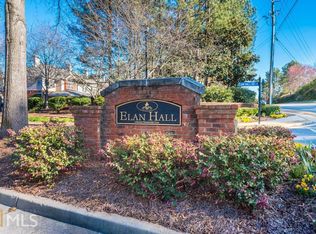
Welcome home to this beautifully maintained end-unit townhome in the highly desirable Elan Hall community. Ideally situated in the Alpharetta, Roswell, and Peachtree Corners corridor, this home offers exceptional convenience to premier shopping, dining, parks, and major commuter routes. Featuring 3 bedrooms, 3.5 bathrooms, a finished basement, and a 2-car garage, this move-in-ready home has been thoughtfully updated throughout. Enjoy fresh interior paint on the main and upper levels, brand-new carpet upstairs, and the peace of mind that comes with major improvements already completed, including a 3-year-old HVAC system, a 6-year-old water heater, and a roof and windows that were replaced less than seven years ago. Step inside through the private entry and you'll immediately appreciate the gleaming hardwood floors that extend throughout the main level. The open-concept floor plan is perfect for both everyday living and entertaining, anchored by a stunning three-sided fireplace. The spacious family room flows seamlessly into the separate dining area and well-appointed kitchen, complete with natural wood cabinetry, granite countertops, a stylish tile backsplash, stainless steel appliances, and a breakfast bar. A convenient powder room completes the main level. Upstairs, brand-new carpet extends from the staircase throughout the second floor. The spacious primary suite features vaulted ceilings and a beautifully renovated en-suite bathroom that feels like a private spa. Highlights include a frameless glass tiled shower, a luxurious, modern soaking tub, dual granite vanities, rich luxury vinyl plank flooring, and an oversized walk-in closet with a custom closet system. Two generously sized secondary bedrooms, an additional full bathroom, and an upstairs laundry room provide comfort and convenience for family and guests alike. The finished terrace level offers outstanding flexibility with a large open living space and a full bathroom, making it ideal for a media room, home gym, guest or teen suite, office, or playroom. Combining an unbeatable location, extensive updates, and exceptional pride of ownership, this home truly stands out from the competition. Don't miss your opportunity to make this incredible townhome your own-schedule your private tour today!
Active
$450,000
43 Hall Mnr, Alpharetta, GA 30022
3beds
--sqft
Townhouse
Built in 2000
1,568 Square Feet Lot
$448,000 Zestimate®
$--/sqft
$250/mo HOA
What's special
- 100 days
- 271
- 35
Zillow last checked:
Listing updated:
Listed by:
Todd Lassiter 8086797995,
Heartland Real Estate
Source: GAMLS,MLS#: 10801999
Facts & features
Interior
Bedrooms & bathrooms
- Bedrooms: 3
- Bathrooms: 4
- Full bathrooms: 3
- 1/2 bathrooms: 1
Rooms
- Room types: Foyer
Kitchen
- Features: Breakfast Bar, Pantry, Solid Surface Counters
Heating
- Central
Cooling
- Ceiling Fan(s), Central Air
Appliances
- Included: Dishwasher, Dryer, Electric Water Heater, Microwave, Refrigerator, Washer
- Laundry: Upper Level
Features
- Split Bedroom Plan, Vaulted Ceiling(s)
- Flooring: Carpet, Hardwood
- Windows: Double Pane Windows
- Basement: Bath Finished,Finished
- Number of fireplaces: 1
- Fireplace features: Family Room, Gas Log
- Common walls with other units/homes: End Unit
Interior area
- Total structure area: 0
- Finished area above ground: 0
- Finished area below ground: 0
Property
Parking
- Total spaces: 2
- Parking features: Garage
- Has garage: Yes
Accessibility
- Accessibility features: Accessible Entrance
Features
- Levels: Three Or More
- Stories: 3
- Patio & porch: Deck
- Body of water: None
Lot
- Size: 1,568 Square Feet
- Features: Open Lot
Details
- Parcel number: 12 294007821782
Construction
Type & style
- Home type: Townhouse
- Architectural style: Other
- Property subtype: Townhouse
- Attached to another structure: Yes
Materials
- Brick, Other
- Roof: Composition
Condition
- Resale
- New construction: No
- Year built: 2000
Utilities & green energy
- Sewer: Public Sewer
- Water: Public
- Utilities for property: Cable Available, Electricity Available, Natural Gas Available, Phone Available, Sewer Available, Underground Utilities, Water Available
Community & HOA
Community
- Features: Walk To Schools
- Security: Open Access, Smoke Detector(s)
- Subdivision: Elan Hall
HOA
- Has HOA: Yes
- Services included: Maintenance Grounds, Pest Control, Water
- HOA fee: $3,000 annually
Location
- Region: Alpharetta
Financial & listing details
- Tax assessed value: $370,000
- Annual tax amount: $3,565
- Date on market: 7/9/2026
- Cumulative days on market: 59 days
- Listing agreement: Exclusive Agency
- Listing terms: Cash,Conventional,FHA,VA Loan
- Electric utility on property: Yes
Estimated market value
$448,000
$426,000 - $470,000
$2,635/mo
Price history
| Date | Event | Price |
|---|---|---|
| 10/8/2026 | Listed for sale | $450,000 |
Source:  GAMLS #10801999 Report a problem GAMLS #10801999 Report a problem | ||
| 9/30/2026 | Listing removed | $450,000 |
Source:  FMLS GA #7801933 Report a problem FMLS GA #7801933 Report a problem | ||
| 9/28/2026 | Listed for sale | $450,000 |
Source: FMLS GA #7801933 Report a problem | ||
| 9/8/2026 | Listing removed | $450,000 |
Source: GAMLS #10801999 Report a problem | ||
| 8/28/2026 | Listed for sale | $450,000 |
Source: FMLS GA #7801933 Report a problem | ||
| 8/25/2026 | Pending sale | $450,000 |
Source: GAMLS #10801999 Report a problem | ||
| 7/25/2026 | Listed for sale | $450,000 |
Source: GAMLS #10801999 Report a problem | ||
| 7/17/2026 | Pending sale | $450,000 |
Source: GAMLS #10801999 Report a problem | ||
| 7/9/2026 | Listed for sale | $450,000+95.7% |
Source: FMLS GA #7801933 Report a problem | ||
| 7/22/2015 | Sold | $230,000 |
Source:  FMLS GA #5554042 Report a problem FMLS GA #5554042 Report a problem | ||
| 7/3/2015 | Pending sale | $230,000 |
Source: RE/MAX CENTER #5554042 Report a problem | ||
| 6/12/2015 | Listed for sale | $230,000+5% |
Source: RE/MAX CENTER #5554042 Report a problem | ||
| 4/28/2015 | Listing removed | $1,795 |
Source: Crown Realty & Management CRMC Report a problem | ||
| 4/13/2015 | Listed for rent | $1,795 |
Source: Crown Realty & Management CRMC Report a problem | ||
| 2/3/2015 | Listing removed | $1,795 |
Source: Crown Realty & Management CRMC Report a problem | ||
| 1/29/2015 | Listed for rent | $1,795+5.9% |
Source: Crown Realty & Management CRMC Report a problem | ||
| 11/2/2014 | Listing removed | $1,695 |
Source: Crown Realty & Management CRMC Report a problem | ||
| 10/24/2014 | Listed for rent | $1,695+6.3% |
Source: Crown Realty & Management CRMC Report a problem | ||
| 9/29/2013 | Listing removed | $1,595 |
Source: Zillow Rental Network Report a problem | ||
| 8/30/2013 | Price change | $1,595-3.3% |
Source: Zillow Rental Network Report a problem | ||
| 6/30/2013 | Price change | $1,650+3.4% |
Source: Crown Realty & Management CRMC Report a problem | ||
| 6/28/2013 | Listed for rent | $1,595 |
Source: Free Rental Site LLC Report a problem | ||
| 8/15/2010 | Listing removed | $219,000 |
Source: Owner Report a problem | ||
| 5/12/2010 | Price change | $219,000-3.9% |
Source: Owner Report a problem | ||
| 3/11/2010 | Listed for sale | $227,900 |
Source: Owner Report a problem | ||
Public tax history
| Year | Property taxes | Tax assessment |
|---|---|---|
| 2025 | $3,565 -4.7% | $148,000 -4.3% |
| 2024 | $3,740 -7.7% | $154,680 |
| 2023 | $4,051 +13.3% | $154,680 +13.9% |
| 2022 | $3,574 +18.1% | $135,840 +21.8% |
| 2021 | $3,027 -2.7% | $111,560 +1.2% |
| 2020 | $3,111 -5% | $110,200 +3.1% |
| 2019 | $3,273 | $106,880 +8.4% |
| 2018 | $3,273 | $98,640 +7.2% |
| 2017 | $3,273 +2.7% | $92,000 |
| 2016 | $3,186 +15.6% | $92,000 +16% |
| 2015 | $2,757 +22.1% | $79,320 +7.7% |
| 2014 | $2,259 +5.2% | $73,680 |
| 2013 | $2,147 -0.4% | $73,680 |
| 2012 | $2,155 | $73,680 |
| 2011 | -- | $73,680 |
| 2010 | $1,845 +4.7% | $73,680 -12.3% |
| 2009 | $1,761 | $84,040 -6.8% |
| 2008 | -- | $90,160 |
| 2007 | -- | $90,160 -6.5% |
| 2005 | -- | $96,440 |
Find assessor info on the county website
Monthly payment
Est. payment
Payment breakdown
Explore the cost of this home by adjusting the details. Changes won't be saved.Climate risks
Neighborhood: 30022
Nearby schools
Schools provided by the listing agent
- Elementary: River Eves
- Middle: Holcomb Bridge
- High: Centennial
Source: GAMLS. This data may not be complete. We recommend contacting the local school district to confirm school assignments for this home.


Similar homes
- $425,0003 bd4 ba2.3k sqft1200 Wing St Unit 12, Sandy Springs, GA 30350Active

 MLS ID #10807133, Callie Kraft, Ansley RE|Christie's Int'l RE. GAMLS
 - $575,0003 bd3 ba3.1k sqft10 Hemingbrough Way, Johns Creek, GA 30022Active Under Contract
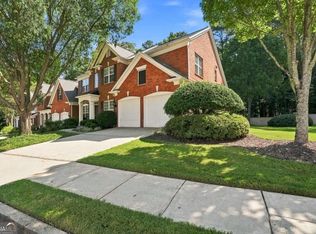 MLS ID #10841314, Jeff Aughey, HomeSmart. GAMLS
 - $405,0003 bd3 ba1.9k sqft4922 Berkeley Oak Cir, Peachtree Corners, GA 30092Active
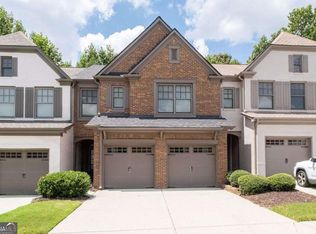 MLS ID #10822641, Garima Saini, Coldwell Banker Realty. GAMLS
 - $450,0003 bd4 ba2.7k sqft3260 Tomeh Way, Tucker, GA 30084Active
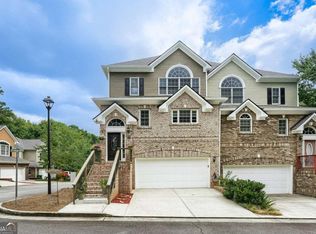 MLS ID #10790932, Tony Nastri, Keller Williams Realty. GAMLS
 - $475,0003 bd2 ba2.1k sqft3939 Tall Pine Dr, Marietta, GA 30062ActiveMLS ID #10871877, Dodie Fretwell, Century 21 Results. GAMLS
- $625,0003 bd4 ba2.6k sqft9005 Woodland Trl, Alpharetta, GA 30009ActiveMLS ID #10874030, Katie Gardner, Keller Williams Realty North Atlanta. GAMLS
- $450,0003 bd3 ba2.2k sqft4085 Berkeley Park Dr, Duluth, GA 30096ActiveMLS ID #10843231, Stephen Milone, eXp Realty. GAMLS
- $589,0003 bd3 ba-- sqft3590 Patterstone Dr, Johns Creek, GA 30022ActiveMLS ID #10839669, Preston Mitchell, Coldwell Banker Realty. GAMLS
- $550,0004 bd3 ba1.7k sqft10845 Willow Meadow Cir, Johns Creek, GA 30022ActiveMLS ID #10847849, Racquel Miller, Coldwell Banker Realty. GAMLS
- $520,0003 bd4 ba2.2k sqft7430 Highland Blf, Sandy Springs, GA 30328ActiveMLS ID #10856090, Rhianna Shemper, Coldwell Banker Realty. GAMLS
- $475,0004 bd3 ba2.6k sqft4405 Clipper Bay Rd, Duluth, GA 30096ActiveMLS ID #10866515, Maimouna Samb, Keller Williams Atlanta Perimeter. GAMLS
- $489,0002 bd3 ba2.7k sqft18 Basswood Cir, Sandy Springs, GA 30328ActiveMLS ID #10867691, Jason Squire, Compass. GAMLS
- $425,0004 bd3 ba2.5k sqft1390 Warrenton Hunt, Lawrenceville, GA 30043ActiveMLS ID #10868711, Mattea Crownie, AXEN Realty. GAMLS
- $484,5003 bd4 ba1.8k sqft2274 Limehurst Dr NE, Atlanta, GA 30319ActiveMLS ID #10857251, Fidie Ramli, ERA Foster & Bond. GAMLS
- $479,4003 bd3 ba1.8k sqft4199 Baverton Dr, Suwanee, GA 30024ActiveMLS ID #10769520, Andre Liscinsky, Coldwell Banker Realty. GAMLS
- $530,0004 bd4 ba2.7k sqft4134 Charlotte Way, Chamblee, GA 30341ActiveMLS ID #10843364, Russell Allen, Keller Williams Realty. GAMLS
- $440,0004 bd3 ba1.8k sqft2038 Wildcat Cliffs Ln, Lawrenceville, GA 30043ActiveMLS ID #10825153, Tracy Cousineau, Tracy Cousineau Real Estate. GAMLS
- $464,0003 bd4 ba2.4k sqft4405 Donahue Ave, Sugar Hill, GA 30518ActiveMLS ID #10772096, Victoria Robertson, HomeSmart. GAMLS
- $435,0003 bd4 ba2.4k sqft1637 Wehunt Pl SE, Smyrna, GA 30082Active Under ContractMLS ID #10772086, Deborah Lawrence, eXp Realty. GAMLS
- $625,0006 bd4 ba5.2k sqft10630 Wren Ridge Rd, Johns Creek, GA 30022ActiveMLS ID #10803246, Ken Liberty, Keller Williams Realty Buckhead. GAMLS
