Single Home, Great Location Great Shape Ready to Move In.
For sale
Price cut: $10K (8/22)
$939,900
43 Loring Rd, Winthrop, MA 02152
3beds
2,371sqft
Single Family Residence
Built in 1920
5,394 Square Feet Lot
$926,200 Zestimate®
$396/sqft
$-- HOA
What's special
- 132 days
- 522
- 7
Zillow last checked:
Listing updated:
Listed by:
Jason Saphire 877-249-5478,
www.HomeZu.com 877-249-5478
Source: MLS PIN,MLS#: 73513222
Facts & features
Interior
Bedrooms & bathrooms
- Bedrooms: 3
- Bathrooms: 2
- Full bathrooms: 1
- 1/2 bathrooms: 1
- Main level bedrooms: 1
Primary bedroom
- Features: Ceiling Fan(s), Walk-In Closet(s), Closet/Cabinets - Custom Built, Flooring - Hardwood, Window(s) - Bay/Bow/Box, Cable Hookup, Crown Molding
- Level: Main,Second
- Area: 286
- Dimensions: 13 x 22
Bedroom 2
- Features: Ceiling Fan(s), Closet, Flooring - Hardwood, Window(s) - Bay/Bow/Box
- Level: Second
- Area: 182
- Dimensions: 13 x 14
Bedroom 3
- Features: Ceiling Fan(s), Closet, Flooring - Hardwood, Window(s) - Bay/Bow/Box, Cable Hookup
- Level: Second
- Area: 130
- Dimensions: 13 x 10
Primary bathroom
- Features: No
Dining room
- Features: Flooring - Hardwood, Window(s) - Bay/Bow/Box
- Level: First
- Area: 182
- Dimensions: 13 x 14
Family room
- Features: Closet, Flooring - Stone/Ceramic Tile, Window(s) - Bay/Bow/Box, French Doors, Deck - Exterior
- Level: Basement
- Area: 506
- Dimensions: 22 x 23
Kitchen
- Features: Bathroom - Half, Ceiling Fan(s), Closet/Cabinets - Custom Built, Flooring - Stone/Ceramic Tile, Window(s) - Bay/Bow/Box, Dining Area, Pantry, Kitchen Island, Cable Hookup, Recessed Lighting, Remodeled
- Level: First
- Area: 240
- Dimensions: 15 x 16
Living room
- Features: Flooring - Hardwood, Window(s) - Bay/Bow/Box
- Level: First
- Area: 338
- Dimensions: 13 x 26
Heating
- Hot Water
Cooling
- Window Unit(s)
Appliances
- Included: Gas Water Heater, Dishwasher, Disposal, Microwave, Range, Refrigerator, Freezer, Washer, Dryer, Range Hood
- Laundry: Electric Dryer Hookup, Washer Hookup
Features
- Walk-up Attic
- Flooring: Tile, Hardwood
- Doors: Storm Door(s), French Doors
- Basement: Full,Partially Finished,Walk-Out Access,Interior Entry,Concrete
- Number of fireplaces: 1
- Fireplace features: Living Room
Interior area
- Total structure area: 2,371
- Total interior livable area: 2,371 sqft
- Finished area above ground: 2,371
Property
Parking
- Total spaces: 2
- Parking features: Off Street, Paved
- Uncovered spaces: 2
Features
- Patio & porch: Porch, Deck
- Exterior features: Porch, Deck, Fenced Yard
- Fencing: Fenced/Enclosed,Fenced
- Has view: Yes
- View description: City View(s), Scenic View(s)
- Waterfront features: Harbor, Ocean, Walk to, 3/10 to 1/2 Mile To Beach
Lot
- Size: 5,394 Square Feet
- Features: Level
Details
- Parcel number: 1422376
- Zoning: Res
Construction
Type & style
- Home type: SingleFamily
- Architectural style: Colonial
- Property subtype: Single Family Residence
- Attached to another structure: Yes
Materials
- Frame
- Foundation: Concrete Perimeter
- Roof: Shingle
Condition
- Year built: 1920
Utilities & green energy
- Electric: Circuit Breakers, 200+ Amp Service
- Sewer: Public Sewer
- Water: Public
- Utilities for property: for Gas Oven, for Electric Dryer, Washer Hookup
Green energy
- Energy efficient items: Thermostat
Community & HOA
Community
- Features: Public Transportation, Shopping, Park, Golf, Laundromat, House of Worship, Marina, Public School, T-Station, Sidewalks
- Senior community: Yes
- Subdivision: Maze
HOA
- Has HOA: No
Location
- Region: Winthrop
Financial & listing details
- Price per square foot: $396/sqft
- Tax assessed value: $717,800
- Annual tax amount: $7,479
- Date on market: 5/5/2026
- Exclusions: Some Furniture
- Road surface type: Paved
Estimated market value
$926,200
$880,000 - $973,000
$3,868/mo
Price history
| Date | Event | Price |
|---|---|---|
| 8/22/2026 | Price change | $939,900-1.1%$396/sqft |
Source: MLS PIN #73513222 Report a problem | ||
| 6/24/2026 | Price change | $949,900-2.1%$401/sqft |
Source: MLS PIN #73513222 Report a problem | ||
| 5/22/2026 | Price change | $969,900-0.9%$409/sqft |
Source: MLS PIN #73513222 Report a problem | ||
| 5/6/2026 | Listed for sale | $979,000+3.2%$413/sqft |
Source: MLS PIN #73513222 Report a problem | ||
| 9/3/2025 | Listing removed | $949,000$400/sqft |
Source: MLS PIN #73344832 Report a problem | ||
| 6/20/2025 | Price change | $949,000-1%$400/sqft |
Source: MLS PIN #73344832 Report a problem | ||
| 3/13/2025 | Listed for sale | $959,000-4.1%$404/sqft |
Source: MLS PIN #73344832 Report a problem | ||
| 8/22/2024 | Listing removed | $1,000,000$422/sqft |
Source: MLS PIN #73249062 Report a problem | ||
| 6/7/2024 | Listed for sale | $1,000,000+387.8%$422/sqft |
Source: MLS PIN #73249062 Report a problem | ||
| 9/3/1996 | Sold | $205,000$86/sqft |
Source: Public Record Report a problem | ||
Public tax history
| Year | Property taxes | Tax assessment |
|---|---|---|
| 2025 | $7,691 +2.8% | $745,300 +3.8% |
| 2024 | $7,479 +6% | $717,800 +8.8% |
| 2023 | $7,057 +4.5% | $659,500 +14.9% |
| 2022 | $6,751 +0.8% | $574,100 +8.6% |
| 2021 | $6,700 +0.5% | $528,400 |
| 2020 | $6,668 +1.6% | $528,400 +6.1% |
| 2019 | $6,562 +4.9% | $497,900 +12.7% |
| 2018 | $6,257 +4.3% | $441,900 +6.1% |
| 2017 | $5,999 +3.2% | $416,300 +10.1% |
| 2016 | $5,813 +10.3% | $378,200 +2.9% |
| 2015 | $5,270 +5.2% | $367,500 +9.3% |
| 2013 | $5,011 -1.7% | $336,100 -4.5% |
| 2012 | $5,098 +5% | $351,800 +0% |
| 2011 | $4,853 +4% | $351,700 -4.3% |
| 2010 | $4,667 +15.3% | $367,500 -9.5% |
| 2009 | $4,048 +1.9% | $406,000 -5% |
| 2008 | $3,973 +2.5% | $427,200 -2.8% |
| 2007 | $3,877 +3% | $439,600 +0.9% |
| 2006 | $3,763 +2.8% | $435,500 +7.4% |
| 2005 | $3,659 +1.6% | $405,600 +17.8% |
| 2004 | $3,602 +2% | $344,400 |
| 2003 | $3,530 -0.8% | $344,400 +52.9% |
| 2002 | $3,558 +28.1% | $225,200 |
| 2000 | $2,777 | $225,200 |
Find assessor info on the county website
Monthly payment
Est. payment
Payment breakdown
Explore the cost of this home by adjusting the details. Changes won't be saved.Climate risks
Neighborhood: 02152
Nearby schools
Schools provided by the listing agent
- Elementary: William P Gorman/ Fort Banks
- Middle: Winthrop
- High: Winthrop
Source: MLS PIN. This data may not be complete. We recommend contacting the local school district to confirm school assignments for this home.
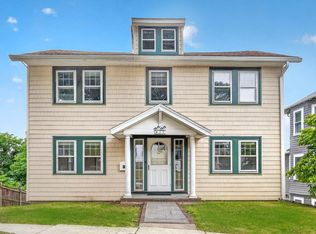
Similar homes
- $999,8885 bd2 ba2.6k sqft66 Sunnyside Ave, Winthrop, MA 02152For Sale
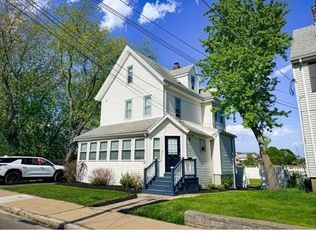 MLS ID #73529063, Mirna Monterrosa Orellana, COM-PRO Real Estate Services, Inc. MLS PIN
 - $849,9004 bd3 ba2.8k sqft7 Willis Ave, Winthrop, MA 02152For Sale
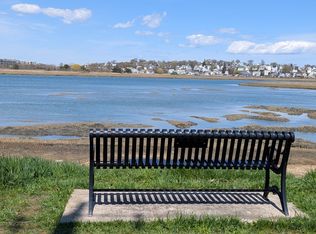 MLS ID #73508827, Phil Consolo, Century 21 North East. MLS PIN
 - $799,9005 bd2 ba2.1k sqft58 Pleasant St, Revere, MA 02151For Sale
 MLS ID #73571163, Melicia Dacosta, Mega Realty Services. MLS PIN
 - $930,0006 bd3 ba2.3k sqft49 George Ave, Revere, MA 02151For Sale
 MLS ID #73571896, Ginger Reilly, RE/MAX Real Estate Center. MLS PIN
