This absolutely gorgeous, meticulously maintained home in the Highland Homes neighborhood at Woodland Pond has so much to offer! From the moment you step inside, you’ll feel right at home. Sunlight fills the open-concept main living area, where gleaming hardwood floors carry you from the inviting living room with its cozy gas fireplace into the beautiful chef’s kitchen and dining area. A separate den is the perfect spot to relax or work from home. The first-floor primary suite is truly something special, featuring a walk-in closet with custom built-ins, a beautiful private bath, and additional space that would make a fantastic office or dressing room! Upstairs you’ll find two spacious bedrooms and a full bath, offering plenty of room for family or guests. And there’s even more! The finished daylight walkout lower level provides a wonderful family room, space for a home gym or recreation area, and plenty of storage. Outside, you’ll love the peaceful setting! Enjoy your morning coffee on the deck or spend an evening relaxing on the private patio overlooking the woods. With conservation land behind you and walking trails nearby, there’s so much to enjoy right outside your door. One of the best parts of living here is the lifestyle! Landscaping and snow removal are taken care of, leaving you more time to enjoy the community’s beautiful clubhouse, fitness center, swimming pool, and more. This home offers all the space and privacy you’ve been looking for without the upkeep of a traditional single-family home. It’s a wonderful opportunity to enjoy easy living in a beautiful neighborhood. Schedule your showing today!
Coming soon 11/07
Listed by: Coldwell Banker Realty Bedford NH • Nicole Howley • Cell: 603-361-3210
$825,000
43 Maple Leaf Way, Manchester, NH 03102
3beds
3,836sqft
Condominium
Built in 2017
-- sqft lot
$825,500 Zestimate®
$215/sqft
$-- HOA
What's special
- 2 hours
- 31
- 2
Zillow last checked:
Listing updated:
Listed by:
Nicole Howley,
Coldwell Banker Realty Bedford NH Cell:603-361-3210
Source: PrimeMLS,MLS#: 5116359
Facts & features
Interior
Bedrooms & bathrooms
- Bedrooms: 3
- Bathrooms: 3
- Full bathrooms: 2
- 1/2 bathrooms: 1
Heating
- Natural Gas, Forced Air
Cooling
- Central Air
Appliances
- Included: Dishwasher, Microwave, Electric Range, Refrigerator
- Laundry: 1st Floor Laundry
Features
- Dining Area, Kitchen/Dining, Kitchen/Living, Primary BR w/ BA, Natural Light, Walk-In Closet(s)
- Flooring: Carpet, Hardwood, Tile
- Basement: Daylight,Finished,Full,Walkout,Walk-Out Access
- Has fireplace: Yes
- Fireplace features: Gas
Interior area
- Total structure area: 4,136
- Total interior livable area: 3,836 sqft
- Finished area above ground: 2,501
- Finished area below ground: 1,335
Property
Parking
- Total spaces: 2
- Parking features: Paved, Driveway, Garage
- Garage spaces: 2
- Has uncovered spaces: Yes
Features
- Levels: Two,Walkout Lower Level
- Stories: 2
- Patio & porch: Patio, Porch, Covered Porch
- Exterior features: Deck, Garden
Lot
- Features: Condo Development, Country Setting, Interior Lot, Landscaped, Sidewalks, Trail/Near Trail, Walking Trails, Abuts Conservation, Near Shopping
Details
- Parcel number: MNCHM0766B000L0178AQ
- Zoning description: RES
- Special conditions: Standard
- Other equipment: Radon Mitigation
Construction
Type & style
- Home type: Condo
- Property subtype: Condominium
Materials
- Wood Frame, Vinyl Siding
- Foundation: Poured Concrete
- Roof: Architectural Shingle
Condition
- New construction: No
- Year built: 2017
Utilities & green energy
- Electric: 200+ Amp Service, Circuit Breakers
- Sewer: Public Sewer
- Utilities for property: Cable at Site, Gas On-Site
Community & HOA
Community
- Security: Smoke Detector(s)
- Subdivision: Woodland Pond
HOA
- Has HOA: Yes
- Amenities included: Fitness Center, Recreation Room, Landscaping, Snow Removal
- Services included: Maintenance Grounds, Plowing, Recreation, Trash, Condo Association Fee, HOA Fee
- Additional fee info: Fee: $490
Location
- Region: Manchester
Financial & listing details
- Price per square foot: $215/sqft
- Tax assessed value: $553,500
- Annual tax amount: $11,202
- Date on market: 10/30/2026
Estimated market value
$825,500
$759,000 - $892,000
$3,971/mo
Price history
| Date | Event | Price |
|---|---|---|
| 2/27/2026 | Sold | $814,000-4.2%$212/sqft |
Source:  PrimeMLS #5071406 Report a problem | ||
| 12/5/2025 | Listed for sale | $850,000+68.2%$222/sqft |
Source: PrimeMLS #5071406 Report a problem | ||
| 3/1/2018 | Sold | $505,320$132/sqft |
Source: Agent Provided Report a problem | ||
Public tax history
| Year | Property taxes | Tax assessment |
|---|---|---|
| 2024 | $10,838 +3.8% | $553,500 |
| 2023 | $10,439 +3.4% | $553,500 |
| 2022 | $10,096 +3.2% | $553,500 |
| 2021 | $9,786 -16.9% | $553,500 +15.9% |
| 2020 | $11,775 +1.4% | $477,500 +0% |
| 2019 | $11,610 +1.5% | $477,400 -1.2% |
| 2018 | $11,440 +791.7% | $483,100 +778.4% |
| 2017 | $1,283 +0.8% | $55,000 |
| 2016 | $1,273 +174.4% | $55,000 +177.8% |
| 2015 | $464 -0.2% | $19,800 |
| 2014 | $465 -29.9% | $19,800 -33.8% |
| 2012 | $663 | $29,900 |
Find assessor info on the county website
Monthly payment
Est. payment
Payment breakdown
Explore the cost of this home by adjusting the details. Changes won't be saved.Climate risks
Neighborhood: 03102
Nearby schools
Schools provided by the listing agent
- District: Manchester Sch Dst SAU #37
Source: PrimeMLS. This data may not be complete. We recommend contacting the local school district to confirm school assignments for this home.
Similar homes
- $799,9003 bd4 ba3.3k sqft32 Lindsay Road, Hooksett, NH 03106Active
 MLS ID #5114973, Crystal Harrison. PrimeMLS
- $725,0003 bd3 ba2.7k sqft10 Farmer Road, Hooksett, NH 03106Active
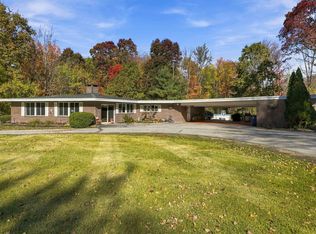 MLS ID #5115252, Jaymie Butler. PrimeMLS
- $1,200,0004 bd5 ba3.9k sqft17 Puritan Drive, Bedford, NH 03110Active
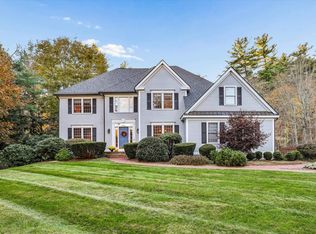 MLS ID #5116227, Fine Homes Group International. PrimeMLS
- $659,0003 bd2 ba2.9k sqft70 South Bow Road, Hooksett, NH 03106Active
 MLS ID #5106354, Robert Marois. PrimeMLS
