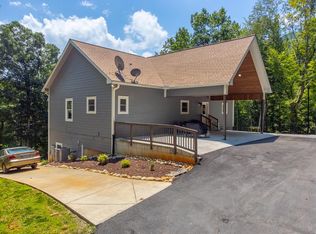
Nestled in the peaceful Otto area, this inviting 3-bedroom, 3-bath home offers a functional floor plan & beautiful private setting. A paved circular driveway provides easy access & ample parking, complemented by a main-level covered carport & attached one-car basement garage. Step inside to an open split-bedroom floor plan featuring vaulted ceilings, abundant natural light, & a striking stone fireplace as the focal point of the living area. The spacious kitchen offers updated countertops, ample cabinetry, & generous workspace, while the covered deck is the perfect place to relax & enjoy the peaceful surroundings. Both main-level bedrooms feature walk-in closets & private en-suite bathrooms, creating an ideal layout for family or guests. The lower level offers a versatile bonus room, third full bath, & third bedroom, providing excellent space for a home office, recreation room, or guest suite. Outside, enjoy the park-like yard, lower patio, & the privacy of this beautiful mountain setting. Conveniently located just minutes from the NC/GA state line with easy access to Hwy 441, you'll enjoy the perfect balance of privacy & accessibility!
For sale
Price cut: $20K (8/4)
$359,900
43 Mar Bob Trl, Otto, NC 28763
3beds
--sqft
Residential
Built in 1992
0.75 Acres Lot
$346,700 Zestimate®
$--/sqft
$-- HOA
What's special
- 56 days
- 188
- 18
Zillow last checked:
Listing updated:
Listed by:
Katelyn Vanderwoude,
Re/Max Elite Realty
Source: Carolina Smokies MLS,MLS#: 26048107
Facts & features
Interior
Bedrooms & bathrooms
- Bedrooms: 3
- Bathrooms: 3
- Full bathrooms: 3
Primary bedroom
- Level: First
- Area: 129.58
- Dimensions: 12.4 x 10.45
Bedroom 2
- Level: First
- Area: 116.75
- Dimensions: 12.42 x 9.4
Bedroom 3
- Level: Basement
- Area: 131.3
- Dimensions: 13.48 x 9.74
Dining room
- Level: First
Kitchen
- Level: First
- Area: 113.77
- Dimensions: 12.26 x 9.28
Living room
- Level: First
- Area: 156.82
- Dimensions: 17.64 x 8.89
Heating
- Electric, Forced Air, Baseboard, Heat Pump, Other
Cooling
- Central Electric
Appliances
- Included: Dishwasher, Microwave, Electric Oven/Range, Refrigerator, Electric Water Heater
- Laundry: In Basement
Features
- Cathedral/Vaulted Ceiling, Ceiling Fan(s), Primary w/Ensuite, Primary on Main Level, Open Floorplan, Split Bedroom, Walk-In Closet(s), Workshop
- Flooring: Carpet, Vinyl, Laminate
- Doors: Doors-Insulated
- Basement: Finished,Heated,Recreation/Game Room,Exterior Entry,Interior Entry,Finished Bath
- Attic: Access Only
- Has fireplace: Yes
- Fireplace features: Wood Burning, Stone
Interior area
- Living area range: 1201-1400 Square Feet
Video & virtual tour
Property
Parking
- Parking features: Garage-Single in Basement, Carport-Double Attached, Paved Driveway
- Attached garage spaces: 1
- Carport spaces: 2
- Covered spaces: 3
- Has uncovered spaces: Yes
Features
- Patio & porch: Deck
Lot
- Size: 0.75 Acres
- Features: Private, Rolling
Details
- Parcel number: 6479994696
Construction
Type & style
- Home type: SingleFamily
- Architectural style: Traditional,Cottage
- Property subtype: Residential
Materials
- Vinyl Siding
- Roof: Composition,Shingle
Condition
- Year built: 1992
Utilities & green energy
- Sewer: Septic Tank
- Water: Well
Community & HOA
Community
- Subdivision: Heritage Way
Location
- Region: Otto
Financial & listing details
- Tax assessed value: $200,890
- Annual tax amount: $801
- Date on market: 8/4/2026
- Listing terms: Cash,Conventional,USDA Loan,FHA,VA Loan
- Road surface type: Paved, Gravel
Estimated market value
$346,700
$329,000 - $364,000
$1,972/mo
Price history
| Date | Event | Price |
|---|---|---|
| 8/4/2026 | Price change | $359,900-5.3% |
Source: Carolina Smokies MLS #26048107 Report a problem | ||
| 6/29/2026 | Listed for sale | $379,900 |
Source: Carolina Smokies MLS #26047724 Report a problem | ||
Public tax history
| Year | Property taxes | Tax assessment |
|---|---|---|
| 2025 | $801 | $200,890 |
| 2024 | $801 +1.6% | $200,890 +0% |
| 2023 | $789 +18.5% | $200,790 +80.1% |
| 2022 | $665 | $111,490 |
| 2021 | $665 +10.5% | $111,490 |
| 2020 | $602 +2.2% | $111,490 |
| 2019 | $589 -2.9% | $111,490 -9.8% |
| 2018 | $607 | $123,560 |
| 2017 | -- | $123,560 |
| 2016 | -- | $123,560 |
| 2015 | $607 +4.7% | $123,560 -16.6% |
| 2014 | $579 | $148,180 |
| 2013 | $579 | $148,180 |
| 2012 | -- | $148,180 |
| 2011 | -- | $148,180 |
| 2010 | -- | $148,180 |
Find assessor info on the county website
Monthly payment
Est. payment
Payment breakdown
Explore the cost of this home by adjusting the details. Changes won't be saved.Climate risks
Neighborhood: 28763
Similar homes
- $395,0003 bd2 ba1.5k sqft124 Spring Valley Ln, Otto, NC 28763For Sale
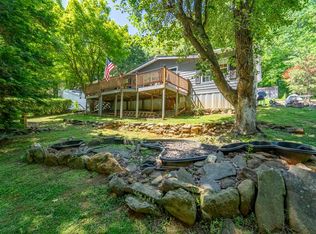 MLS ID #26047292, Evelyn S. Owens. Carolina Smokies MLS
 - $339,0003 bd2 ba-- sqft105 Airport Rd, Franklin, NC 28734For Sale
 MLS ID #26048608, Candy Wood. Carolina Smokies MLS
 - $354,9003 bd2 ba1.3k sqft287 Middle Skeenah Rd, Franklin, NC 28734For Sale
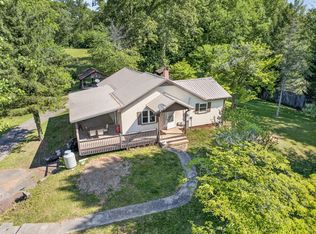 MLS ID #26048483, Terrie Lynn Prestia. Carolina Smokies MLS
 - $539,0004 bd3 ba2.9k sqft188 Heritage Way, Otto, NC 28763For Sale
 MLS ID #26048437, Joseph Edmiston, Jr.. Carolina Smokies MLS
 - $365,0004 bd2 ba-- sqft1172 Yorkhouse Rd, Rabun Gap, GA 30568Active
 MLS ID #10825724, Lorie R Thompson, Poss Realty. GAMLS
 - $349,9004 bd3 ba3.6k sqft375 Western Way, Rabun Gap, GA 30568ActiveMLS ID #10707982, Cody Stowers, BHHS Georgia Properties. GAMLS
- $355,0003 bd2 ba2.1k sqft574 Bachelors Button Dr, Clayton, GA 30525ActiveMLS ID #10795044, Brianna Williams, Coldwell Banker Realty. GAMLS
- $295,0003 bd2 ba1.5k sqft118 Cub Ln, Rabun Gap, GA 30568ActiveMLS ID #10800286, Tambrie Kitchens, BHHS Georgia Properties. GAMLS
