Magnificently renovated throughout in 2023. Abutting conservation land, this “like brand new” gem is nestled on a manicured, wooded lot and serene side street in the sought-after Nabnasset neighborhood. This 3-4 bedroom, 2 bath sun-drenched home offers amazing features. Enjoy the fully renovated eat-in kitchen, baths, floors, quartz counters throughout, plumbing, electric, entire HVAC system, central air, spray foam insulation, deck, patio, siding, gutters, shutters, driveway, and more. Enjoy the gleaming eat-in kitchen with stainless steel appliances, center island, gas stove, & quartz counters, large bedrooms, private office, game room, gorgeous baths, private rear yard, & so much more. For added peace of mind, the septic system has been fully replaced. This one-of-a-kind opportunity truly has it all, including effortless access to Nabnasset Pond beach, golf courses, bike/ walking trails, parks, highways, transportation, shopping, dining & more.
Pending
$739,000
43 Newport Dr, Westford, MA 01886
3beds
1,880sqft
Single Family Residence
Built in 1963
0.65 Acres Lot
$-- Zestimate®
$393/sqft
$-- HOA
What's special
Central airEntire hvac systemPrivate rear yardGleaming eat-in kitchenSpray foam insulationManicured wooded lotGorgeous baths
- 33 days |
- 445 |
- 18 |
Zillow last checked:
Listing updated:
Listed by:
Jack Andrellos 781-718-8900,
Berkshire Hathaway HomeServices Commonwealth Real Estate 781-729-7777,
Jack Andrellos 781-718-8900
Source: MLS PIN,MLS#: 73554439
Facts & features
Interior
Bedrooms & bathrooms
- Bedrooms: 3
- Bathrooms: 2
- Full bathrooms: 2
- Main level bedrooms: 3
Primary bedroom
- Features: Closet, Flooring - Hardwood, Remodeled
- Level: Main,Basement
- Area: 216
- Dimensions: 18 x 12
Bedroom 2
- Features: Closet, Flooring - Hardwood, Remodeled
- Level: Main,First
- Area: 120
- Dimensions: 12 x 10
Bedroom 3
- Features: Closet, Flooring - Hardwood, Remodeled
- Level: Main,First
- Area: 126
- Dimensions: 14 x 9
Bedroom 4
- Features: Bathroom - Full, Flooring - Stone/Ceramic Tile, Remodeled
Bathroom 1
- Features: Bathroom - Full, Flooring - Stone/Ceramic Tile, Countertops - Stone/Granite/Solid, Remodeled
- Level: First
- Area: 80
- Dimensions: 10 x 8
Bathroom 2
- Features: Bathroom - Full, Flooring - Stone/Ceramic Tile, Countertops - Stone/Granite/Solid, Remodeled
- Level: Basement
- Area: 81
- Dimensions: 9 x 9
Family room
- Features: Bathroom - Full, Closet, Flooring - Stone/Ceramic Tile, Exterior Access, Recessed Lighting, Remodeled
- Level: Basement
- Area: 120
- Dimensions: 12 x 10
Kitchen
- Features: Flooring - Stone/Ceramic Tile, Dining Area, Balcony / Deck, Countertops - Stone/Granite/Solid, Kitchen Island, Breakfast Bar / Nook, Deck - Exterior, Open Floorplan, Recessed Lighting, Stainless Steel Appliances, Gas Stove
- Level: Main,First
- Area: 180
- Dimensions: 18 x 10
Living room
- Features: Flooring - Hardwood, Flooring - Laminate, Deck - Exterior, Open Floorplan, Remodeled
- Level: Main,First
- Area: 168
- Dimensions: 14 x 12
Office
- Features: Flooring - Stone/Ceramic Tile, Recessed Lighting, Remodeled
- Level: First
- Area: 90
- Dimensions: 10 x 9
Heating
- Central, Forced Air, Natural Gas
Cooling
- Central Air
Appliances
- Included: Water Heater, Range, Dishwasher, Microwave, Refrigerator
- Laundry: In Basement, Electric Dryer Hookup, Washer Hookup
Features
- Recessed Lighting, Office, Bonus Room
- Flooring: Tile, Hardwood, Flooring - Stone/Ceramic Tile
- Doors: Insulated Doors
- Windows: Insulated Windows
- Basement: Full,Finished,Walk-Out Access
- Has fireplace: No
Interior area
- Total structure area: 1,880
- Total interior livable area: 1,880 sqft
- Finished area above ground: 1,006
- Finished area below ground: 874
Property
Parking
- Total spaces: 6
- Parking features: Paved Drive, Off Street, Driveway, Paved
- Uncovered spaces: 6
Features
- Patio & porch: Deck, Patio
- Exterior features: Deck, Patio, Rain Gutters, Storage, Stone Wall
- Waterfront features: Lake/Pond
Lot
- Size: 0.65 Acres
- Features: Wooded, Level
Details
- Parcel number: 877130
- Zoning: Res
Construction
Type & style
- Home type: SingleFamily
- Architectural style: Split Entry
- Property subtype: Single Family Residence
Materials
- Frame
- Foundation: Concrete Perimeter
- Roof: Shingle
Condition
- Updated/Remodeled,Remodeled
- Year built: 1963
Utilities & green energy
- Sewer: Private Sewer
- Water: Public
- Utilities for property: for Gas Range, for Electric Oven, for Electric Dryer, Washer Hookup
Green energy
- Energy efficient items: Thermostat
Community & HOA
Community
- Features: Public Transportation, Shopping, Park, Walk/Jog Trails, Stable(s), Golf, Medical Facility, Laundromat, Bike Path, Conservation Area, Highway Access, House of Worship, Private School, Public School
- Subdivision: Nabnasset
HOA
- Has HOA: No
Location
- Region: Westford
Financial & listing details
- Price per square foot: $393/sqft
- Tax assessed value: $630,300
- Annual tax amount: $8,490
- Date on market: 7/23/2026
- Road surface type: Paved
Estimated market value
Not available
Estimated sales range
Not available
$2,772/mo
Price history
| Date | Event | Price |
|---|---|---|
| 8/12/2026 | Pending sale | $739,000$393/sqft |
Source: MLS PIN #73554439 Report a problem | ||
| 7/29/2026 | Contingent | $739,000$393/sqft |
Source: MLS PIN #73554439 Report a problem | ||
| 7/24/2026 | Listed for sale | $739,000-0.1%$393/sqft |
Source: MLS PIN #73554439 Report a problem | ||
| 12/4/2023 | Listing removed | $739,900$394/sqft |
Source: MLS PIN #73181603 Report a problem | ||
| 11/18/2023 | Listed for sale | $739,900+0%$394/sqft |
Source: MLS PIN #73181603 Report a problem | ||
| 11/18/2023 | Listing removed | $739,899$394/sqft |
Source: MLS PIN #73164837 Report a problem | ||
| 11/8/2023 | Price change | $739,899-1.3%$394/sqft |
Source: MLS PIN #73164837 Report a problem | ||
| 10/27/2023 | Price change | $749,899-1.3%$399/sqft |
Source: MLS PIN #73164837 Report a problem | ||
| 9/28/2023 | Listed for sale | $759,899+76.8%$404/sqft |
Source: MLS PIN #73164837 Report a problem | ||
| 5/30/2023 | Sold | $429,899+1.2%$229/sqft |
Source: MLS PIN #73097192 Report a problem | ||
| 4/20/2023 | Contingent | $424,900$226/sqft |
Source: MLS PIN #73097192 Report a problem | ||
| 4/11/2023 | Listed for sale | $424,900+6.5%$226/sqft |
Source: MLS PIN #73097192 Report a problem | ||
| 6/3/2022 | Listing removed | -- |
Source: MLS PIN #72844694 Report a problem | ||
| 6/24/2021 | Pending sale | $399,000$212/sqft |
Source: MLS PIN #72844694 Report a problem | ||
| 6/21/2021 | Contingent | $399,000$212/sqft |
Source: MLS PIN #72844694 Report a problem | ||
| 6/7/2021 | Listed for sale | $399,000$212/sqft |
Source: MLS PIN #72844694 Report a problem | ||
Public tax history
| Year | Property taxes | Tax assessment |
|---|---|---|
| 2025 | $8,268 | $600,400 |
| 2024 | $8,268 +31.6% | $600,400 +41% |
| 2023 | $6,285 +8.3% | $425,800 +22.1% |
| 2022 | $5,801 | $348,600 |
| 2021 | $5,801 +1.9% | $348,600 |
| 2020 | $5,693 +3.7% | $348,600 +5.1% |
| 2019 | $5,491 +5.3% | $331,600 +2.9% |
| 2018 | $5,216 +1.4% | $322,400 +2.8% |
| 2017 | $5,146 +4.1% | $313,600 +3.4% |
| 2016 | $4,942 +13.1% | $303,200 +12.7% |
| 2015 | $4,369 +1.5% | $269,000 +3.8% |
| 2014 | $4,303 +4% | $259,200 +1.1% |
| 2013 | $4,137 +0.4% | $256,500 -3.2% |
| 2012 | $4,122 +1.4% | $265,100 -0.7% |
| 2011 | $4,065 +1.7% | $266,900 -2.3% |
| 2010 | $3,997 +2% | $273,200 -2.6% |
| 2009 | $3,920 -0.2% | $280,600 -4.3% |
| 2008 | $3,928 +0.7% | $293,100 -1.6% |
| 2007 | $3,901 +1.4% | $297,800 |
| 2006 | $3,848 +4.4% | $297,800 +10.5% |
| 2005 | $3,687 +3.5% | $269,500 +5.9% |
| 2004 | $3,563 +9% | $254,500 +13% |
| 2003 | $3,268 +12% | $225,200 +33.7% |
| 2001 | $2,917 +22.3% | $168,400 +8.7% |
| 2000 | $2,385 +22.7% | $154,900 +14.7% |
| 1996 | $1,943 | $135,100 |
Find assessor info on the county website
Monthly payment
Est. payment
Payment breakdown
Explore the cost of this home by adjusting the details. Changes won't be saved.Climate risks
Neighborhood: 01886
Nearby schools
GreatSchools rating
- NANabnasset SchoolGrades: PK-2Distance: 0.7 mi
- 9/10Stony Brook SchoolGrades: 6-8Distance: 1.2 mi
- 9/10Westford AcademyGrades: 9-12Distance: 2.9 mi
Schools provided by the listing agent
- Elementary: Nabnasset
- Middle: Stony Brook
- High: Westford Academy
Source: MLS PIN. This data may not be complete. We recommend contacting the local school district to confirm school assignments for this home.
- $729,3003 bd2 ba1.7k sqft39 Newport Dr, Westford, MA 01886Off Market
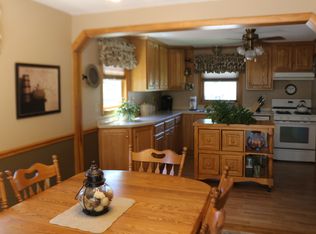
- $690,7003 bd2 ba1.9k sqft45 Newport Dr, Westford, MA 01886Off Market

- $540,2002 bd1 ba919 sqft37 Newport Dr, Westford, MA 01886Off Market
- $720,0003 bd1 ba2k sqft40 Newport Dr, Westford, MA 01886Sold
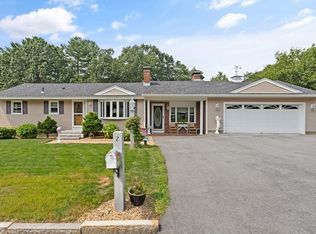
- $786,7003 bd2 ba1.8k sqft47 Newport Dr, Westford, MA 01886Off Market
- $650,6003 bd1 ba1.1k sqft44 Newport Dr, Westford, MA 01886Off Market
- $851,4002 bd3 ba2.6k sqft42 Newport Dr, Westford, MA 01886Off Market
- $673,1003 bd1 ba1.6k sqft46 Newport Dr, Westford, MA 01886Off Market
A local agent can set up tours, give advice and negotiate with sellers.
Similar homes
- $759,9004 bd3 ba2.3k sqft58 Carlisle Rd, Westford, MA 01886For Sale
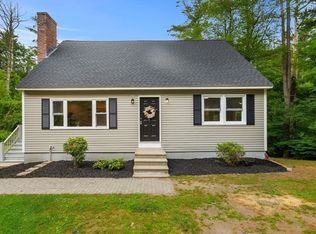 MLS ID #73556583, Abate & Ford Real Estate Team, Coldwell Banker Realty - Haverhill. MLS PIN
 - $649,9994 bd2 ba1.7k sqft250 Groton Rd, Westford, MA 01886For Sale
 MLS ID #73547894, Michael Wetherbee, Cameron Real Estate Group. MLS PIN
 - $840,0003 bd2 ba1.8k sqft35 Keyes Rd, Westford, MA 01886For Sale
 MLS ID #73525580, The Tabassi Team, RE/MAX Partners Relocation. MLS PIN
 - $775,0002 bd3 ba2.1k sqft164 Main St Unit A, Westford, MA 01886New Construction
 MLS ID #73554269, Jessica Donahue, LAER Realty Partners. MLS PIN
 - $724,9003 bd3 ba1.4k sqft165 Astle St, Tewksbury, MA 01876For SaleMLS ID #73553521, Gloria Royal, StartPoint Realty. MLS PIN
- $649,9004 bd2 ba1.3k sqft74 North Rd, Chelmsford, MA 01824For SaleMLS ID #73554319, Patricia Nunez, Redfin Corp.. MLS PIN
- $575,0003 bd1 ba1.7k sqft11 Groton Rd, Tyngsboro, MA 01879For SaleMLS ID #73562396, Jenepher Spencer, Coldwell Banker Realty - Westford. MLS PIN
- $700,0003 bd2 ba2.4k sqft334 Rogers St, Lowell, MA 01852For SaleMLS ID #73553305, Lidiya Dimova, Lamacchia Realty, Inc.. MLS PIN
- $629,0003 bd2 ba1.3k sqft1582 Varnum Ave, Lowell, MA 01854For SaleMLS ID #73550802, Cheryl A. Maggio, LAER Realty Partners. MLS PIN
- $735,0003 bd3 ba2.1k sqft20 Curley Cir, Ayer, MA 01432For SaleMLS ID #73564390, Matthew Straight, Coldwell Banker Realty - Leominster. MLS PIN
- $779,9003 bd2 ba2k sqft7 Cherry Ridge Rd, Acton, MA 01720For SaleMLS ID #73556863, Alison Zorovich, RE/MAX Vision. MLS PIN
- $779,0004 bd3 ba2.6k sqft39 McKinley Ave, Lowell, MA 01851For SaleMLS ID #73547701, Jack Andrellos, Berkshire Hathaway HomeServices Commonwealth Real Estate. MLS PIN
- $749,9004 bd2 ba2.5k sqft64 Brand Ave, Wilmington, MA 01887For SaleMLS ID #73563062, Kenneth J. Leva, Gibson Sotheby's International Realty. MLS PIN
- $644,0003 bd2 ba1.4k sqft70 Muller Rd, Burlington, MA 01803For SaleMLS ID #73567559, Andersen Group Realty, Keller Williams Realty Boston Northwest. MLS PIN
- $785,9004 bd3 ba1.9k sqft3 Forest St, Wilmington, MA 01887For SaleMLS ID #73553531, Elizabeth Silva, Elite Realty Experts, LLC. MLS PIN
- $649,0003 bd2 ba2k sqft5 Main St, Acton, MA 01720For SaleMLS ID #73553080, Laura Rakauskas, Berkshire Hathaway HomeServices Commonwealth Real Estate. MLS PIN
- $764,9003 bd3 ba2k sqft67 Hidden Rd, Dracut, MA 01826For SaleMLS ID #73541038, Wilson Group, Keller Williams Realty. MLS PIN
- $750,0003 bd2 ba2k sqft80 High St, Wilmington, MA 01887For SaleMLS ID #73537515, Nancy Fudge, Fudge Properties. MLS PIN
- $625,0003 bd2 ba1.4k sqft111 Nashua Rd, Billerica, MA 01821For SaleMLS ID #73563048, Touchstone Partners Team, Keller Williams Realty-Merrimack. MLS PIN
- $745,0004 bd3 ba2.2k sqft99 Pond Street, Salem, NH 03079ActiveMLS ID #5100988, Krista Lombardi. PrimeMLS
