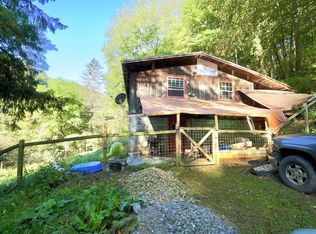
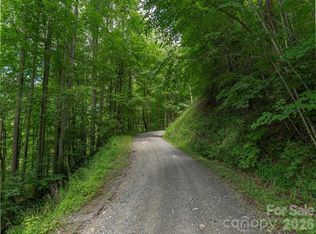
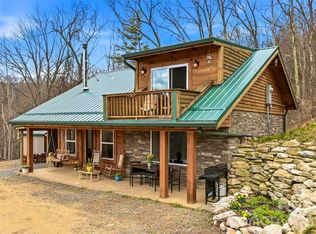
Some properties offer a home. Others offer an entirely different way of life. Tucked away on 4 beautiful acres near Max Patch Bald & the Appalachian Trail, this one-of-a-kind mountain retreat combines the charm of a cozy cabin, the freedom of an established homestead, & the unexpected bonus of an income producing creekside campsite. Surrounded by nature, with mountain views, the setting feels worlds away. Inside, a soaring two-story great room welcomes natural light, while hardwood floors, exposed wood accents & a cast-iron wood stove create a warm, inviting atmosphere. The home features 2 bedrooms, a full bath with heated floors, and a versatile loft, with a wraparound deck perfect for enjoying the mountain scenery. Outside is where this property truly sets itself apart. Thoughtfully cultivated grounds feature established garden beds with fresh topsoil, flower garden plots, 6 apple trees & 3 blueberry bushes. Usable acreage, fenced pasture, a historic cabin repurposed as a chicken coop, & a shelter for sheep or goats make homesteading an attainable lifestyle rather than just a dream. An artesian well-fed livestock watering trough & two thriving beehives add to the property's appeal, plus a 50-amp RV hookup & space for camper/RV storage. Follow the sounds of flowing water to your very own creekside campsite, complete with an elevated camping deck and fire pit. This unique feature has welcomed more than 170 guests & generated over $6,000 in rental income, offering established income history & future potential. The home's lower level provides generous workshop space, a half bath & ample storage, while fiber-optic internet and easy access from a state-maintained road add everyday convenience. Whether you're seeking a year-round residence, seasonal escape, working homestead or a retreat with income potential, this remarkable property offers the freedom to make it your own. For those seeking even greater privacy and possibilities, an additional 19.97 acres of adjoining land are available for purchase.
Active
$425,000
43 Rough Knob Rd, Clyde, NC 28721
2beds
1,074sqft
Single Family Residence
Built in 2005
4.07 Acres Lot
$415,000 Zestimate®
$396/sqft
$-- HOA
What's special
Mountain viewsNatural lightVersatile loftGenerous workshop spaceHardwood floorsUsable acreageExposed wood accents
- 10 days
- 655
- 83
Likely to sell faster than
Zillow last checked:
Listing updated:
Listed by:
Brooke Parrott brooke.parrott@howardhannatate.com,
Howard Hanna Beverly-Hanks Waynesville
Source: Canopy MLS as distributed by MLS GRID,MLS#: 4435491
Facts & features
Interior
Bedrooms & bathrooms
- Bedrooms: 2
- Bathrooms: 2
- Full bathrooms: 1
- 1/2 bathrooms: 1
- Main level bedrooms: 2
Heating
- Electric, Propane, Wood Stove
Cooling
- Ceiling Fan(s), Window Unit(s)
Appliances
- Included: Dishwasher, Disposal, Electric Oven, Electric Range, Microwave, Propane Water Heater, Refrigerator, Tankless Water Heater
- Laundry: In Bathroom, Lower Level, Main Level, Multiple Locations
Features
- Breakfast Bar, Storage
- Flooring: Carpet, Tile, Wood
- Doors: Insulated Door(s)
- Windows: Insulated Windows
- Has basement: No
- Fireplace features: Great Room, Wood Burning Stove
Interior area
- Total structure area: 1,074
- Total interior livable area: 1,074 sqft
- Finished area above ground: 1,074
- Finished area below ground: 0
Property
Parking
- Parking features: Driveway, RV Access/Parking
- Has uncovered spaces: Yes
Features
- Levels: Two and a Half
- Stories: 2.5
- Patio & porch: Awning(s), Covered, Deck, Porch, Wrap Around
- Exterior features: Fire Pit, Other - See Remarks
- Fencing: Barbed Wire,Electric,Partial,Wood
- Has view: Yes
- View description: Mountain(s)
- Waterfront features: Creek/Stream
Lot
- Size: 4.07 Acres
- Features: Cleared, Corner Lot, Level, Private, Rolling Slope, Wooded, Views
Details
- Additional structures: Outbuilding, Other
- Parcel number: 8734468318
- Zoning: None
- Special conditions: Standard
- Other equipment: Other - See Remarks
Construction
Type & style
- Home type: SingleFamily
- Architectural style: Cabin
- Property subtype: Single Family Residence
Materials
- Wood
- Foundation: Slab
Condition
- New construction: No
- Year built: 2005
Utilities & green energy
- Sewer: Septic Installed
- Water: Well
Community & HOA
Community
- Security: Carbon Monoxide Detector(s), Smoke Detector(s)
- Subdivision: None
Location
- Region: Clyde
- Elevation: 3500 Feet
Financial & listing details
- Price per square foot: $396/sqft
- Tax assessed value: $173,000
- Annual tax amount: $1,266
- Date on market: 10/22/2026
- Listing terms: Cash,Conventional,FHA,VA Loan
- Exclusions: Washer/Dryer
- Road surface type: Gravel
Estimated market value
$415,000
$394,000 - $436,000
$1,610/mo
Price history
| Date | Event | Price |
|---|---|---|
| 10/22/2026 | Listed for sale | $425,000+26.9%$396/sqft |
Source:  Canopy MLS as distributed by MLS GRID #4435491 Report a problem | ||
| 6/29/2022 | Sold | $335,000$312/sqft |
Source: Canopy MLS as distributed by MLS GRID #3863194 Report a problem | ||
| 5/23/2022 | Contingent | $335,000$312/sqft |
Source: Canopy MLS as distributed by MLS GRID #3863194 Report a problem | ||
| 5/23/2022 | Pending sale | $335,000$312/sqft |
Source: Canopy MLS as distributed by MLS GRID #3863194 Report a problem | ||
| 5/20/2022 | Listed for sale | $335,000+32.4%$312/sqft |
Source: Canopy MLS as distributed by MLS GRID #3863194 Report a problem | ||
| 1/14/2021 | Sold | $253,000+39%$236/sqft |
Source: Public Record Report a problem | ||
| 5/22/2018 | Sold | $182,000+5.8%$169/sqft |
Source: Public Record Report a problem | ||
| 3/14/2017 | Sold | $172,000$160/sqft |
Source: Canopy MLS as distributed by MLS GRID #3247730 Report a problem | ||
Public tax history
| Year | Property taxes | Tax assessment |
|---|---|---|
| 2025 | $1,266 | $173,000 |
| 2024 | $1,266 | $173,000 |
| 2023 | $1,266 +11.6% | $173,000 +10.8% |
| 2022 | $1,135 | $156,100 |
| 2021 | $1,135 +12.8% | $156,100 +24.4% |
| 2020 | $1,006 -0.5% | $125,500 |
| 2019 | $1,011 | $125,500 |
| 2018 | $1,011 | $125,500 |
| 2017 | $1,011 -2.6% | $125,500 -5.8% |
| 2016 | $1,038 | $133,200 |
| 2015 | $1,038 +11.3% | $133,200 |
| 2014 | $933 +50% | $133,200 +29.4% |
| 2010 | $622 +21.5% | $102,950 |
| 2008 | $512 | $102,950 |
| 2007 | -- | $102,950 |
Find assessor info on the county website
Monthly payment
Est. payment
Payment breakdown
Explore the cost of this home by adjusting the details. Changes won't be saved.Climate risks
Neighborhood: 28721
Nearby schools
Schools provided by the listing agent
- Elementary: Riverbend
- Middle: Waynesville
- High: Tuscola
Source: Canopy MLS as distributed by MLS GRID. This data may not be complete. We recommend contacting the local school district to confirm school assignments for this home.
Similar homes
- $419,0002 bd2 ba1.3k sqft145 Hiaway Trl, Clyde, NC 28721For Sale

 MLS ID #4401337, Michelle McElroy, Howard Hanna Beverly-Hanks Waynesville. Canopy MLS as distributed by MLS GRID
- $470,0002 bd1 ba1.4k sqft367 Robinson Rd, Clyde, NC 28721For Sale
 MLS ID #4419008, Meredith Fisher, Howard Hanna Beverly-Hanks. Canopy MLS as distributed by MLS GRID
- $400,0002 bd2 ba1.1k sqft131 White Oak Way #35/34, Hot Springs, NC 28743For Sale
 MLS ID #4361899, Mary Liske, Looking Glass Realty AVL LLC. Canopy MLS as distributed by MLS GRID
- $--3 bd2 ba976 sqft20 Essex Pl, Clyde, NC 28721Auction
 Auction.com 1
- $384,0002 bd2 ba1.1k sqft131 White Oak Way, Hot Springs, NC 28743For SaleMLS ID #4403627, Mary Liske, Looking Glass Realty AVL LLC. Canopy MLS as distributed by MLS GRID
- $309,0002 bd3 ba1.3k sqft185 Indian Springs Rd, Clyde, NC 28721For SaleMLS ID #4378902, Catherine Proben, Howard Hanna Beverly-Hanks Waynesville. Canopy MLS as distributed by MLS GRID
- $422,5003 bd1 ba1.2k sqft95 Lasso Ln, Waynesville, NC 28785For SaleMLS ID #4375234, Dwight Mills, RE/MAX Results. Canopy MLS as distributed by MLS GRID
- $349,5003 bd2 ba1.1k sqft25 Village St, Clyde, NC 28721For SaleMLS ID #4429168, Ron Breese, Keller Williams Great Smokies. Canopy MLS as distributed by MLS GRID
- $395,0002 bd2 ba1.2k sqft1450 Cabin Way, Del Rio, TN 37727For Sale
 MLS ID #3320302, Wendy Ball. RealTracs MLS as distributed by MLS GRID
- $475,0002 bd3 ba1.5k sqft231 Porters Rdg, Canton, NC 28716For SaleMLS ID #4432303, Kim Mannine, Southern Homes of the Carolinas, Inc. Canopy MLS as distributed by MLS GRID
- $325,0003 bd3 ba1.5k sqft842 Grouse Rd, Clyde, NC 28721For SaleMLS ID #4326443, David Stephens, NextHome Mountain Horizons. Canopy MLS as distributed by MLS GRID
- $349,0002 bd1 ba985 sqft90 Davidson Gap Rd, Leicester, NC 28748For SaleMLS ID #4368699, Sandra LoCastro, Mountain Charm Realty. Canopy MLS as distributed by MLS GRID
- $399,0005 bd2 ba1k sqft1114 Old Clyde Rd, Clyde, NC 28721For SaleMLS ID #4391148, Natalie Allen, Mountain Farm Realty. Canopy MLS as distributed by MLS GRID
- $455,0002 bd2 ba1.3k sqft1073 Countryside Dr, Waynesville, NC 28785For SaleMLS ID #4425815, Amy Spivey, Ivester Jackson Blackstream. Canopy MLS as distributed by MLS GRID
- $240,0002 bd3 ba1.3k sqft838 Hidden Valley Rd, Clyde, NC 28721For SaleMLS ID #4364695, Steven Reinhold, The Appalachian Adventure Company. Canopy MLS as distributed by MLS GRID
- $444,9002 bd2 ba1.5k sqft45 Ginger Ln, Waynesville, NC 28785For SaleMLS ID #4392741, Steven Owens, Keller Williams Biltmore Village. Canopy MLS as distributed by MLS GRID
- $424,0003 bd2 ba1.5k sqft335 Icenhower Rd, Leicester, NC 28748For SaleMLS ID #4361299, Jordan Liner, Southern Sky Realty. Canopy MLS as distributed by MLS GRID
- $515,0002 bd1 ba654 sqft1487 Poplar Path, Mars Hill, NC 28754For SaleMLS ID #4420401, Bastian Gonzalez Machuca, Coldwell Banker Advantage. Canopy MLS as distributed by MLS GRID
- $389,0003 bd2 ba1.5k sqft20 Sharpes Cove Rd, Leicester, NC 28748For SaleMLS ID #4426724, Michelle Owen, Costello Realty & Development. Canopy MLS as distributed by MLS GRID
