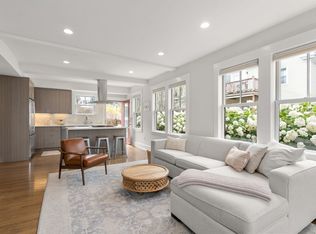
Built in 2014, this penthouse home sits atop Jones Hill, showcasing one of the most amazing roof decks in Boston with panoramic city to water views. Offering 2bd/2ba, an open-concept and sun-filled living/kitchen/dining area with upgraded stainless-steel Bosch appliances, custom cabinetry, quartz countertops, in-unit washer/dryer, and off-street parking. The primary bedroom features an ensuite bathroom with walk-in shower, soaking tub, and double vanity. The enormous roof deck with an electric retractable awning and piped-in gas grilling becomes an extension of your living space, perfect for entertaining! (Outdoor furniture/planters negotiable.) Additional storage in basement! Near the Savin Hill Redline MBTA stop, multiple bus stops, easy access to I-93. Close to the newest grocery store “The Daily,” and around the corner from the best Dorchester restaurants (including the new Chester Tavern), fitness studios, wine shops, dry cleaners, and the best this neighborhood has to offer.
For sale
Price cut: $15K (7/24)
$810,000
43 Salcombe St #4, Dorchester, MA 02125
2beds
973sqft
:
Get pre-qualified$5,845/mo
Condominium
Built in 1910
-- sqft lot
$797,500 Zestimate®
$832/sqft
$590/mo HOA
What's special
Sits atop jones hillQuartz countertopsOff-street parkingCustom cabinetryUpgraded stainless-steel bosch appliances
- 47 days |
- 281 |
- 21 |
Zillow last checked:
Listing updated:
Listed by:
Shaughnessy & Cochran Group 617-419-0808,
Coldwell Banker Realty - Boston 617-266-4430,
Casey Cochran 617-615-5955
Source: MLS PIN,MLS#: 73533923
Facts & features
Interior
Bedrooms & bathrooms
- Bedrooms: 2
- Bathrooms: 2
- Full bathrooms: 2
Primary bathroom
- Features: Yes
Heating
- Forced Air
Cooling
- Central Air
Features
- Has basement: Yes
- Has fireplace: No
- Common walls with other units/homes: No One Above
Interior area
- Total structure area: 973
- Total interior livable area: 973 sqft
- Finished area above ground: 973
Property
Parking
- Total spaces: 1
- Parking features: Off Street
- Uncovered spaces: 1
Accessibility
- Accessibility features: No
Features
- Has view: Yes
- View description: Water, Bay, Harbor, Ocean
- Has water view: Yes
- Water view: Bay,Harbor,Ocean,Water
- Waterfront features: Harbor, Ocean, 1 to 2 Mile To Beach, Beach Ownership(Public)
Lot
- Size: 973 Square Feet
Details
- Parcel number: W:13 P:01457 S:008,1304555
- Zoning: CD
Construction
Type & style
- Home type: Condo
- Property subtype: Condominium
Condition
- Year built: 1910
Utilities & green energy
- Sewer: Public Sewer
- Water: Public
Community & HOA
Community
- Features: Public Transportation, Shopping, Tennis Court(s), Park, Walk/Jog Trails, Medical Facility, Laundromat, Highway Access, House of Worship, Marina, Public School, T-Station, University
- Security: Intercom
HOA
- Services included: Water, Sewer, Insurance, Maintenance Structure, Maintenance Grounds, Snow Removal, Reserve Funds
- HOA fee: $590 monthly
Location
- Region: Dorchester
Financial & listing details
- Price per square foot: $832/sqft
- Tax assessed value: $767,000
- Annual tax amount: $8,882
- Date on market: 6/10/2026
Estimated market value
$797,500
$758,000 - $837,000
$3,267/mo
Price history
| Date | Event | Price |
|---|---|---|
| 7/24/2026 | Price change | $810,000-1.8%$832/sqft |
Source: MLS PIN #73533923 Report a problem | ||
| 7/8/2026 | Price change | $825,000-0.5%$848/sqft |
Source: MLS PIN #73533923 Report a problem | ||
| 6/17/2026 | Price change | $829,000-2.4%$852/sqft |
Source: MLS PIN #73533923 Report a problem | ||
| 6/10/2026 | Listed for sale | $849,000+13.2%$873/sqft |
Source: MLS PIN #73533923 Report a problem | ||
| 2/27/2024 | Listing removed | -- |
Source: MLS PIN #73192802 Report a problem | ||
| 2/1/2024 | Price change | $3,800-5%$4/sqft |
Source: MLS PIN #73192802 Report a problem | ||
| 1/11/2024 | Listed for rent | $4,000+29%$4/sqft |
Source: MLS PIN #73192802 Report a problem | ||
| 10/1/2020 | Sold | $750,000-1.3%$771/sqft |
Source: Public Record Report a problem | ||
| 8/4/2020 | Pending sale | $760,000$781/sqft |
Source: Coldwell Banker Residential Brokerage - Boston - South End #72700966 Report a problem | ||
| 7/30/2020 | Listed for sale | $760,000+10.9%$781/sqft |
Source: Coldwell Banker Residential Brokerage - Boston - South End #72700966 Report a problem | ||
| 8/28/2019 | Listing removed | $3,100$3/sqft |
Source: Coldwell Banker Residential Brokerage - Boston-South End #72542395 Report a problem | ||
| 8/27/2019 | Price change | $3,100-8.8%$3/sqft |
Source: Coldwell Banker Residential Brokerage - Boston-South End #72542395 Report a problem | ||
| 7/31/2019 | Listed for rent | $3,400$3/sqft |
Source: Coldwell Banker Residential Brokerage - Boston - South End #72542395 Report a problem | ||
| 12/29/2017 | Sold | $685,000+44.2%$704/sqft |
Source: Public Record Report a problem | ||
| 8/13/2014 | Sold | $475,000$488/sqft |
Source: Public Record Report a problem | ||
Public tax history
| Year | Property taxes | Tax assessment |
|---|---|---|
| 2025 | $8,882 +10% | $767,000 +3.5% |
| 2024 | $8,075 +4.6% | $740,800 +3.1% |
| 2023 | $7,719 +3.7% | $718,700 +5% |
| 2022 | $7,446 +4% | $684,400 +2% |
| 2021 | $7,160 +8.9% | $671,000 +7.8% |
| 2020 | $6,574 +8.2% | $622,500 +8% |
| 2019 | $6,074 +21.6% | $576,300 +20.9% |
| 2018 | $4,995 +7.8% | $476,600 +9% |
| 2017 | $4,632 +4% | $437,400 +8% |
| 2016 | $4,455 | $405,000 |
Find assessor info on the county website
Monthly payment
Est. payment
Payment breakdown
Explore the cost of this home by adjusting the details. Changes won't be saved.Climate risks
Neighborhood: North Dorchester
Nearby schools
GreatSchools rating
- 5/10Everett Elementary SchoolGrades: PK-6Distance: 0.1 mi
- 3/10Lilla G. Frederick Middle SchoolGrades: 7-8Distance: 0.7 mi
- 2/10Community Academy Of Science And HealthGrades: 9-12Distance: 0.9 mi
- $875,0002 bd3 ba1.5k sqft43 Salcombe St #3, Dorchester, MA 02125Sold
- $888,6002 bd3 ba1.5k sqft43 Salcombe St #1, Dorchester, MA 02125Off Market

- $874,300-- bd-- ba-- sqft43 Salcombe #4, Dorchester, MA 02125Off Market
- $823,6002 bd2 ba1k sqft43 Salcombe St #2, Dorchester, MA 02125Off Market
- $709,6002 bd2 ba1k sqft43 Salcombe St, Dorchester, MA 02125Off Market
- $904,9008 bd2 ba2.9k sqft28 Windermere Rd, Dorchester, MA 02125Off Market
- $924,0007 bd4 ba2.7k sqft30-32 Windermere Rd, Dorchester, MA 02125Off Market
- $984,9004 bd2 ba2.6k sqft41 Salcombe St, Dorchester, MA 02125Off Market
A local agent can set up tours, give advice and negotiate with sellers.
A local lender can help you make sure your offer is ready when you are.
Similar homes
- $799,9002 bd2 ba1k sqft149 G Street Condo Association, South Boston, MA 02127For Sale
 MLS ID #73525275, Carole McKeon, Real Broker MA, LLC. MLS PIN
 - $795,0002 bd2 ba1.3k sqft47 Harvest Street Condominiums, Dorchester, MA 02125For Sale
 MLS ID #73541995, Umid Khaitov, Residential Properties Ltd. - East Side. MLS PIN
 - $549,9002 bd2 ba910 sqft15 Juliette St #2, Dorchester, MA 02122For Sale
 MLS ID #73553321, Joselin Malkhasian, Lamacchia Realty, Inc.. MLS PIN
 - $669,0002 bd2 ba1k sqft782 Dorchester Avenue Condominium Trust, Dorchester, MA 02125For Sale
 MLS ID #73484529, Eain Williams, Leading Edge Real Estate. MLS PIN
 - $660,0002 bd2 ba1.2k sqftHarrison Hill Condominium Trust, Boston, MA 02125For SaleMLS ID #73443724, Giuliana Stanley, Berkshire Hathaway HomeServices Warren Residential. MLS PIN
- $774,0002 bd2 ba1k sqft75 Bolton St, South Boston, MA 02127For SaleMLS ID #73545135, Greg Martin, Move Forward Real Estate. MLS PIN
- $779,0002 bd1 ba716 sqft108 E Brookline St APT 3, Boston, MA 02118For SaleMLS ID #73524995, Moira Vittengl, Compass. MLS PIN
- $549,0002 bd1 ba950 sqft9 Upham Ave Unit 3, Dorchester, MA 02125For SaleMLS ID #73498745, Waypoint Realty Group, Coldwell Banker Realty - Boston. MLS PIN
- $835,0002 bd2 ba1.1k sqft20 Lawrence St #1, Charlestown, MA 02129For SaleMLS ID #73530010, Burbs to Boston, Compass. MLS PIN
- $849,0002 bd2 ba827 sqft259 Gold St #1, Boston, MA 02127For SaleMLS ID #73534489, Joyce Lebedew, Joyce Lebedew Real Estate. MLS PIN
- $739,0002 bd2 ba1k sqft113 Chestnut Ave #3, Boston, MA 02130For SaleMLS ID #73536400, Sanford Lui, Giant Realty. MLS PIN
- $829,0003 bd3 ba1.3k sqft15 Ashland St Floor 2, Dorchester, MA 02122For SaleMLS ID #73547078, Alan Nguyen, Choose Boston, LLC. MLS PIN
- $785,0002 bd2 ba1k sqft10 Everett St #402, Boston, MA 02128For SaleMLS ID #73545376, Aranson Maguire Group, Compass. MLS PIN
- $800,0003 bd2 ba1k sqft78-80 Rossmore Rd Unit 2, Jamaica Plain, MA 02130For SaleMLS ID #73492646, Mizner + Montero, Gibson Sotheby's International Realty. MLS PIN
- $795,0002 bd2 ba1.2k sqft17 Chestnut Ave #3, Boston, MA 02130For SaleMLS ID #73504977, Frank Carroll Homes Team, Compass. MLS PIN
- $840,0002 bd2 ba775 sqft4 Mead Street Ct #0, Charlestown, MA 02129For SaleMLS ID #73495408, Lisa Godwin, Gibson Sotheby's International Realty. MLS PIN
- $689,0002 bd2 ba868 sqft498 Sumner Street Condo, Boston, MA 02128For SaleMLS ID #73532692, Meg Grady, The Persac Group, LLC. MLS PIN
- $799,0001 bd1 ba1k sqft88 B St Unit 301, South Boston, MA 02127For SaleMLS ID #73538666, Nancy Antonio, Keller Williams Boston MetroWest. MLS PIN
- $949,0002 bd2 ba1.2k sqft15 Wendeller St #2, South Boston, MA 02127For SaleMLS ID #73546595, Alex Pinck, Coldwell Banker Realty - Cambridge. MLS PIN
- $649,0002 bd2 ba1k sqft46-48 Franconia St #1, Dorchester, MA 02122For SaleMLS ID #73544919, Julia McCarthy, Compass. MLS PIN
