Nestled in the Stonybrook neighborhood, this delightful ranch-style home exudes warmth and comfort. Great starter home or if looking to downsize. Built in 1952 and occupied by multiple generations of the same family over the years, this residence offers a perfect canvas for your personal touch. As you approach the property, you'll see sidewalks and street lights that enhance the neighborhood's inviting atmosphere. The driveway and carport provides ease of access into the house and helps protect your car in bad weather. The level lot provides ample outdoor space for relaxation and recreation, making it an ideal setting for gatherings and fun. Step inside to discover a cozy living space that features a charming wood burning fireplace in the living room , perfect for creating a warm ambiance during cooler months. The home boasts three comfortable bedrooms, a full hall bathroom and a sunroom . The property also includes two sheds, providing additional storage for gardening tools, outdoor equipment,seasonal items etc.The surrounding neighborhood is known for its friendly community vibe, making it easy to connect with neighbors and enjoy leisurely strolls along the tree-lined streets.With its prime location in Stonybrook, you'll have access to local amenities, shopping and schools. ***The family has located documentation on the underground oil tank. It was replaced in 2005 with a fiberglass underground tank and a termite treatment was done in 2007. See documents section for Oil Tank and Termite Treatment info.
Pending
$340,000
43 Shepherd Ln, Levittown, PA 19055
3beds
1,000sqft
Single Family Residence
Built in 1952
8,470 Square Feet Lot
$-- Zestimate®
$340/sqft
$-- HOA
What's special
Tree-lined streetsRanch-style homeCozy living spaceFull hall bathroomThree comfortable bedrooms
- 17 days
- 365
- 33
Zillow last checked:
Listing updated:
Listed by:
Kathy Santy 267-237-3355,
Coldwell Banker Hearthside 2673505555
Source: Bright MLS,MLS#: PABU2133326
Facts & features
Interior
Bedrooms & bathrooms
- Bedrooms: 3
- Bathrooms: 1
- Full bathrooms: 1
- Main level bathrooms: 1
- Main level bedrooms: 3
Rooms
- Room types: Living Room, Primary Bedroom, Bedroom 2, Bedroom 3, Kitchen, Sun/Florida Room
Primary bedroom
- Level: Main
- Area: 144 Square Feet
- Dimensions: 12 X 12
Bedroom 2
- Level: Main
- Area: 120 Square Feet
- Dimensions: 10 X 12
Bedroom 3
- Level: Main
- Area: 90 Square Feet
- Dimensions: 9 X 10
Kitchen
- Level: Main
- Area: 126 Square Feet
- Dimensions: 9 X 14
Living room
- Level: Main
- Area: 208 Square Feet
- Dimensions: 13 X 16
Other
- Level: Main
- Area: 216 Square Feet
- Dimensions: 12 X 18
Heating
- Baseboard, Oil
Cooling
- Central Air, Electric
Appliances
- Included: Water Heater
Features
- Has basement: No
- Number of fireplaces: 1
Interior area
- Total structure area: 1,000
- Total interior livable area: 1,000 sqft
- Finished area above ground: 1,000
Property
Parking
- Total spaces: 3
- Parking features: Attached Carport, Driveway, On Street
- Carport spaces: 1
- Uncovered spaces: 2
Accessibility
- Accessibility features: None
Features
- Levels: One
- Stories: 1
- Exterior features: Sidewalks, Street Lights
- Pool features: None
- Fencing: Back Yard
Lot
- Size: 8,470 Square Feet
- Dimensions: 70 x 121
- Features: Level, Suburban
Details
- Additional structures: Above Grade
- Parcel number: 05050239
- Zoning: R2
- Special conditions: Standard
Construction
Type & style
- Home type: SingleFamily
- Architectural style: Ranch/Rambler
- Property subtype: Single Family Residence
Materials
- Vinyl Siding, Concrete
- Foundation: Slab
- Roof: Shingle
Condition
- Average
- New construction: No
- Year built: 1952
Utilities & green energy
- Sewer: Public Sewer
- Water: Public
Community & HOA
Community
- Subdivision: Stonybrook
HOA
- Has HOA: No
Location
- Region: Levittown
- Municipality: BRISTOL TWP
Financial & listing details
- Price per square foot: $340/sqft
- Tax assessed value: $16,000
- Annual tax amount: $4,668
- Date on market: 10/16/2026
- Listing agreement: Exclusive Right To Sell
- Listing terms: Cash,Conventional,FHA,VA Loan
- Inclusions: Washer, Dryer, Kitchen Refrigerator, Window Treatments, Freezer And Refrig In Attached Shed By Carport,
- Ownership: Fee Simple
- Road surface type: Black Top
Estimated market value
Not available
Estimated sales range
Not available
Not available
Price history
| Date | Event | Price |
|---|---|---|
| 10/19/2026 | Pending sale | $340,000$340/sqft |
Source:  Bright MLS #PABU2133326 Report a problem | ||
| 10/16/2026 | Listed for sale | $340,000$340/sqft |
Source: Bright MLS #PABU2133326 Report a problem | ||
Public tax history
| Year | Property taxes | Tax assessment |
|---|---|---|
| 2026 | $4,502 +3.2% | $16,000 |
| 2025 | $4,361 +0.4% | $16,000 |
| 2024 | $4,345 +0.7% | $16,000 |
| 2023 | $4,313 | $16,000 |
| 2022 | $4,313 | $16,000 |
| 2021 | $4,313 | $16,000 |
| 2020 | $4,313 +2% | $16,000 |
| 2018 | $4,228 +1.5% | $16,000 |
| 2017 | $4,164 +33.1% | $16,000 |
| 2016 | $3,127 +5.8% | $16,000 |
| 2015 | $2,955 | $16,000 |
| 2014 | $2,955 | $16,000 |
| 2013 | -- | $16,000 |
| 2012 | -- | $16,000 |
| 2011 | -- | $16,000 |
| 2010 | -- | $16,000 |
| 2009 | -- | $16,000 |
| 2008 | -- | $16,000 |
| 2007 | -- | $16,000 |
| 2006 | -- | $16,000 |
| 2005 | -- | $16,000 +300% |
| 2004 | -- | $4,000 |
| 2003 | -- | $4,000 |
| 2002 | -- | $4,000 |
| 2000 | -- | $4,000 |
Find assessor info on the county website
Monthly payment
Est. payment
Payment breakdown
Explore the cost of this home by adjusting the details. Changes won't be saved.Climate risks
Neighborhood: Stonybrook
Nearby schools
Schools provided by the listing agent
- District: Bristol Township
Source: Bright MLS. This data may not be complete. We recommend contacting the local school district to confirm school assignments for this home.

Similar homes
- $329,9003 bd2 ba1.3k sqft24 Dewberry Ln, Levittown, PA 19055For Sale
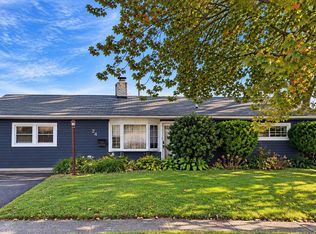
 MLS ID #PABU2133526, Brian Erwin, Prime Real Estate Team. Bright MLS
- $349,9003 bd1 ba960 sqft215 Waltham Rd, Fairless Hills, PA 19030For Sale
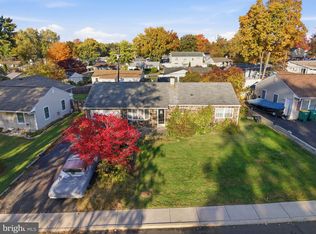 MLS ID #PABU2134574, Rich Beaumont, Equity Building Group. Bright MLS
- $325,0004 bd1 ba1.4k sqft410 Holmes Dr, Burlington, NJ 08016For Sale
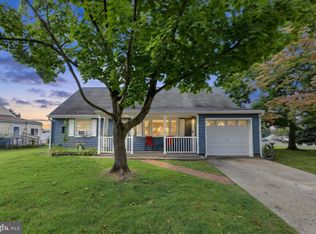 MLS ID #NJBL2121638, Sharif Hatab, EXP Realty, LLC. Bright MLS
- $338,8003 bd1 ba1.2k sqft207 Bow Hill Ave, Hamilton, NJ 08610For Sale
 MLS ID #NJME2085650, Christine Barrett, REMAX Welcome Home. Bright MLS
- $319,9004 bd1 ba1.4k sqft324 Devon Rd, Fairless Hills, PA 19030For SaleMLS ID #PABU2132882, Lisa Longenbach, Keller Williams Real Estate-Langhorne. Bright MLS
- $335,0003 bd1 ba936 sqft410 Magnolia Rd, Mount Laurel, NJ 08054For SaleMLS ID #NJBL2122904, Melissa Martin, Keller Williams Realty - Washington Township. Bright MLS
- $324,9003 bd2 ba1.2k sqft8 13th St, Burlington, NJ 08016For SaleMLS ID #NJBL2123100, Anthony Wilson, Agent06 LLC. Bright MLS
- $330,0003 bd1 ba990 sqft1708 Susan Ave, Croydon, PA 19021For SaleMLS ID #PABU2131476, Jamie Smith Raphael, Coldwell Banker Realty. Bright MLS
- $375,0003 bd1 ba1.2k sqft308 2nd St, Bordentown, NJ 08505For SaleMLS ID #NJBL2119984, Jack Ryan, RE/MAX at Home. Bright MLS
- $350,0003 bd3 ba1.4k sqft9749 Evans St, Philadelphia, PA 19115For SaleMLS ID #PAPH2686014, Mike Cirillo, Better Homes Realty Group. Bright MLS
- $390,0003 bd1 ba1.3k sqft281 Clarendon Ave, Hamilton, NJ 08620For SaleMLS ID #NJME2085418, Barbara Babecki, Keller Williams Premier. Bright MLS
- $350,0003 bd2 ba1.1k sqft18 Miles Ave, Bordentown, NJ 08505For SaleMLS ID #NJBL2114372, Tiffanie Hawley, Century 21 Action Plus Realty - Bordentown. Bright MLS
- $299,9002 bd2 ba1.4k sqft39 River Bank Dr, Roebling, NJ 08554For Sale
 MLS ID #2703280R, ROBERT DEKANSKI. All Jersey MLS
- $369,9002 bd2 ba1.4k sqftGeneration Builders, Columbus, NJ 08022For SaleMLS ID #NJBL2121550, Jacqui Thomas, Keller Williams Premier. Bright MLS
- $300,0003 bd2 ba1.1k sqft813 Columbus Rd, Burlington, NJ 08016For SaleMLS ID #NJBL2116804, Renee Walsh, Keller Williams Realty - Moorestown. Bright MLS
- $429,9003 bd2 ba1.3k sqft12 Winding Way, Hamilton, NJ 08620For SaleMLS ID #NJME2083118, Vanessa Stefanics, REMAX Welcome Home. Bright MLS
- $339,9003 bd3 ba1.2k sqft9854 Cowden St, Philadelphia, PA 19115For SaleMLS ID #PAPH2677840, Romanna Dumyak, Real of Pennsylvania. Bright MLS
- $349,5003 bd2 ba1k sqft9333 Rising Sun Ave, Philadelphia, PA 19115For SaleMLS ID #PAPH2678224, gina aiello, Keller Williams Realty Group. Bright MLS
- $350,0002 bd1 ba1.2k sqft513 Eggerts Crossing Rd, Ewing, NJ 08638For SaleMLS ID #NJME2077492, Amber Cruse, Keller Williams Realty - Moorestown. Bright MLS
- $299,9003 bd2 ba1.3k sqft7220 Tabor Ave, Philadelphia, PA 19111For SaleMLS ID #PAPH2684790, Colleen Sabina, Keller Williams Real Estate Tri-County. Bright MLS
