**Highest and Best deadline set for Tuesday 6/30 at 6pm** Welcome to 43 Tulip Ct, a charming retreat tucked away in a wooded setting off a private road with no HOA. This move-in-ready ranch home offers 3 bedrooms and 2 full bathrooms, situated on a half-acre lot, providing the perfect blend of seclusion, peace, and everyday comfort. Inside, you will find cathedral ceilings in the living room, creating an open and inviting atmosphere filled with natural light. The well-appointed galley kitchen features abundant cabinet and counter space, along with a stackable washer and dryer. The spacious primary suite offers a walk-in closet and private ensuite bath, while two additional bedrooms and a second full bathroom are thoughtfully located on the opposite side of the home. Outside, enjoy your own peaceful backyard oasis. Relax on the expansive rear patio overlooking mature trees and a fishpond, creating the ideal setting for morning coffee, evening gatherings, or simply enjoying nature. A versatile storage shed provides extra space for lawn equipment, tools, and all your outdoor essentials. Recent improvements include roof (2026), well pump and wiring (2025), water heater (2025), and HVAC (2020), to name a few, offering peace of mind for years to come. High-speed internet is also available. Great commuter location with easy access to Northern VA or Frederick, MD. Conveniently located near the Appalachian Trail, outdoor recreation, and just minutes from the Shenandoah River. Schedule your showing today and experience everything this property has to offer!
Under contract
$315,000
43 Tulip Ct, Harpers Ferry, WV 25425
3beds
1,050sqft
Single Family Residence
Built in 1991
0.51 Acres Lot
$316,800 Zestimate®
$300/sqft
$-- HOA
What's special
Private ensuite bathVersatile storage shedStackable washer and dryerPeaceful backyard oasisExpansive rear patioHalf-acre lotWell-appointed galley kitchen
- 28 days |
- 1,006 |
- 97 |
Likely to sell faster than
Zillow last checked:
Listing updated:
Listed by:
Heather Corroon 610-413-6098,
Dandridge Realty Group, LLC,
Co-Listing Agent: Elizabeth D. Mcdonald 304-283-8640,
Dandridge Realty Group, LLC
Source: Bright MLS,MLS#: WVJF2023944
Facts & features
Interior
Bedrooms & bathrooms
- Bedrooms: 3
- Bathrooms: 2
- Full bathrooms: 2
- Main level bathrooms: 2
- Main level bedrooms: 3
Rooms
- Room types: Living Room, Dining Room, Primary Bedroom, Bedroom 2, Bedroom 3, Kitchen, Sun/Florida Room, Laundry, Bathroom 2, Primary Bathroom
Primary bedroom
- Features: Attached Bathroom, Flooring - Carpet, Walk-In Closet(s)
- Level: Main
Bedroom 2
- Features: Crown Molding, Flooring - HardWood
- Level: Main
Bedroom 3
- Features: Flooring - HardWood
- Level: Main
Primary bathroom
- Features: Bathroom - Walk-In Shower, Flooring - Vinyl
- Level: Main
Bathroom 2
- Features: Bathroom - Tub Shower, Flooring - Vinyl
- Level: Main
Dining room
- Features: Ceiling Fan(s), Flooring - HardWood
- Level: Main
Kitchen
- Features: Cathedral/Vaulted Ceiling, Flooring - Vinyl, Crown Molding
- Level: Main
Laundry
- Features: Flooring - Vinyl
- Level: Main
Living room
- Features: Cathedral/Vaulted Ceiling, Flooring - HardWood, Track Lighting
- Level: Main
Other
- Features: Cathedral/Vaulted Ceiling, Flooring - HardWood, Track Lighting
- Level: Main
Heating
- Heat Pump, Electric
Cooling
- Central Air, Heat Pump, Electric
Appliances
- Included: Microwave, Dishwasher, Dryer, Ice Maker, Oven/Range - Electric, Refrigerator, Stainless Steel Appliance(s), Washer, Water Treat System, Electric Water Heater
- Laundry: Dryer In Unit, Main Level, Washer In Unit, Laundry Room
Features
- Bathroom - Walk-In Shower, Bathroom - Tub Shower, Breakfast Area, Chair Railings, Combination Dining/Living, Dining Area, Family Room Off Kitchen, Entry Level Bedroom, Primary Bath(s), Upgraded Countertops, Wainscotting, Walk-In Closet(s), Vaulted Ceiling(s)
- Flooring: Carpet, Hardwood, Vinyl, Wood
- Has basement: No
- Has fireplace: No
Interior area
- Total structure area: 1,050
- Total interior livable area: 1,050 sqft
- Finished area above ground: 1,050
- Finished area below ground: 0
Video & virtual tour
Property
Parking
- Total spaces: 6
- Parking features: Gravel, Driveway
- Uncovered spaces: 6
Accessibility
- Accessibility features: None
Features
- Levels: One
- Stories: 1
- Patio & porch: Porch, Patio
- Exterior features: Lighting, Extensive Hardscape
- Pool features: None
- Has view: Yes
- View description: Garden, Trees/Woods
- Waterfront features: Boat - Powered, Canoe/Kayak, Fishing Allowed, Public Access, Swimming Allowed, River
- Body of water: Shenandoah
Lot
- Size: 0.51 Acres
- Features: Backs to Trees, Front Yard, Landscaped, Mountainous, Pond, Private, Rear Yard, Wooded, Year Round Access
Details
- Additional structures: Above Grade, Below Grade
- Parcel number: 06 8B023000000000
- Zoning: 101
- Special conditions: Standard
Construction
Type & style
- Home type: SingleFamily
- Architectural style: Raised Ranch/Rambler
- Property subtype: Single Family Residence
Materials
- Vinyl Siding
- Foundation: Permanent
- Roof: Shingle
Condition
- Very Good
- New construction: No
- Year built: 1991
Utilities & green energy
- Sewer: On Site Septic, Septic = # of BR
- Water: Well
Community & HOA
Community
- Subdivision: Shannondale
HOA
- Has HOA: No
Location
- Region: Harpers Ferry
- Municipality: Kabletown
Financial & listing details
- Price per square foot: $300/sqft
- Tax assessed value: $121,700
- Annual tax amount: $1,414
- Date on market: 6/25/2026
- Listing agreement: Exclusive Right To Sell
- Listing terms: Cash,Conventional,FHA,USDA Loan,VA Loan
- Ownership: Fee Simple
- Road surface type: Gravel
Estimated market value
$316,800
$301,000 - $333,000
$1,838/mo
Price history
| Date | Event | Price |
|---|---|---|
| 7/1/2026 | Contingent | $315,000$300/sqft |
Source:  Bright MLS #WVJF2023944 Report a problem Bright MLS #WVJF2023944 Report a problem | ||
| 6/25/2026 | Listed for sale | $315,000+48.6%$300/sqft |
Source: Bright MLS #WVJF2023944 Report a problem | ||
| 3/18/2022 | Sold | $212,000$202/sqft |
Source: Public Record Report a problem | ||
Public tax history
| Year | Property taxes | Tax assessment |
|---|---|---|
| 2025 | $1,414 +4.3% | $121,700 +5.1% |
| 2024 | $1,356 +0.2% | $115,800 |
| 2023 | $1,353 +18% | $115,800 +20.4% |
| 2022 | $1,146 | $96,200 +6.8% |
| 2021 | -- | $90,100 -0.7% |
| 2020 | -- | $90,700 +4.6% |
| 2019 | $1,005 +6% | $86,700 +7.4% |
| 2018 | $948 -0.8% | $80,700 -0.9% |
| 2017 | $956 +13.7% | $81,400 +13.4% |
| 2016 | $841 +18.8% | $71,800 +19.5% |
| 2015 | $708 -0.8% | $60,100 -1% |
| 2014 | $714 -16.7% | $60,700 +14.7% |
| 2013 | $856 | $52,900 -13.1% |
| 2012 | $856 +1.5% | $60,900 -18.3% |
| 2011 | $844 -1.5% | $74,500 -3.4% |
| 2010 | $856 -22.7% | $77,100 -25.4% |
| 2009 | $1,108 -10.7% | $103,400 -9.1% |
| 2008 | $1,241 +96.3% | $113,700 +101.2% |
| 2007 | $632 -7.2% | $56,500 |
| 2006 | $681 -3.8% | $56,500 0% |
| 2005 | $708 | $56,520 |
| 2004 | -- | $56,520 |
| 2003 | -- | $56,520 +37.1% |
| 2002 | -- | $41,220 |
| 2001 | -- | $41,220 |
Find assessor info on the county website
Monthly payment
Est. payment
Payment breakdown
Explore the cost of this home by adjusting the details. Changes won't be saved.Climate risks
Neighborhood: Shannondale
Nearby schools
GreatSchools rating
- 3/10Blue Ridge Elementary SchoolGrades: PK-5Distance: 3.8 mi
- 8/10Harpers Ferry Middle SchoolGrades: 6-8Distance: 9.4 mi
- 3/10Washington High SchoolGrades: 9-12Distance: 5 mi
Schools provided by the listing agent
- District: Jefferson County Schools
Source: Bright MLS. This data may not be complete. We recommend contacting the local school district to confirm school assignments for this home.
- $28,300-- bd-- ba-- sqftTulip Ct, Harpers ferry, WV 25425Off Market
- $2,000-- bd-- ba-- sqftTulip Ct, Harpers ferry, WV 25425Off Market
- $232,0002 bd1 ba825 sqft68 Audie Ln, Harpers Ferry, WV 25425Sold

- $2,000-- bd-- ba-- sqftTulip Ct, Harpers ferry, WV 25425Off Market
- $45,0000.725 AcresLOT 11 Audie Ln LOT 13, Harpers Ferry, WV 25425Sold
- $--10,018.8 Square FeetTulip Ct, Harpers Ferry, WV 25425Off Market
- $339,7003 bd2 ba1.3k sqft1281 Shenandoah River Dr, Harpers Ferry, WV 25425Off Market
- $35,400-- bd-- ba-- sqftAudie Ln, Harpers ferry, WV 25425Off Market
A local agent can set up tours, give advice and negotiate with sellers.
Similar homes
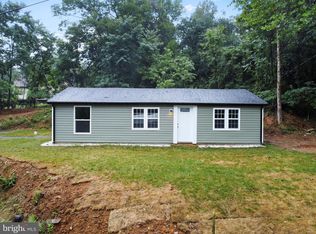
- $275,0003 bd2 ba1.4k sqft148 Signal Hill Ln, Harpers Ferry, WV 25425For Sale

 MLS ID #WVJF2024814, Jen Forsch, Pearson Smith Realty, LLC. Bright MLS
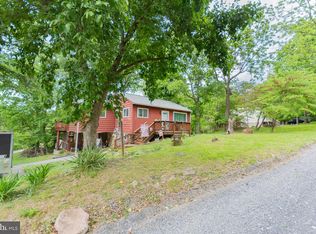
 - $289,9003 bd1 ba1.2k sqft1712 Shenandoah River Dr, Harpers Ferry, WV 25425For Sale
 MLS ID #WVJF2021010, Jordan Butts, Burch Real Estate Group, LLC. Bright MLS
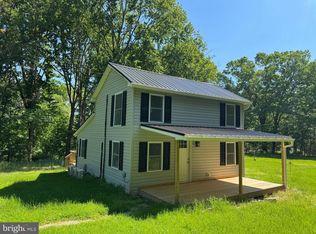
 - $329,9002 bd2 ba1.4k sqft475 Gray Fox Rd, Harpers Ferry, WV 25425For Sale
 MLS ID #WVJF2023884, Kevin Coomler, ERA Liberty Realty. Bright MLS
 - $349,0002 bd2 ba968 sqft65 Dillow Ln, Harpers Ferry, WV 25425For Sale
 MLS ID #WVJF2023936, Donnie Fisher, Real Property Solutions, LLC. Bright MLS
 - $279,9003 bd1 ba1.2k sqft63 Great Oak Ln, Harpers Ferry, WV 25425For SaleMLS ID #WVJF2025472, Andrew Egan, Roberts Realty Group, LLC. Bright MLS
- $290,0002 bd2 ba1.4k sqft162 Georgia Ave, Charles Town, WV 25414For SaleMLS ID #WVJF2025474, Adam Brand, Pearson Smith Realty, LLC. Bright MLS
- $430,0004 bd2 ba972 sqft1227 Rolling Ln, Harpers Ferry, WV 25425For SaleMLS ID #WVJF2012938, Kevin Coomler, ERA Liberty Realty. Bright MLS
- $300,0003 bd3 ba1.2k sqft8 Whiting Ave, Boyce, VA 22620For SaleMLS ID #VACL2007036, Dan Hamblen, EXP Realty, LLC. Bright MLS
- $322,5003 bd2 ba1.3k sqft65 Live Oak Ct, Martinsburg, WV 25405For SaleMLS ID #WVBE2052480, Leah Clowser, RE/MAX Roots. Bright MLS
- $350,0003 bd2 ba1.4k sqft140 Peter Rabbit Dr, Ranson, WV 25438For SaleMLS ID #WVJF2024534, Romina Porter, Dandridge Realty Group, LLC. Bright MLS
- $299,0003 bd1 ba1k sqft116 Country Ln, Clear Brook, VA 22624For SaleMLS ID #VAFV2041334, Ed Lambert, Pearson Smith Realty, LLC. Bright MLS
- $360,0003 bd1 ba1.1k sqft4766 John Mosby Hwy, Boyce, VA 22620For SaleMLS ID #VACL2006968, Sherry Santmyer, Hunt Country Sotheby's International Realty. Bright MLS
- $350,0003 bd1 ba1k sqft2042 Brucetown Rd, Clear Brook, VA 22624For SaleMLS ID #VAFV2043226, Anna Fox, NextHome Realty Select. Bright MLS
- $299,0002 bd1 ba800 sqft350 Evergreen Ln, Bluemont, VA 20135For SaleMLS ID #VACL2006776, Michael Wilson, EXP Realty, LLC. Bright MLS
- $349,9003 bd2 ba1.2k sqft111 Huntcrest Cir, Winchester, VA 22602For SaleMLS ID #VAFV2043490, Sharon Farinholt, Realty ONE Group Old Towne. Bright MLS
- $349,0003 bd3 ba1.5k sqft101 Locust Ave, Winchester, VA 22601For SaleMLS ID #VAWI2011034, Angela Duncan, MarketPlace REALTY. Bright MLS
- $309,0003 bd2 ba1.3k sqft19 Cardinal Dr, Shepherdstown, WV 25443For SaleMLS ID #WVJF2021398, Bill Cafferky, Snyder Bailey & Associates. Bright MLS
- $349,9003 bd2 ba1.4k sqft2561 Apple Pie Ridge Rd, Winchester, VA 22603For SaleMLS ID #VAFV2041032, Brock M Harris, Samson Properties. Bright MLS
- $320,0003 bd3 ba1.2k sqft115 S Purcell Ave, Winchester, VA 22601For SaleMLS ID #VAWI2010436, Matthew Berry, MarketPlace REALTY. Bright MLS
- $324,9903 bd2 ba1.5k sqft184 Dexter Dr, Martinsburg, WV 25405For SaleMLS ID #WVBE2049278, Theresa Ho, Exit Success Realty. Bright MLS
