Take a tour of this 3-bedroom brick ranch home situated on a spacious, level .72-acre lot in Richland Township. With some TLC and a personal touch, this solid home offers plenty of potential and an excellent opportunity to make it your own. The eat-in kitchen features wood cabinetry and flows into the spacious separate dining room and expansive living room, providing plenty of room for everyday living and entertaining. Original oak hardwood flooring is located beneath the carpeting throughout the home, offering even more potential to restore its charm. The lower level features a large two-car tandem garage with ample space for parking and storage. Additional highlights include central air conditioning and plaster walls throughout. Bring your ideas and see the possibilities this home has to offer. Don't miss out—call today to schedule your personal tour!
Active
$155,000
430 Bertmin St, Johnstown, PA 15904
3beds
1,440sqft
:
Get pre-qualified$1,058/mo
Single Family Residence
Built in 1956
0.72 Acres Lot
$-- Zestimate®
$108/sqft
$-- HOA
What's special
Eat-in kitchenPlaster walls throughoutCentral air conditioningSpacious separate dining roomWood cabinetry
- 11 days |
- 1,663 |
- 75 |
Likely to sell faster than
Zillow last checked:
Listing updated:
Listed by:
Adam Dugan,
COLDWELL BANKER PRESTIGE REALTY 814-269-4411
Source: CSMLS,MLS#: 96042065
Facts & features
Interior
Bedrooms & bathrooms
- Bedrooms: 3
- Bathrooms: 2
- Full bathrooms: 1
- 1/2 bathrooms: 1
Rooms
- Room types: Dining Room
Bedroom 1
- Description: H/W Under Carpet, 2 Closets, Ceiling Fan
- Level: First
- Area: 195.66
- Dimensions: 13.42 x 14.58
Bedroom 2
- Description: H/W Under Carpet, Lg Closet
- Level: First
- Area: 152.17
- Dimensions: 11 x 13.83
Bedroom 3
- Description: H/W Under Carpet, Closet
- Level: First
- Area: 118.48
- Dimensions: 10.08 x 11.75
Bathroom 1
- Description: Large Vanity
- Level: First
- Area: 88.89
- Dimensions: 8.33 x 10.67
Bathroom 2
- Description: Toilet
- Level: Lower
Dining room
- Description: H/W Under Carpet, Separate
- Level: First
- Area: 212.33
- Dimensions: 14 x 15.17
Kitchen
- Description: Wooden Cabinets, Eat-In
- Level: First
- Area: 159.08
- Dimensions: 11.5 x 13.83
Living room
- Description: H/W Under Carpet, Plaster, Spacious
- Level: First
- Area: 290.5
- Dimensions: 14 x 20.75
Heating
- Forced Air, Hot Water
Cooling
- Central Air
Appliances
- Included: Dishwasher, Dryer, Range, Refrigerator, Washer
- Laundry: Lower Level
Features
- Eat-in Kitchen, Main Floor Bedroom
- Flooring: Carpet, Hardwood, Linoleum
- Windows: Window Treatments
- Basement: Full,Walk-Out Access
- Attic: Pull Down Stairs
- Has fireplace: No
Interior area
- Total structure area: 1,440
- Total interior livable area: 1,440 sqft
- Finished area above ground: 1,440
- Finished area below ground: 0
Property
Parking
- Total spaces: 1
- Parking features: Integral, Tandem, Off Street
- Attached garage spaces: 1
Features
- Levels: One
- Patio & porch: Porch
- Pool features: None
Lot
- Size: 0.72 Acres
- Dimensions: 50 x 102;100 x 170;60 x 150
- Features: Corner Lot, More Than One Lot, Rectangular Lot
Details
- Additional structures: Shed/Utility Building
- Has additional parcels: Yes
- Parcel number: 050069921
- Zoning description: Residential
Construction
Type & style
- Home type: SingleFamily
- Architectural style: Ranch
- Property subtype: Single Family Residence
Materials
- Brick
- Roof: Shingle
Condition
- Year built: 1956
Utilities & green energy
- Sewer: Public Sewer
- Water: Public
- Utilities for property: Natural Gas Connected
Community & HOA
Location
- Region: Johnstown
Financial & listing details
- Price per square foot: $108/sqft
- Tax assessed value: $17,640
- Annual tax amount: $1,906
- Date on market: 7/14/2026
- Inclusions: Cooktop, Refrigerator X2, Dishwasher, Built-In Oven, Ll Stove, Dryer (Appliances Not Warranted)
Estimated market value
Not available
Estimated sales range
Not available
$1,134/mo
Price history
| Date | Event | Price |
|---|---|---|
| 7/14/2026 | Listed for sale | $155,000$108/sqft |
Source:  CSMLS #96042065 Report a problem CSMLS #96042065 Report a problem | ||
Public tax history
| Year | Property taxes | Tax assessment |
|---|---|---|
| 2025 | $1,641 +4.2% | $16,660 |
| 2024 | $1,574 | $16,660 |
| 2023 | $1,574 +2.2% | $16,660 |
| 2022 | $1,540 -0.5% | $16,660 |
| 2021 | $1,549 | $16,660 |
| 2020 | $1,549 +11.4% | $16,660 |
| 2019 | $1,390 +1.2% | $16,660 |
| 2018 | $1,374 +142.5% | $16,660 |
| 2017 | $566 -24.8% | $16,660 |
| 2016 | $753 +53.3% | $16,660 |
| 2015 | $491 | $16,660 |
| 2014 | $491 | $16,660 |
| 2013 | -- | $16,660 |
| 2012 | -- | $16,660 |
| 2011 | -- | $16,660 |
| 2010 | -- | $16,660 |
| 2009 | -- | $16,660 |
Find assessor info on the county website
Monthly payment
Est. payment
Payment breakdown
Explore the cost of this home by adjusting the details. Changes won't be saved.Climate risks
Neighborhood: 15904
Nearby schools
GreatSchools rating
- 7/10Richland El SchoolGrades: K-6Distance: 1.2 mi
- 8/10Richland High SchoolGrades: 7-12Distance: 1.6 mi
Schools provided by the listing agent
- District: Richland
Source: CSMLS. This data may not be complete. We recommend contacting the local school district to confirm school assignments for this home.
- $980-- bd-- ba-- sqft430 Bertmin St, Johnstown, PA 15904Off Market
- $5,440-- sqft390 Oakridge Dr, Johnstown, PA 15904Off Market
- $3,310-- sqft390 Oakridge Dr, Johnstown, PA 15904Off Market
- $120,5001 bd1 ba864 sqft331 Suie St, Johnstown, PA 15904Off Market
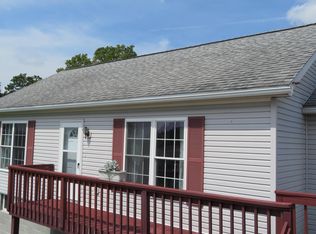
- $238,100-- bd-- ba-- sqft410 Bertmin St, Johnstown, PA 15904Off Market
- $257,1007 bd2 ba3.8k sqft333 Suie St, Johnstown, PA 15904Off Market
- $115,5003 bd1 ba988 sqft321 Suie St, Johnstown, PA 15904Off Market
- $197,200-- bd-- ba-- sqft411 Bertmin St, Johnstown, PA 15904Off Market
A local agent can set up tours, give advice and negotiate with sellers.
Similar homes
- $129,9003 bd1 ba1.3k sqft109 Terrace Dr, Johnstown, PA 15904For Sale
 MLS ID #96042145, Gary Green. CSMLS
 - $148,9004 bd3 ba1.7k sqft223 Wertz Rd, Johnstown, PA 15902For Sale
 MLS ID #96042152, Shannan Yarnick-Louder. CSMLS
 - $160,0004 bd2 ba1.7k sqft108 Coldren St, Johnstown, PA 15904For Sale
 MLS ID #1750451, Renee Lizambri. WPMLS
 - $--4 bd1 ba1.8k sqft4169 Somerset Pike, Johnstown, PA 15905Auction
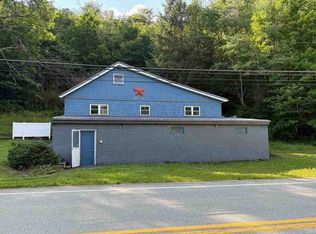 ServiceLink Auction
 - $175,0002 bd3 ba1.7k sqft223 Luther Rd, Johnstown, PA 15904For SaleMLS ID #96041934, Helen Dugan. CSMLS
- $159,9003 bd3 ba2.1k sqft88 Violet St, Johnstown, PA 15905For SaleMLS ID #96042076, Adam Dugan. CSMLS
- $--3 bd2 ba1.1k sqft526 Sell St, Johnstown, PA 15905AuctionServiceLink Auction
- $139,9003 bd1 ba1.1k sqft218 Beechwood St, Johnstown, PA 15904For SaleMLS ID #1761257, Rachael Shroyer. WPMLS
- $140,0003 bd3 ba1.5k sqft206-206R Harshberger Rd, Johnstown, PA 15905For SaleMLS ID #96041972, Katlyn Grove. CSMLS
- $--3 bd1 ba1.7k sqft2600 Graham Ave, Windber, PA 15963AuctionAuction.com 2
- $149,9004 bd2 ba1.5k sqft1770 Jaffa Dr, Johnstown, PA 15905For SaleMLS ID #96041958, Shannan Yarnick-Louder. CSMLS
- $119,0003 bd1 ba1.5k sqft609 Demuth St, Johnstown, PA 15904For SaleMLS ID #1743185, Jeffrey Walker. WPMLS
- $125,0003 bd2 ba1.4k sqft106 Kring St, Johnstown, PA 15904For SaleMLS ID #96040022, Lynn Richards. CSMLS
- $175,0003 bd1 ba1.4k sqft1342 Varner Ln, Johnstown, PA 15909For SaleMLS ID #96041956, Jay Maruhnich. CSMLS
- $139,9003 bd1 ba1.1k sqft314 Orchard St, Johnstown, PA 15905For SaleMLS ID #96042093, Helen Dugan. CSMLS
- $210,0003 bd2 ba1.6k sqft469 Girard St, Johnstown, PA 15905For SaleMLS ID #96042164, Don Colvin & Erin Colvin. CSMLS
- $159,9003 bd3 ba2.1k sqft114 Rosemary Ln, Johnstown, PA 15905For SaleMLS ID #96041923, Bob & Bobby Colvin. CSMLS
- $214,9003 bd2 ba2k sqft304 Melvin St, Johnstown, PA 15904For SaleMLS ID #96041927, Frances Pletcher. CSMLS
- $124,9003 bd1 ba1.3k sqft1036 Willett Dr, Johnstown, PA 15905For SaleMLS ID #80768, Douglas Meagher, RE/MAX Power Associates. AHAR
- $135,0002 bd1 ba1.3k sqft16 Christine Ct, Johnstown, PA 15905For SaleMLS ID #96042139, Shannan Yarnick-Louder. CSMLS
