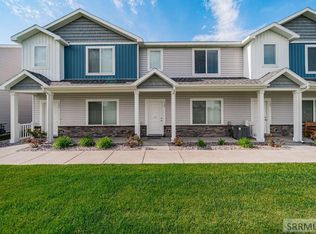
Welcome home to this beautiful 3-bedroom, 2.5-bath townhome in the Fenway Park subdivision. Built in 2008 and thoughtfully designed for comfortable everyday living, this home offers the perfect blend of convenience, low-maintenance living, and inviting style. Inside, you'll love the bright, open feel created by vaulted ceilings, natural light, and a functional layout that flows effortlessly from room to room. The galley-style kitchen features rich cabinetry, pantry storage, and beautiful travertine flooring that continues into the formal dining area ? making everyday meals and entertaining feel just a little more special. Upstairs, the spacious primary suite offers a relaxing retreat with a walk-in closet, dual vanity, and separate travertine shower. Main-level laundry, central A/C, natural gas heat, and an attached 2-car garage with added shelving provide comfort and practicality throughout. Outside, enjoy a large corner lot, fully landscaped yard, vinyl fencing, and covered porch space perfect for quiet mornings or summer evenings. With exterior maintenance handled through the HOA, you can spend more time enjoying life and less time worrying about upkeep. Centrally located near shopping, dining, parks, and schools, this move-in ready Idaho Falls townhome offers it all.
Pending
$295,000
430 Dugout Way, Idaho Falls, ID 83401
3beds
1,654sqft
:
Get pre-qualified$2,051/mo
Townhouse
Built in 2008
5,227 Square Feet Lot
$-- Zestimate®
$178/sqft
$240/mo HOA
What's special
Formal dining areaSeparate travertine showerRich cabinetryPantry storageNatural gas heatNatural lightMain-level laundry
- 72 days |
- 54 |
- 0 |
Likely to sell faster than
Zillow last checked:
Listing updated:
Listed by:
Zach Stimpson 704-775-3208,
Evolv Brokerage
Source: SRMLS,MLS#: 2186331
Facts & features
Interior
Bedrooms & bathrooms
- Bedrooms: 3
- Bathrooms: 3
- Full bathrooms: 2
- 1/2 bathrooms: 1
- Main level bathrooms: 1
Dining room
- Level: Main
Family room
- Level: Main
Kitchen
- Level: Main
Basement
- Area: 0
Heating
- Natural Gas, Forced Air
Cooling
- Central Air
Appliances
- Included: Dishwasher, Microwave, Electric Range
- Laundry: Main Level
Features
- Flooring: Carpet, Tile
- Basement: None
- Has fireplace: No
- Fireplace features: None
Interior area
- Total structure area: 1,654
- Total interior livable area: 1,654 sqft
- Finished area above ground: 1,654
- Finished area below ground: 0
Property
Parking
- Total spaces: 2
- Parking features: 2 Stalls, Attached, Concrete
- Attached garage spaces: 2
- Has uncovered spaces: Yes
Features
- Levels: Two
- Stories: 2
- Patio & porch: Patio
- Fencing: Vinyl
Lot
- Size: 5,227 Square Feet
- Features: Corner Lot, Cul-De-Sac
Details
- Parcel number: Rpa8360000004a
- Zoning description: Bonneville-R1-Residential
Construction
Type & style
- Home type: Townhouse
- Property subtype: Townhouse
Materials
- Frame, Primary Exterior Material: Vinyl Siding
- Foundation: Slab
Condition
- Year built: 2008
Utilities & green energy
- Electric: Rocky Mountain Power
- Sewer: Public Sewer
- Water: Public
Community & HOA
Community
- Subdivision: Fenway Park-Bon
HOA
- Has HOA: Yes
- Services included: Maintenance Structure, Maintenance Grounds
- HOA fee: $240 monthly
Location
- Region: Idaho Falls
Financial & listing details
- Price per square foot: $178/sqft
- Tax assessed value: $292,511
- Annual tax amount: $1,454
- Date on market: 5/15/2026
- Listing terms: Cash,Conventional,FHA,VA Loan
- Inclusions: Electric Range, Dishwasher, Microwave, Refrigerator Negotiable
Estimated market value
Not available
Estimated sales range
Not available
Not available
Price history
| Date | Event | Price |
|---|---|---|
| 6/11/2026 | Pending sale | $295,000$178/sqft |
Source:  SRMLS #2186331 Report a problem SRMLS #2186331 Report a problem | ||
| 5/15/2026 | Listed for sale | $295,000$178/sqft |
Source: SRMLS #2186331 Report a problem | ||
| 5/27/2016 | Sold | -- |
Source: Agent Provided Report a problem | ||
Public tax history
| Year | Property taxes | Tax assessment |
|---|---|---|
| 2024 | $1,392 -23.5% | $292,511 -7.6% |
| 2023 | $1,821 +19.2% | $316,481 +12.8% |
| 2022 | $1,527 +26.1% | $280,451 +41.1% |
| 2021 | $1,211 -14.4% | $198,741 +17.4% |
| 2020 | $1,415 +16.9% | $169,337 +11.3% |
| 2019 | $1,211 -14.4% | $152,167 -2.7% |
| 2018 | $1,415 +17.1% | $156,358 +12.7% |
| 2017 | $1,209 -50.2% | $138,785 +8.6% |
| 2016 | $2,430 | $127,752 +29.6% |
| 2015 | $2,430 +31.5% | $98,563 |
| 2014 | $1,847 | $98,563 +2.6% |
| 2013 | -- | $96,108 -8% |
| 2012 | -- | $104,483 +11.7% |
| 2011 | $964 -4.2% | $93,555 -6.3% |
| 2010 | $1,006 +320.6% | $99,825 +594.6% |
| 2009 | $239 | $14,372 +3.3% |
| 2007 | -- | $13,911 |
Find assessor info on the county website
Monthly payment
Est. payment
Payment breakdown
Explore the cost of this home by adjusting the details. Changes won't be saved.Climate risks
Neighborhood: 83401
Nearby schools
GreatSchools rating
- 3/10Theresa Bunker Elementary SchoolGrades: PK-6Distance: 0.6 mi
- 5/10Taylorview Junior High SchoolGrades: 7-8Distance: 2.7 mi
- 6/10Idaho Falls Senior High SchoolGrades: 9-12Distance: 0.9 mi
Schools provided by the listing agent
- Elementary: LINDEN PARK 91EL
- Middle: TAYLOR VIEW 91JH
- High: IDAHO FALLS 91HS
Source: SRMLS. This data may not be complete. We recommend contacting the local school district to confirm school assignments for this home.
- $304,2003 bd2 ba1.6k sqft440 Dugout Way, Idaho Falls, ID 83401Off Market
- $280,5003 bd3 ba1.6k sqft440 Dugout Way #4-B, Idaho Falls, ID 83401Off Market
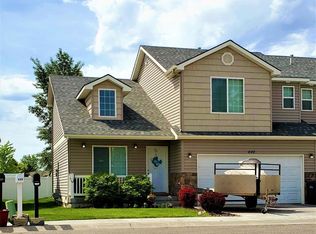
- $292,7003 bd2 ba1.3k sqft420 Dug Out Way, Idaho Falls, ID 83401Off Market
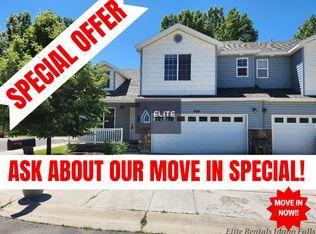
- $271,9003 bd2 ba1.3k sqft420 Dugout Way, Idaho Falls, ID 83401Off Market
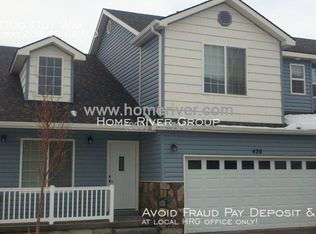
- $244,8003 bd2 ba1.3k sqft1515 John Adams Pkwy, Idaho Falls, ID 83401Off Market
- $244,7003 bd3 ba1.3k sqft1513 John Adams Pkwy, Idaho Falls, ID 83401Off Market
- $303,6003 bd3 ba1.6k sqft437 Dugout Way, Idaho Falls, ID 83401Off Market
- $244,8003 bd2 ba1.3k sqft1517 John Adams Pkwy, Idaho Falls, ID 83401Off Market
A local agent can set up tours, give advice and negotiate with sellers.
A local lender can help you make sure your offer is ready when you are.
Similar homes
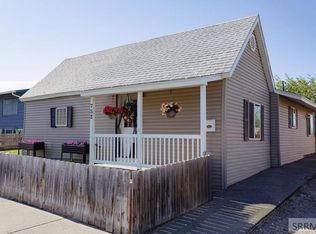
- $294,9003 bd2 ba1.3k sqft752 Cleveland St, Idaho Falls, ID 83401For Sale
 MLS ID #2186410, Brittonie King, Century 21 High Desert. SRMLS
 - $296,9003 bd3 ba1.4k sqft169 S Heath Ln, Idaho Falls, ID 83401For Sale
 MLS ID #2186992, Noel Leon, Real Broker LLC. SRMLS
 - $300,0003 bd2 ba1.4k sqft872 Dalmation Dr, Idaho Falls, ID 83402For Sale
 MLS ID #2187935, Shane Keele, Keller Williams Realty East Idaho. SRMLS
 - $296,0003 bd3 ba1.4k sqft766 Trails End, Idaho Falls, ID 83402For Sale
 MLS ID #2186323, Angela Buckland, Axen Realty. SRMLS
 - $295,0003 bd3 ba1.6k sqft1502 Claire View Ln, Idaho Falls, ID 83402For SaleMLS ID #2187929, Annalee Bauer, eXp Realty LLC. SRMLS
- $284,9003 bd2 ba1.3k sqft141 S Robison Dr, Ammon, ID 83406For SaleMLS ID #2184919, Lorrie James, Welcome Home Realty. SRMLS
- $323,0003 bd3 ba1.5k sqft367 N Fanning Ave, Idaho Falls, ID 83401For SaleMLS ID #2180064, Justin Middleton, Silvercreek Realty Group. SRMLS
- $370,0003 bd3 ba1.8k sqft2194 Pend Oreille Cir, Idaho Falls, ID 83404For SaleMLS ID #2187931, Beto Pimentel, Real Broker LLC. SRMLS
- $284,5003 bd2 ba1.2k sqft3044 Janessa Ln, Idaho Falls, ID 83402For SaleMLS ID #2187003, Kimberly Tubbs, Legacy Premier Realty. SRMLS
- $300,0003 bd1 ba1.8k sqft1940 S Curlew Dr, Ammon, ID 83406For SaleMLS ID #2187941, Mike Nelson, Keller Williams Realty East Idaho. SRMLS
- $309,0002 bd2 ba1.1k sqft2530 Brandon Dr, Idaho Falls, ID 83402For SaleMLS ID #2187406, Dustin Hawkins, Axen Realty. SRMLS
- $300,0003 bd3 ba1.7k sqft1483 Fremont Ave, Idaho Falls, ID 83402For SaleMLS ID #2186290, Brady Bell, Bellhaven. SRMLS
- $315,0003 bd2 ba1.9k sqft2424 S Saint Clair Ave, Idaho Falls, ID 83404For SaleMLS ID #2180387, Debbie Glass, Evolv Brokerage. SRMLS
- $309,0003 bd1 ba1k sqft365 Bob O Link Dr, Idaho Falls, ID 83401For SaleMLS ID #2187480, Misty Brouillette, Century 21 High Desert. SRMLS
- $316,0004 bd2 ba2k sqft935 Stanger Ave, Idaho Falls, ID 83404For SaleMLS ID #2187141, Paul Griffin, Real Broker LLC. SRMLS
- $345,0004 bd2 ba2k sqft1472 Austin Ave, Idaho Falls, ID 83404For SaleMLS ID #2187796, Billie Stoddard, Assist 2 Sell The Realty Team. SRMLS
- $274,9003 bd1 ba1k sqft750 NE Bonneville Dr, Idaho Falls, ID 83401For SaleMLS ID #2187221, Noel Leon, Real Broker LLC. SRMLS
- $235,0002 bd2 ba1.1k sqft610 John Adams Ct, Idaho Falls, ID 83401For SaleMLS ID #2186762, Amanda Jacobsen, Keller Williams Realty East Idaho. SRMLS
- $345,0003 bd2 ba1.8k sqft1265 10th St, Idaho Falls, ID 83404For SaleMLS ID #2186543, Anderson Hicks Group, Keller Williams Realty East Idaho. SRMLS
- $285,0003 bd1 ba1.1k sqft1067 Bannock Ave, Idaho Falls, ID 83402For SaleMLS ID #2186113, Shawn Steenson, Real Broker LLC. SRMLS
