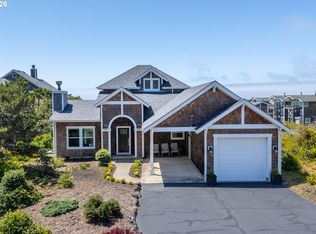
WALK TO THE BEACH! This beautifully updated, 3BD/3BA home, sits on a .41-acre lot with ocean views, a spacious backyard and direct access to private community trails leading to the beach. Designed for convenience, the main level includes the primary suite, living room, kitchen, laundry, and garage with a versatile upstairs bonus room for guests, office, or play. Updates in the last 3 years include a new roof, siding, gutters, exterior paint, solid-core doors, smart thermostat and generator inlet switch. Garage is EV-ready with a 240V outlet. Low-maintenance yard and established landscaping make it easy to lock-and-go. Community amenities include trails, tennis court, clubhouse, and on-site manager.
Pending
$869,000
430 Fall Creek Dr, Tillamook, OR 97141
3beds
2,091sqft
:
Get pre-qualified$5,767/mo
Single Family Residence
Built in 2001
0.41 Acres Lot
$831,900 Zestimate®
$416/sqft
$208/mo HOA
What's special
Ocean viewsSpacious backyardBeautifully updatedLow-maintenance yardSmart thermostatSolid-core doorsEstablished landscaping
- 67 days |
- 275 |
- 19 |
Zillow last checked:
Listing updated:
Listed by:
Dustin M Trost 503-801-2326,
Rob Trost Real Estate, LLC
Source: OCMLS,MLS#: 26-1348
Facts & features
Interior
Bedrooms & bathrooms
- Bedrooms: 3
- Bathrooms: 3
- Full bathrooms: 3
Primary bedroom
- Description: Deck, oceanview, jet tub
Primary bathroom
- Description: Jetted Tub
Dining room
- Description: LR-DR-Kitchen combo
Family room
- Description: Oceanview, deck
Kitchen
- Description: Island
Living room
- Description: Fireplace, Deck
Heating
- Electric, Forced Air
Cooling
- None
Appliances
- Included: Dryer, Down Draft, Disposal, Dishwasher, Microwave, Refrigerator, Washer
- Laundry: Laundry Closet
Features
- Breakfast Bar, Walk-In Closet(s), Vaulted Ceiling(s), Jetted Tub
- Flooring: Carpet, Stone, Tile
- Windows: Double Pane Windows, Vinyl Frames
- Basement: Crawl Space
- Number of fireplaces: 1
- Fireplace features: Wood Burning
Interior area
- Total structure area: 2,091
- Total interior livable area: 2,091 sqft
- Finished area above ground: 2,091
- Finished area below ground: 0
Property
Parking
- Total spaces: 2
- Parking features: Attached Carport, Paved
- Garage spaces: 1
- Carport spaces: 1
Features
- Levels: Two
- Stories: 2
- Patio & porch: Deck, Open Porch
- Has view: Yes
- View description: Bay, Ocean
- Has water view: Yes
- Water view: Bay,Ocean
Lot
- Size: 0.41 Acres
- Features: Level
Details
- Parcel number: 01100
- Zoning description: RR-2 Rural 2 acre
- Special conditions: Standard
Construction
Type & style
- Home type: SingleFamily
- Architectural style: Craftsman
- Property subtype: Single Family Residence
Materials
- Frame, Wood Siding, Cedar, Shingle Siding
- Foundation: Concrete Perimeter
- Roof: Composition
Condition
- New construction: No
- Year built: 2001
- Major remodel year: 2024
Utilities & green energy
- Sewer: Public Sewer
- Water: Public
- Utilities for property: Cable Available, Electricity Available, Sewer Connected, Water Connected, Phone Available
Community & HOA
Community
- Subdivision: Capes The Phz 4
HOA
- Has HOA: Yes
- Amenities included: Clubhouse, Tennis Court(s), Trail(s), Meeting Room, Beach Access
- Services included: Trash
- HOA fee: $208 monthly
- HOA name: The Capes
- HOA phone: 503-842-8777
Location
- Region: Tillamook
Financial & listing details
- Price per square foot: $416/sqft
- Annual tax amount: $5,194
- Date on market: 5/19/2026
- Listing terms: Cash,Conventional
- Electric utility on property: Yes
- Road surface type: Paved
Estimated market value
$831,900
$790,000 - $873,000
$3,194/mo
Price history
| Date | Event | Price |
|---|---|---|
| 7/21/2026 | Pending sale | $869,000$416/sqft |
Source:  OCMLS #26-1348 Report a problem OCMLS #26-1348 Report a problem | ||
| 5/19/2026 | Listed for sale | $869,000$416/sqft |
Source: OCMLS #26-1348 Report a problem | ||
Public tax history
Tax history is unavailable.
Monthly payment
Est. payment
Payment breakdown
Explore the cost of this home by adjusting the details. Changes won't be saved.Climate risks
Neighborhood: 97141
Nearby schools
GreatSchools rating
- NALiberty Elementary SchoolGrades: K-1Distance: 5.5 mi
- 6/10Tillamook Junior High SchoolGrades: 7-8Distance: 6.8 mi
- 6/10Tillamook High SchoolGrades: 9-12Distance: 6 mi
- $869,0003 bd3 ba2k sqft430 Fall Creek Dr, Oceanside, OR 97134Pending
- $--0.42 Acres152 Vl Fall Creek Dr, Oceanside, OR 97134Off Market

- $1,037,2002 bd3 ba3.4k sqft420 Fall Creek Dr, Tillamook, OR 97141Off Market
- $144,540-- bd-- ba-- sqft97134-8025 8025, Oceanside, OR 97134Off Market
- $1,079,0006 bd3 ba3.6k sqft410 Fall Creek Dr, Tillamook, OR 97141Sold
- $122,640-- bd-- ba-- sqft97134-8025 8025, Oceanside, OR 97134Off Market
- $129,650-- bd-- ba-- sqft97134-8025 8025, Oceanside, OR 97134Off Market
- $--0.47 AcresFall Creek Drive Lot #139, Oceanside, OR 97134Off Market
A local agent can set up tours, give advice and negotiate with sellers.
Similar homes
- $850,0003 bd3 ba2.1k sqft670 Hillsdale St W, Tillamook, OR 97141For Sale

 MLS ID #26-1808, Cyndi G Lewis, Rob Trost Real Estate, LLC. OCMLS
 - $850,0003 bd2 ba1.8k sqft175 Crescent St, Oceanside, OR 97134For Sale
 MLS ID #26-758, Pam C. Zielinski, Berkshire Hathaway HomeServices NW - Netarts. OCMLS
 - $859,0003 bd3 ba2.8k sqft5565 Wee Willie Ln, Netarts, OR 97143For Sale
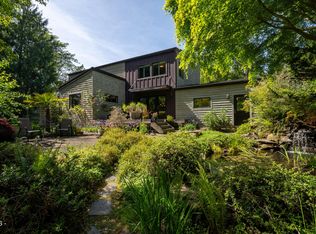 MLS ID #26-1409, Juli Blaser Sagar, Premiere Property Group, LLC (Newport). OCMLS
 - $835,0003 bd3 ba2k sqft400 Highland Dr W, Oceanside, OR 97134For Sale
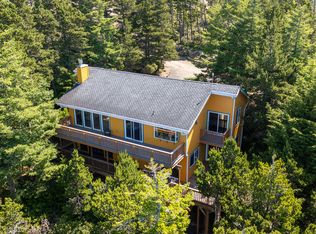 MLS ID #TC-22399, Pam C. Zielinski, Berkshire Hathaway HomeServices NW - Netarts. OCMLS
 - $565,0004 bd3 ba2.4k sqft4350 Sequoia Loop, Tillamook, OR 97141For SaleMLS ID #26-2029, Coley Trost, Rob Trost Real Estate, LLC. OCMLS
- $799,0004 bd3 ba2.8k sqft3585 Aldercrest Rd, Tillamook, OR 97141For SaleMLS ID #26-1355, Marilyn K. Hankins, King Realty. OCMLS
- $995,0005 bd3 ba2.2k sqft6250 13th St NW, Tillamook, OR 97141For SaleMLS ID #26-1149, Sydney E Collett, Rob Trost Real Estate - Tillam. OCMLS
- $820,0004 bd3 ba2.9k sqft850 Hodgdon Rd, Tillamook, OR 97141For SaleMLS ID #26-1801, Kristen Persons, Coldwell Banker Professional G. OCMLS
- $1,235,0003 bd3 ba3k sqft415 Fall Creek Dr, Tillamook, OR 97141For SaleMLS ID #26-281, Coley Trost, Rob Trost Real Estate, LLC. OCMLS
- $699,0003 bd3 ba2k sqft6095 Huckleberry Ln, Oceanside, OR 97134For SaleMLS ID #26-771, Pam C. Zielinski, Berkshire Hathaway HomeServices NW - Netarts. OCMLS
- $729,0004 bd3 ba2.2k sqft201 Laurel Ave, Tillamook, OR 97141For SaleMLS ID #26-1088, Debbie S Carr, Rob Trost Real Estate - Tillam. OCMLS
- $585,0003 bd3 ba1.9k sqft4300 Sequoia Loop, Tillamook, OR 97141For SaleMLS ID #26-1469, Laura Walsh, Pete Anderson Realty, Inc-Manzanita. OCMLS
- $565,0003 bd3 ba2.4k sqft4390 Sequoia Loop, Tillamook, OR 97141For Sale
 MLS ID #841774, ALI GIER (MORRISON), Windermere Heritage. WVMLS
 - $689,0004 bd3 ba2.1k sqft3350 Northwood Way N, Tillamook, OR 97141For SaleMLS ID #26-1285, Jason Averill, HomeSource. OCMLS
- $620,0004 bd3 ba1.7k sqft6375 Brickyard Rd, Tillamook, OR 97141For SaleMLS ID #26-1999, Stephanie L. Poppe, Rob Trost Real Estate - Tillam. OCMLS
- $1,250,0003 bd3 ba2.3k sqft620 Ridgewood Rd W, Oceanside, OR 97134For SaleMLS ID #26-1478, Dustin M Trost, Rob Trost Real Estate, LLC. OCMLS
- $525,0003 bd2 ba1.5k sqft4365 Sequoia Loop, Netarts, OR 97141For SaleMLS ID #26-1209, Macy Thompson, Rob Trost Real Estate, LLC. OCMLS
- $439,0003 bd2 ba1.7k sqft280 Hillsdale St W, Tillamook, OR 97141For SaleMLS ID #LC-105100, Amy Graham, Taylor & Taylor Realty Company. OCMLS
- $799,0002 bd2 ba1.2k sqft24665 Trask W, Tillamook, OR 97141For SaleMLS ID #26-1584, Steve Roesch, NextHome Realty Connection. OCMLS
- $574,0004 bd3 ba2.2k sqft6505 Colonial Way, Tillamook, OR 97141For SaleMLS ID #26-1657, Jennifer N Strohmaier, Rob Trost Real Estate - Tillam. OCMLS
