Welcome home to this beautifully maintained maintenance free 2 bedroom patio home with a versatile flex room--perfect for a home office, den, or guest space. The open concept kitchen is filled with natural light thanks to a tubular skylight and features a stunning glass tile backsplash along with all appliances included. The spacious living room flows seamlessly into a bright and inviting sunroom surrounded by walls of windows--ideal for relaxing or entertaining year-round. The owner's suite offers a private bath, while the second bedroom is generously sized with a full bath conveniently located nearby. Step outside to enjoy a professionally landscaped, oversized corner lot complete with a patio and Sunsetter retractable awning--perfect for enjoying peaceful evenings outdoors. The attached garage boasts a newer epoxy floor, adding both style and durability. Low-maintenance living with comfort, flexibility, and charm--this one checks all the boxes!
Pending
$349,900
430 Holley Dr, Crown Point, IN 46307
2beds
1,658sqft
:
Get pre-qualified$2,481/mo
Half Duplex
Built in 2005
5,227 Square Feet Lot
$349,500 Zestimate®
$211/sqft
$90/mo HOA
What's special
Tubular skylightOpen concept kitchenStunning glass tile backsplashAll appliances included
- 12 days |
- 633 |
- 4 |
Zillow last checked:
Listing updated:
Listed by:
Lisa Grady,
McColly Real Estate 219-322-5508
Source: NIRA as distributed by MLS GRID,MLS#: 842158
Facts & features
Interior
Bedrooms & bathrooms
- Bedrooms: 2
- Bathrooms: 2
- Full bathrooms: 1
- 3/4 bathrooms: 1
Rooms
- Room types: Bedroom 2, Primary Bedroom, Living Room, Laundry, Kitchen
Primary bedroom
- Level: Main
- Area: 196
- Dimensions: 14.0 x 14.0
Bedroom 2
- Level: Main
- Area: 144
- Dimensions: 12.0 x 12.0
Kitchen
- Level: Main
- Area: 221
- Dimensions: 17.0 x 13.0
Laundry
- Level: Main
- Area: 56
- Dimensions: 8.0 x 7.0
Living room
- Level: Main
- Area: 374
- Dimensions: 22.0 x 17.0
Sunroom
- Level: Main
- Area: 136
- Dimensions: 17.0 x 8.0
Heating
- Forced Air, Natural Gas
Appliances
- Included: Dryer, Washer, Refrigerator, Microwave, Dishwasher, Disposal
- Laundry: Laundry Room, Main Level
Features
- Cathedral Ceiling(s), Entrance Foyer, Ceiling Fan(s)
- Has basement: No
- Has fireplace: No
Interior area
- Total structure area: 1,658
- Total interior livable area: 1,658 sqft
- Finished area above ground: 1,658
Video & virtual tour
Property
Parking
- Total spaces: 2
- Parking features: Attached, Garage Faces Front
- Attached garage spaces: 2
Features
- Levels: One
- Patio & porch: Front Porch, Patio
- Has view: Yes
- View description: Neighborhood
Lot
- Size: 5,227 Square Feet
- Features: Back Yard, Sprinklers In Rear, Sprinklers In Front, Landscaped, Few Trees
Details
- Parcel number: 451232353018000029
- Special conditions: None
Construction
Type & style
- Home type: SingleFamily
- Property subtype: Half Duplex
- Attached to another structure: Yes
Condition
- New construction: No
- Year built: 2005
Utilities & green energy
- Sewer: Public Sewer
- Water: Public
Community & HOA
Community
- Subdivision: Royal Hawk
HOA
- Has HOA: Yes
- Amenities included: Maintenance Grounds, Snow Removal, Playground
- Services included: Maintenance Grounds, Snow Removal
- HOA fee: $270 quarterly
- HOA name: Royal Hawk
- HOA phone: 219-765-9554
Location
- Region: Crown Point
Financial & listing details
- Price per square foot: $211/sqft
- Tax assessed value: $308,700
- Annual tax amount: $2,582
- Date on market: 7/12/2026
- Listing agreement: Exclusive Right To Sell
- Listing terms: Cash,VA Loan,FHA,Conventional
Estimated market value
$349,500
$332,000 - $367,000
$2,721/mo
Price history
| Date | Event | Price |
|---|---|---|
| 7/14/2026 | Pending sale | $349,900$211/sqft |
Source:  NIRA as distributed by MLS GRID #842158 Report a problem NIRA as distributed by MLS GRID #842158 Report a problem | ||
| 7/12/2026 | Listed for sale | $349,900+62.8%$211/sqft |
Source: NIRA as distributed by MLS GRID #842158 Report a problem | ||
| 6/14/2019 | Sold | $214,900+29.1%$130/sqft |
Source: NIRA as distributed by MLS GRID #453083 Report a problem | ||
| 11/1/2006 | Sold | $166,500$100/sqft |
Source: NIRA as distributed by MLS GRID #155277 Report a problem | ||
Public tax history
| Year | Property taxes | Tax assessment |
|---|---|---|
| 2025 | $2,784 +4% | $308,700 +0.7% |
| 2024 | $2,678 +8.5% | $306,700 +0.3% |
| 2023 | $2,469 +28.1% | $305,800 +15.7% |
| 2022 | $1,928 +7.6% | $264,400 +16.7% |
| 2021 | $1,792 +9.1% | $226,600 +3.9% |
| 2020 | $1,642 +18% | $218,000 +4.3% |
| 2019 | $1,391 +1.1% | $209,000 +27.9% |
| 2018 | $1,376 +5.9% | $163,400 +2.4% |
| 2017 | $1,299 | $159,600 -0.6% |
| 2016 | $1,299 -1% | $160,500 -0.2% |
| 2014 | $1,312 -7.8% | $160,800 -1.5% |
| 2013 | $1,424 -14% | $163,300 +0.2% |
| 2012 | $1,656 -3.5% | $162,900 -2.8% |
| 2011 | $1,717 +1.4% | $167,600 +2.2% |
| 2010 | $1,693 | $164,000 -6.3% |
| 2009 | -- | $175,000 +39.2% |
| 2007 | -- | $125,700 +20850% |
| 2006 | -- | $600 |
Find assessor info on the county website
Monthly payment
Est. payment
Payment breakdown
Explore the cost of this home by adjusting the details. Changes won't be saved.Climate risks
Neighborhood: 46307
Nearby schools
GreatSchools rating
- 5/10Jonas E Salk Elementary SchoolGrades: PK-4Distance: 2.8 mi
- 5/10Pierce Middle SchoolGrades: 7-8Distance: 4.1 mi
- 3/10Merrillville High SchoolGrades: 9-12Distance: 4.5 mi
- $313,9003 bd2 ba1.7k sqft440 Holley Dr, Crown Point, IN 46307Off Market
- $308,5002 bd2 ba1.6k sqft420 Holley Dr, Crown Point, IN 46307Off Market
- $308,9002 bd2 ba1.6k sqft450 Holley Dr, Crown Point, IN 46307Off Market

- $274,1002 bd2 ba1.5k sqft460 Holley Dr, Crown Point, IN 46307Off Market
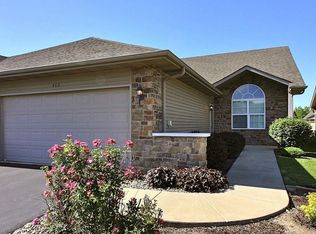
- $272,2002 bd2 ba1.5k sqft470 Holley Dr, Crown Point, IN 46307Off Market
- $297,2002 bd2 ba1.6k sqft480 Holley Dr, Crown Point, IN 46307Off Market
- $291,5002 bd2 ba1.4k sqft435 Holley Dr, Crown Point, IN 46307Off Market
- $282,5002 bd2 ba1.4k sqft425 Holley Dr, Crown Point, IN 46307Off Market
A local agent can set up tours, give advice and negotiate with sellers.
A local lender can help you make sure your offer is ready when you are.
Similar homes
- $375,0003 bd3 ba1.5k sqft1405 E 112th Ave, Crown Point, IN 46307For Sale

 MLS ID #842713, Joseph Janiczek, Banga Realty, LLC. NIRA as distributed by MLS GRID
 - $355,9002 bd2 ba1.6k sqft10115 Texas Ln, Crown Point, IN 46307For Sale
 MLS ID #840183, Shirley Niven, Century 21 Circle. NIRA as distributed by MLS GRID
 - $374,7653 bd3 ba2.4k sqft7650 W 84th Pl, Crown Point, IN 46307For Sale
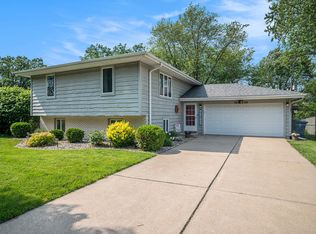 MLS ID #842623, Michele McDonnell, Century 21 Circle. NIRA as distributed by MLS GRID
 - $329,9002 bd3 ba1.7k sqft8090 Tuckaway Ct, Winfield, IN 46307For Sale
 MLS ID #842667, Kristin Taylor, McColly Real Estate. NIRA as distributed by MLS GRID
 - $364,9003 bd2 ba1.6k sqft901 Veterans Ln, Crown Point, IN 46307For SaleMLS ID #836073, James Beecher, Realty Executives Premier. NIRA as distributed by MLS GRID
- $449,9003 bd2 ba1.6k sqft503 Ohagan Dr, Crown Point, IN 46307For SaleMLS ID #842535, Claudia Forrest, Century 21 Circle. NIRA as distributed by MLS GRID
- $272,5004 bd2 ba1.3k sqft1208 E Farragut St, Crown Pt, IN 46307For SaleMLS ID #842162, Kristina Patai, VIA Realty. NIRA as distributed by MLS GRID
- $349,9003 bd2 ba1.4k sqft10691 W 116th Ave, Cedar Lake, IN 46303For SaleMLS ID #842122, Amy Kooi-Day, Better Homes and Gardens Real. NIRA as distributed by MLS GRID
- $324,8993 bd3 ba2k sqft12724 Rutledge St, Crown Point, IN 46307For SaleMLS ID #837411, Frederick Long, Better Homes and Gardens Real. NIRA as distributed by MLS GRID
- $399,0004 bd3 ba2.1k sqft9497 Shelby Ln, Crown Point, IN 46307For SaleMLS ID #841139, Suzanne Soto, RE/MAX Executives. NIRA as distributed by MLS GRID
- $340,0004 bd3 ba1.9k sqft4289 Park Pl, Crown Point, IN 46307For SaleMLS ID #841288, Garet Belt, RE/MAX Executives. NIRA as distributed by MLS GRID
- $284,9003 bd2 ba1.5k sqft10615 Pike St, Winfield, IN 46307For SaleMLS ID #841659, Christine Benko, SCHUPP Real Estate. NIRA as distributed by MLS GRID
- $339,9003 bd2 ba2.4k sqft4066 Kingsway Dr, Crown Point, IN 46307For SaleMLS ID #840031, Amanda Damsch, Realty Executives Premier. NIRA as distributed by MLS GRID
- $445,0005 bd3 ba2.4k sqft2169 Green Valley Dr, Crown Point, IN 46307For SaleMLS ID #842613, Steve Likas, McColly Real Estate. NIRA as distributed by MLS GRID
- $309,9003 bd3 ba1.8k sqft1835 E 110th Pl, Crown Point, IN 46307For SaleMLS ID #838407, Amy Blanton, Better Homes and Gardens Real. NIRA as distributed by MLS GRID
- $464,9003 bd3 ba2.2k sqft12593 Washington St, Crown Point, IN 46307For SaleMLS ID #841004, Lisa Grady, McColly Real Estate. NIRA as distributed by MLS GRID
- $324,9993 bd2 ba1.7k sqft5260 E 109th Pl, Winfield, IN 46307For SaleMLS ID #841197, Jana Caudill, eXp Realty, LLC. NIRA as distributed by MLS GRID
- $340,0003 bd3 ba1.8k sqft15539 98th Pl, Dyer, IN 46311For SaleMLS ID #842857, Veronica Hinton, @properties/Christie's Intl RE. NIRA as distributed by MLS GRID
- $419,9003 bd2 ba1.9k sqft7620 W 105th Pl, Crown Pt, IN 46307For SaleMLS ID #838406, Katarzyna Szpak, eXp Realty, LLC. NIRA as distributed by MLS GRID
- $279,0002 bd2 ba1.3k sqft8112 Victoria Pl, Crown Point, IN 46307For SaleMLS ID #840469, Jocelyn Gonzales, Better Homes and Gardens Real. NIRA as distributed by MLS GRID
