Brand New Toll Brothers Home - Ready Fall 2026!
Exceptional home perfectly positioned on an extra-deep home site with a south-facing driveway and generous backyard space. The three-car garage offers ample room for vehicles, storage, hobbies, and more. Inside, the well-appointed kitchen showcases an extended island, spacious pantry, and upgraded appliances. A remarkable blend of thoughtful interior finishes, garage space, and an oversized backyard, crafted with care for elevated everyday living.
The heart of this 55+ active adult community is its vibrant clubhouse. Impeccably designed and decorated offering a range of amenities to suit every lifestyle. Enjoy tennis and pickleball courts, a seasonal outdoor pool, a year-round hot tub and fully equipped fitness center. Also to enjoy are the variety of activities and clubs to meet new friends and stay connected.
Limited time financing incentives available! Contact our sales representatives for details. Don’t miss the chance to own a beautiful home in our lively and inviting community.
New construction
$875,000
430 Leafy Aster Lane, Castle Rock, CO 80104
2beds
3,788sqft
:
Get pre-qualified$5,785/mo
Single Family Residence
Built in 2026
9,911 Square Feet Lot
$-- Zestimate®
$231/sqft
$221/mo HOA
What's special
- 29 minutes |
- 8 |
- 0 |
Zillow last checked:
Listing updated:
Listed by:
Amy Ballain 303-235-0400,
Coldwell Banker Realty 56
Source: REcolorado as distributed by MLS GRID,MLS#: 2778507
Facts & features
Interior
Bedrooms & bathrooms
- Bedrooms: 2
- Bathrooms: 2
- Full bathrooms: 2
- Main level bathrooms: 2
- Main level bedrooms: 2
Bedroom
- Features: Primary Suite
- Level: Main
- Area: 240 Square Feet
- Dimensions: 15 x 16
Bedroom
- Level: Main
- Area: 140.8 Square Feet
- Dimensions: 11 x 12.8
Bathroom
- Features: Primary Suite
- Level: Main
Bathroom
- Level: Main
Dining room
- Level: Main
- Area: 192 Square Feet
- Dimensions: 12 x 16
Great room
- Level: Main
- Area: 423.3 Square Feet
- Dimensions: 17 x 24.9
Kitchen
- Level: Main
- Area: 181.2 Square Feet
- Dimensions: 12 x 15.1
Office
- Level: Main
- Area: 148.48 Square Feet
- Dimensions: 11.6 x 12.8
Heating
- Forced Air
Cooling
- Central Air
Appliances
- Included: Cooktop, Disposal, Microwave, Oven, Range Hood, Tankless Water Heater
- Laundry: In Unit
Features
- Entrance Foyer, Kitchen Island, No Stairs, Open Floorplan, Pantry, Radon Mitigation System, Smart Thermostat, Smoke Free, Walk-In Closet(s)
- Flooring: Carpet, Tile, Vinyl
- Basement: Partial,Unfinished
- Number of fireplaces: 1
- Fireplace features: Gas, Great Room
Interior area
- Total structure area: 3,788
- Total interior livable area: 3,788 sqft
- Finished area above ground: 2,260
- Finished area below ground: 0
Video & virtual tour
Property
Parking
- Total spaces: 3
- Parking features: Garage - Attached
- Attached garage spaces: 3
Features
- Levels: One
- Stories: 1
- Patio & porch: Covered, Patio
- Fencing: None
Lot
- Size: 9,911 Square Feet
- Features: Landscaped, Master Planned, Open Space, Sprinklers In Front, Sprinklers In Rear
Details
- Parcel number: R0617894
- Special conditions: Standard
Construction
Type & style
- Home type: SingleFamily
- Property subtype: Single Family Residence
Materials
- Cement Siding, Frame
- Foundation: Slab
- Roof: Composition
Condition
- New Construction,Under Construction
- New construction: Yes
- Year built: 2026
Details
- Builder model: Fletcher Mountain
- Builder name: Toll Brothers
- Warranty included: Yes
Utilities & green energy
- Sewer: Public Sewer
- Water: Public
- Utilities for property: Cable Available, Internet Access (Wired), Natural Gas Available, Phone Available
Community & HOA
Community
- Senior community: Yes
- Subdivision: Montaine
HOA
- Has HOA: Yes
- Amenities included: Clubhouse, Fitness Center, Pool, Spa/Hot Tub, Tennis Court(s), Trail(s)
- Services included: Recycling, Trash
- HOA fee: $221 monthly
- HOA name: CoHere
- HOA phone: 303-663-0225
Location
- Region: Castle Rock
Financial & listing details
- Price per square foot: $231/sqft
- Tax assessed value: $134,907
- Annual tax amount: $9,100
- Date on market: 7/6/2021
- Listing terms: Cash,Conventional,FHA,Jumbo,VA Loan
- Exclusions: None
- Ownership: Builder
- Electric utility on property: Yes
Estimated market value
Not available
Estimated sales range
Not available
Not available
Price history
| Date | Event | Price |
|---|---|---|
| 8/10/2026 | Listed for sale | $875,000$231/sqft |
Source:  REcolorado as distributed by MLS GRID #2778507 Report a problem REcolorado as distributed by MLS GRID #2778507 Report a problem | ||
Public tax history
| Year | Property taxes | Tax assessment |
|---|---|---|
| 2025 | $5,012 +29.3% | $36,420 +10.2% |
| 2024 | $3,877 +117.4% | $33,060 +28% |
| 2023 | $1,784 | $25,820 +104.4% |
| 2022 | -- | $12,630 |
Find assessor info on the county website
Monthly payment
Est. payment
Payment breakdown
Explore the cost of this home by adjusting the details. Changes won't be saved.Climate risks
Neighborhood: 80104
Nearby schools
GreatSchools rating
- 6/10South Ridge Elementary An Ib World SchoolGrades: K-5Distance: 3.3 mi
- 5/10Mesa Middle SchoolGrades: 6-8Distance: 5 mi
- 7/10Douglas County High SchoolGrades: 9-12Distance: 4.5 mi
Schools provided by the listing agent
- Elementary: South Ridge
- Middle: Mesa
- High: Douglas County
- District: Douglas RE-1
Source: REcolorado as distributed by MLS GRID. This data may not be complete. We recommend contacting the local school district to confirm school assignments for this home.
- $131,453-- bd-- ba-- sqft448 Leafy Aster Ln, Castle Rock, CO 80104Off Market
- $129,209-- bd-- ba-- sqft464 Leafy Aster Ln, Castle Rock, CO 80104Off Market
- $121,251-- bd-- ba-- sqft414 Leafy Aster Ln, Castle Rock, CO 80104Off Market
- $126,420-- bd-- ba-- sqft480 Leafy Aster Ln, Castle Rock, CO 80104Off Market
- $116,756-- bd-- ba-- sqft443 Basin Daisy St, Castle Rock, CO 80104Off Market
- $678,657-- bd-- ba-- sqft455 Basin Daisy St, Castle Rock, CO 80104Sold
- $660,0002 bd2 ba3.4k sqft423 Basin Daisy St, Castle Rock, CO 80104Sold
- $665,0002 bd2 ba3.4k sqft435 Basin Daisy St, Castle Rock, CO 80104Sold
A local agent can set up tours, give advice and negotiate with sellers.
Similar homes
- $900,0002 bd3 ba4.4k sqft398 Agoseris Way, Castle Rock, CO 80104Pending
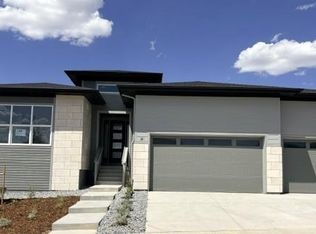
 MLS ID #6374578, Amy Ballain, Coldwell Banker Realty 56. REcolorado as distributed by MLS GRID
 - $835,0002 bd2 ba3.6k sqft474 Basin Daisy Street, Castle Rock, CO 80104New Construction
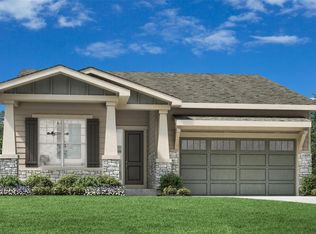 REcolorado as distributed by MLS GRID
 - $805,0002 bd2 ba3.6k sqft5166 Cupule Trail, Castle Rock, CO 80104New Construction
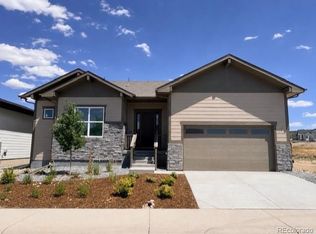 REcolorado as distributed by MLS GRID
 - $824,9002 bd2 ba3.9k sqft838 Bahia Point, Castle Rock, CO 80104For Sale
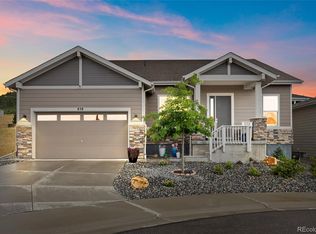 MLS ID #8451707, Kari Goddard, Coldwell Banker Realty 18. REcolorado as distributed by MLS GRID
 - $--4 bd4 ba2.9k sqft4041 Eagle Tail Ln, Castle Rock, CO 80104AuctionAuction.com 2
- $874,9002 bd3 ba4.5k sqft467 Scrubjay Trail, Castle Rock, CO 80104New ConstructionMLS ID #3835879, Levi Rose, Valor Real Estate, LLC. REcolorado as distributed by MLS GRID
- $950,0002 bd3 ba4.2k sqft444 Agoseris Way, Castle Rock, CO 80104New ConstructionREcolorado as distributed by MLS GRID
- $799,0003 bd3 ba4.1k sqft3248 Mccracken Lane, Castle Rock, CO 80104For SaleMLS ID #3027023, John Vizzi, Colorado Flat Fee Realty Inc. REcolorado as distributed by MLS GRID
- $939,9002 bd3 ba4.4k sqft708 Alumroot Street, Castle Rock, CO 80104For SaleMLS ID #8697771, The Thayer Group, Keller Williams Action Realty LLC. REcolorado as distributed by MLS GRID
- $875,0003 bd3 ba4.7k sqft4936 Saddle Iron Road, Castle Rock, CO 80104For SaleMLS ID #5477954, Ashley Bevan, eXp Realty, LLC. REcolorado as distributed by MLS GRID
- $970,0005 bd3 ba4.1k sqft5647 Water Avens Drive, Castle Rock, CO 80104PendingMLS ID #7350500, The Thayer Group, Keller Williams Action Realty LLC. REcolorado as distributed by MLS GRID
- $875,0003 bd2 ba4.6k sqft4051 Old Oaks Street, Castle Rock, CO 80104For SaleMLS ID #6703278, Janet Telitz, Berkshire Hathaway HomeServices Rocky Mountain, REALTORS- Castle Pines Office. REcolorado as distributed by MLS GRID
- $1,045,0002 bd2 ba5.5k sqft412 Agoseris Way, Castle Rock, CO 80104New ConstructionREcolorado as distributed by MLS GRID
- $749,0003 bd2 ba4.2k sqft214 Simmental Loop, Castle Rock, CO 80104For SaleMLS ID #8308724, Kathryn Seaver, LPT Realty. REcolorado as distributed by MLS GRID
- $849,0005 bd4 ba5k sqft898 Eveningsong Drive, Castle Rock, CO 80104For SaleMLS ID #5328242, Kelly Frye, RE/MAX Alliance. REcolorado as distributed by MLS GRID
- $924,0004 bd3 ba3.9k sqft212 Kelsey Place, Castle Rock, CO 80104For SaleMLS ID #4503564, Amanda Hutson, HomeSmart Realty. REcolorado as distributed by MLS GRID
- $815,0002 bd2 ba3.2k sqftRegency at Montaine, Castle Rock, CO 80104For SaleMLS ID #6383357, Carole Newberry, Coldwell Banker Realty 24. REcolorado as distributed by MLS GRID
- $732,2003 bd2 ba3.4k sqft624 Simmental Loop, Castle Rock, CO 80104Off Market
- $699,9002 bd2 ba3k sqft332 Alumroot St, Castle Rock, CO 80104For Sale
 MLS ID #9517112, Laurie Derickson, Exp Realty LLC. elevateMLS
 - from $844,4004 bd4 ba3.5k sqftWildflower Plan, Montaine, Castle Rock, CO 80104New ConstructionDRB Homes
