Discover this pristine, like-new residence at 4 Leafy Aster Lane, built in 2024 and perfectly situated on a quiet corner lot that backs to open space. Located in the premier Regency at Montaine 55+ active-adult community, this home features 2 bedrooms, 2 bathrooms, a dedicated study, and a full unfinished basement offering massive potential for customization. Enjoy immediate energy savings with fully paid-off solar panels included. Residents enjoy world-class, resort-style amenities, including a state-of-the-art fitness center, outdoor pool, hot tub, and tennis courts, complemented by an active social calendar. Experience luxury, sustainability, and tranquility in the heart of beautiful Castle Rock.
For sale
Price cut: $10K (6/12)
$815,000
4 Leafy Aster Lane, Castle Rock, CO 80104
2beds
3,216sqft
:
Get pre-qualified$5,404/mo
Single Family Residence
Built in 2024
6,534 Square Feet Lot
$803,100 Zestimate®
$253/sqft
$221/mo HOA
What's special
Quiet corner lotBacks to open spacePristine like-new residenceDedicated study
- 114 days |
- 201 |
- 6 |
Zillow last checked:
Listing updated:
Listed by:
Carole Newberry 970-443-4047 cnewberry@cbrealty.com,
Coldwell Banker Realty 24
Source: REcolorado as distributed by MLS GRID,MLS#: 6383357
Facts & features
Interior
Bedrooms & bathrooms
- Bedrooms: 2
- Bathrooms: 2
- Full bathrooms: 2
- Main level bathrooms: 2
- Main level bedrooms: 2
Bedroom
- Description: Primary Bedroom
- Features: Primary Suite
- Level: Main
Bedroom
- Description: Guest Bedroom
- Level: Main
Bathroom
- Description: Primary Bath
- Level: Main
Bathroom
- Description: Guest Bath
- Level: Main
Den
- Description: Study Or Office
- Level: Main
Great room
- Level: Main
Kitchen
- Level: Main
Laundry
- Level: Main
Heating
- Forced Air, Natural Gas
Cooling
- Central Air
Appliances
- Included: Cooktop, Dishwasher, Dryer, Gas Water Heater, Humidifier, Microwave, Oven, Refrigerator, Tankless Water Heater, Water Purifier
Features
- Ceiling Fan(s), Five Piece Bath, Kitchen Island, Open Floorplan
- Basement: Unfinished
- Number of fireplaces: 1
- Fireplace features: Great Room
Interior area
- Total structure area: 3,216
- Total interior livable area: 3,216 sqft
- Finished area above ground: 1,871
- Finished area below ground: 0
Property
Parking
- Total spaces: 2
- Parking features: Garage - Attached
- Attached garage spaces: 2
Features
- Levels: One
- Stories: 1
- Patio & porch: Deck
- Exterior features: Private Yard
- Has view: Yes
- View description: Meadow
Lot
- Size: 6,534 Square Feet
- Features: Corner Lot, Landscaped, Master Planned, Open Space
Details
- Parcel number: R0617424
- Special conditions: Standard
Construction
Type & style
- Home type: SingleFamily
- Architectural style: Contemporary
- Property subtype: Single Family Residence
Materials
- Frame, Vinyl Siding
- Roof: Composition,Shingle
Condition
- Year built: 2024
Details
- Builder model: Whitley Modern Ranch
- Builder name: Toll Brothers
Utilities & green energy
- Sewer: Public Sewer
- Water: Public
- Utilities for property: Cable Available, Electricity Connected, Natural Gas Connected
Green energy
- Energy efficient items: Appliances, Water Heater, Windows
Community & HOA
Community
- Security: Security System, Smoke Detector(s)
- Senior community: Yes
- Subdivision: Montaine
HOA
- Has HOA: Yes
- Amenities included: Clubhouse, Fitness Center, Pool, Spa/Hot Tub, Tennis Court(s), Trail(s)
- Services included: Reserve Fund, Recycling, Trash
- HOA fee: $221 monthly
- HOA name: Regency at Montaine
- HOA phone: 303-663-0225
Location
- Region: Castle Rock
Financial & listing details
- Price per square foot: $253/sqft
- Tax assessed value: $786,705
- Annual tax amount: $6,553
- Date on market: 4/10/2026
- Listing terms: Cash,Conventional,FHA,VA Loan
- Exclusions: Seller's Personal Property
- Ownership: Individual
- Electric utility on property: Yes
- Road surface type: Paved
Estimated market value
$803,100
$763,000 - $843,000
$4,015/mo
Price history
| Date | Event | Price |
|---|---|---|
| 6/12/2026 | Price change | $815,000-1.2%$253/sqft |
Source:  REcolorado as distributed by MLS GRID #6383357 Report a problem REcolorado as distributed by MLS GRID #6383357 Report a problem | ||
| 5/3/2026 | Price change | $825,000-1.8%$257/sqft |
Source: REcolorado as distributed by MLS GRID #6383357 Report a problem | ||
| 4/10/2026 | Listed for sale | $840,000+8.5%$261/sqft |
Source: REcolorado as distributed by MLS GRID #6383357 Report a problem | ||
| 4/12/2024 | Sold | $774,084$241/sqft |
Source: Public Record Report a problem | ||
Public tax history
| Year | Property taxes | Tax assessment |
|---|---|---|
| 2025 | $2,786 -42.6% | $49,170 +127.4% |
| 2024 | $4,853 +165.5% | $21,620 -31% |
| 2023 | $1,828 | $31,350 +144.3% |
| 2022 | -- | $12,830 |
Find assessor info on the county website
Monthly payment
Est. payment
Payment breakdown
Explore the cost of this home by adjusting the details. Changes won't be saved.Climate risks
Neighborhood: 80104
Nearby schools
GreatSchools rating
- 6/10South Ridge Elementary An Ib World SchoolGrades: K-5Distance: 3.4 mi
- 5/10Mesa Middle SchoolGrades: 6-8Distance: 5.1 mi
- 7/10Douglas County High SchoolGrades: 9-12Distance: 4.7 mi
Schools provided by the listing agent
- Elementary: South Ridge
- Middle: Mesa
- High: Douglas County
- District: Douglas RE-1
Source: REcolorado as distributed by MLS GRID. This data may not be complete. We recommend contacting the local school district to confirm school assignments for this home.
- $676,3012 bd2 ba1.6k sqft8 Leafy Aster Ln, Castle Rock, CO 80104Sold
- $835,8912 bd2 ba2.1k sqft12 Leafy Aster Ln, Castle Rock, CO 80104Sold
- $674,9952 bd2 ba2.9k sqft16 Leafy Aster Ln, Castle Rock, CO 80104Sold

- $740,0002 bd2 ba3.4k sqft5723 Vervain Trl, Castle Rock, CO 80104Sold

- $755,0002 bd2 ba4k sqft20 Leafy Aster Ln, Castle Rock, CO 80104Sold
- $730,0002 bd2 ba1.9k sqft31 Leafy Aster Ln, Castle Rock, CO 80104Sold
- $972,6662 bd2 ba2k sqft24 Leafy Aster Ln, Castle Rock, CO 80104Sold
- $685,0002 bd2 ba4.1k sqft59 Leafy Aster Ln, Castle Rock, CO 80104Sold
A local agent can set up tours, give advice and negotiate with sellers.
Similar homes
- $825,0002 bd2 ba4.5k sqft634 Leafy Aster Lane, Castle Rock, CO 80104New Construction
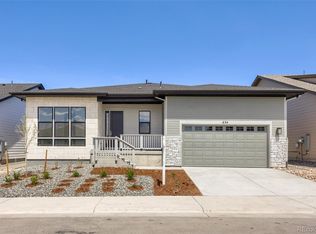
 MLS ID #5709869, Amy Ballain, Coldwell Banker Realty 56. REcolorado as distributed by MLS GRID
 - $939,9002 bd3 ba4.4k sqft708 Alumroot Street, Castle Rock, CO 80104For Sale
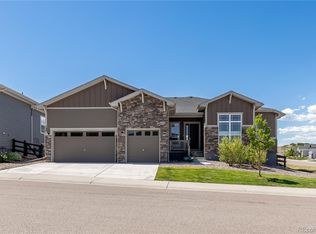 MLS ID #8697771, The Thayer Group, Keller Williams Action Realty LLC. REcolorado as distributed by MLS GRID
 - $835,0004 bd4 ba4.2k sqft2601 Dublin Drive, Castle Rock, CO 80104For Sale
 MLS ID #8888671, Kathryn Rau, West and Main Homes Inc. REcolorado as distributed by MLS GRID
 - $735,0003 bd3 ba3.7k sqft624 Simmental Loop, Castle Rock, CO 80104For Sale
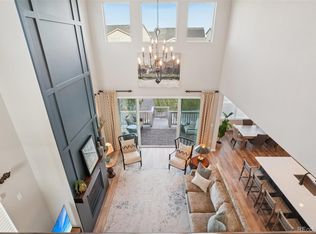 MLS ID #4719693, Tom Ullrich, RE/MAX Professionals. REcolorado as distributed by MLS GRID
 - $965,0003 bd3 ba3.9k sqft433 Scrubjay Circle, Castle Rock, CO 80104For SaleMLS ID #3779646, Chris Cote, Compass - Denver. REcolorado as distributed by MLS GRID
- $715,0004 bd4 ba3.6k sqft98 Simmental Loop, Castle Rock, CO 80104For SaleMLS ID #6911778, Brianna Springer, Madison & Company Properties. REcolorado as distributed by MLS GRID
- $875,0003 bd3 ba4.7k sqft4936 Saddle Iron Road, Castle Rock, CO 80104For SaleMLS ID #5477954, Ashley Bevan, eXp Realty, LLC. REcolorado as distributed by MLS GRID
- $889,9004 bd3 ba4.6k sqft5900 Echo Hollow Street, Castle Rock, CO 80104For SaleMLS ID #6037028, Okie Arnot, Keller Williams DTC. REcolorado as distributed by MLS GRID
- $899,0004 bd3 ba3.6k sqft33 Oakridge Drive, Castle Rock, CO 80104For SaleMLS ID #4529414, Elizabeth Lowey, Marrs Realty and Management. REcolorado as distributed by MLS GRID
- $659,0003 bd3 ba3.1k sqft4863 Cattle Cross Trail, Castle Rock, CO 80104For SaleMLS ID #4673903, Cathrine Coots, RE/MAX Alliance. REcolorado as distributed by MLS GRID
- $875,0004 bd3 ba4.6k sqft1158 Bonnyton Place, Castle Rock, CO 80104For SaleMLS ID #3556015, Bill Clarke, Compass - Denver. REcolorado as distributed by MLS GRID
- $899,0004 bd4 ba4.6k sqft1205 Bonnyton Place, Castle Rock, CO 80104For SaleMLS ID #6614983, Lane Lyon, Coldwell Banker Global Luxury Denver. REcolorado as distributed by MLS GRID
- $650,0005 bd3 ba3.9k sqft4851 Cattle Cross Road, Castle Rock, CO 80104New ConstructionMLS ID #9288005, Sarah Zewe, Coldwell Banker Realty 24. REcolorado as distributed by MLS GRID
- $1,125,0005 bd5 ba4.6k sqft4870 Saddle Iron Road, Castle Rock, CO 80104For SaleMLS ID #1843058, Brent Gilles, Kentwood Real Estate Cherry Creek. REcolorado as distributed by MLS GRID
- $965,0005 bd4 ba4.2k sqft858 Dutton Court, Castle Rock, CO 80104For SaleMLS ID #2667951, Dawn Conzelman, eXp Realty, LLC. REcolorado as distributed by MLS GRID
- $725,0004 bd5 ba3.5k sqft472 Sage Grouse Circle, Castle Rock, CO 80109For SaleMLS ID #2514794, Steven Blickenstaff, Jillian Properties Inc. REcolorado as distributed by MLS GRID
- $799,9905 bd4 ba4.4k sqft2310 Woodhouse Lane, Castle Rock, CO 80109For SaleMLS ID #3420670, Sarah Futa, Keller Williams Action Realty LLC. REcolorado as distributed by MLS GRID
- $849,9004 bd3 ba4.7k sqft3268 Carabiner Street, Castle Rock, CO 80108For SaleMLS ID #6861428, Keri West, Your Castle Real Estate Inc. REcolorado as distributed by MLS GRID
- $810,5994 bd4 ba3.3k sqft3340 Fervid Street, Castle Rock, CO 80108New ConstructionREcolorado as distributed by MLS GRID
- $570,0004 bd4 ba2.7k sqft5247 E Hamilton Avenue, Castle Rock, CO 80104For SaleMLS ID #4174747, Angela Chavez, RE/MAX Professionals. REcolorado as distributed by MLS GRID
