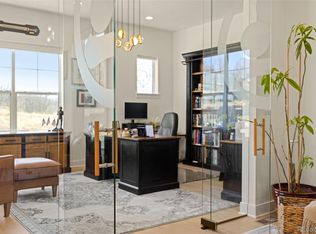
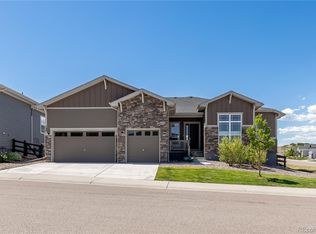
One-level living backing to open space with sweeping views of rolling hills and the Front Range mountains. The expanded great room opens through a four-pane center-open slider to an oversized covered deck with solar shades, and centers on a gas fireplace with stacked stone surround and upgraded mantle. The kitchen was expanded at the framing stage and finished with upgraded cabinetry, quartz counters, upgraded tile, and an upgraded appliance package with gas cooktop, all overlooking the dining area and its unobstructed meadow view. Eight foot doors and expanded luxury vinyl plank flooring carry through the main level. The primary suite sits at the rear with a coffered ceiling, two walk-in closets with built-in systems, and an ensuite bath with dual vanity, poured shower pan, and frameless glass enclosure. Two additional main floor bedrooms include one with double French doors and a tray ceiling, currently used as a study, and the laundry room includes a utility sink and shelving. The walk-out basement is the standout and was professionally finished after closing at a cost of nearly $90,000. An expansive rec room with wet bar, built-in shelving, cabinetry, quartz countertops, and full-size refrigerator opens to the patio and the open space beyond. Two more bedrooms with built-in cabinetry and quartz desk surfaces share an oversized bath with dual vanity and walk-in shower with bench. An added foot of foundation height gives the lower level extra ceiling height. Beyond the finishes, the owners added solar panels, professional landscaping, custom window treatments throughout, an insulated garage with epoxy floor coating and EV charger outlet, and an instant hot water attachment on the tankless heater. Total upgrades exceed $349,000, a combination that cannot be duplicated ordering new from the builder. Regency at Montaine is a 55+ active adult community with a clubhouse, fitness center, pool, spa, tennis courts, and parks.
Pending
$970,000
5647 Water Avens Drive, Castle Rock, CO 80104
5beds
4,154sqft
:
Get pre-qualified$6,317/mo
Single Family Residence
Built in 2022
5,793 Square Feet Lot
$968,900 Zestimate®
$234/sqft
$221/mo HOA
What's special
- 17 days |
- 493 |
- 20 |
Zillow last checked:
Listing updated:
Listed by:
The Thayer Group 720-663-1224 thayergroup@kw.com,
Keller Williams Action Realty LLC,
Steve Thayer 303-521-5568,
Keller Williams Action Realty LLC
Source: REcolorado as distributed by MLS GRID,MLS#: 7350500
Facts & features
Interior
Bedrooms & bathrooms
- Bedrooms: 5
- Bathrooms: 3
- Full bathrooms: 1
- 3/4 bathrooms: 2
- Main level bathrooms: 2
- Main level bedrooms: 3
Bedroom
- Description: Rear-Facing Basement Bedroom With Views Of Open Space And Mountains, Featuring Built-In Desk/Storage With Quartz Countertops And Daylight Window.
- Level: Basement
- Area: 196 Square Feet
- Dimensions: 14 x 14
Bedroom
- Description: Large Basement Bedroom Featuring Built-In Cabinetry, Quartz Countertop, Ceiling Fan, And Added Ceiling Height From The Raised Foundation Walls.
- Level: Basement
- Area: 252 Square Feet
- Dimensions: 14 x 18
Bedroom
- Description: Currently Used As An Office, Featuring Interior Double French Doors, Tray Ceiling, And A Closet.
- Level: Main
- Area: 132 Square Feet
- Dimensions: 11 x 12
Bedroom
- Description: Bright And Airy Front Bedroom With Ceiling Fan, 8-Foot Door, And Large Window With Electronic Shades.
- Level: Main
- Area: 132 Square Feet
- Dimensions: 11 x 12
Bedroom
- Description: Spacious Primary Bedroom With Rear Mountain And Open Space Views, Coffered Ceiling, Ceiling Fan, And Two Walk-In Closets With Built-In Systems In The Widened Hallway Leading To The Gorgeous Private En-Suite Primary Bathroom.
- Features: Primary Suite
- Level: Main
- Area: 216 Square Feet
- Dimensions: 12 x 18
Bathroom
- Description: Large Ensuite Primary Bathroom With Luxurious Upgraded Tile Floor, Massive Dual Vanity With Plentiful Storage, Upgraded Cabinetry And Quartz Countertops, And Walk-In Shower With Poured Pan, Frameless Glass Door, And Tile Surround.
- Features: En Suite Bathroom, Primary Suite
- Level: Main
- Area: 144 Square Feet
- Dimensions: 12 x 12
Bathroom
- Description: Luxury Oversized Basement Bathroom With Large Format Tile Floor. Oversized Dual Vanity With Quartz Countertops. Walk-In Shower With Bench And Floor-To-Ceiling Tile Surround.
- Features: En Suite Bathroom
- Level: Basement
- Area: 84 Square Feet
- Dimensions: 6 x 14
Bathroom
- Description: Convenient Secondary Main Floor Bathroom With Upgraded Cabinetry, Quartz Countertops, And Tub/Shower Combo With Tub-To-Ceiling Tiled Surround.
- Level: Main
- Area: 40 Square Feet
- Dimensions: 5 x 8
Dining room
- Description: Dedicated Dining Space Adjacent To Kitchen With Expanded Luxury Vinyl Plank Flooring And Large Window To Take In Unobstructed Open Space And Mountain Views.
- Level: Main
- Area: 121 Square Feet
- Dimensions: 11 x 11
Family room
- Description: Expansive Walk-Out Rec Room With Recessed Lighting, Built-In Shelving, And Wet Bar With Tile Flooring, Quartz Countertops, Cabinetry, And Full-Size Refrigerator, Opening To The Covered Patio And Open Space Beyond.
- Level: Basement
- Area: 962 Square Feet
- Dimensions: 26 x 37
Kitchen
- Description: Expanded Open Concept Kitchen With Upgraded Cabinetry, Large Center Island, Quartz Countertops, Upgraded Stainless Appliance Package, Gas Cooktop With Tile Surround, And Counter-Height Seating.
- Level: Main
- Area: 192 Square Feet
- Dimensions: 12 x 16
Laundry
- Description: Dedicated Laundry Room With Upgraded Cabinetry, Shelving System, Utility Sink, Widened Door, And Side-By-Side Washer/Dryer.
- Level: Main
- Area: 49 Square Feet
- Dimensions: 7 x 7
Living room
- Description: Expanded Living Area With Tall Ceilings, Built-In Gas Fireplace With Stacked Stone Surround And Upgraded Mantle, Modern Ceiling Fan, And Four-Pane Center-Open Sliding Glass Door With Access To The Private Covered Deck.
- Level: Main
- Area: 416 Square Feet
- Dimensions: 13 x 32
Heating
- Forced Air, Natural Gas
Cooling
- Central Air
Appliances
- Included: Cooktop, Dishwasher, Dryer, Gas Water Heater, Microwave, Oven, Range Hood, Refrigerator, Tankless Water Heater, Washer
- Laundry: In Unit
Features
- Built-in Features, Ceiling Fan(s), Eat-in Kitchen, Entrance Foyer, High Ceilings, Kitchen Island, No Stairs, Open Floorplan, Pantry, Primary Suite, Quartz Counters, Walk-In Closet(s), Wet Bar
- Flooring: Carpet, Tile, Vinyl
- Windows: Double Pane Windows, Window Coverings
- Basement: Finished,Full,Sump Pump,Walk-Out Access
- Number of fireplaces: 1
- Fireplace features: Gas, Living Room
Interior area
- Total structure area: 4,154
- Total interior livable area: 4,154 sqft
- Finished area above ground: 2,077
- Finished area below ground: 1,509
Video & virtual tour
Property
Parking
- Total spaces: 2
- Parking features: Concrete, Floor Coating, Insulated Garage, Lighted
- Attached garage spaces: 2
Features
- Levels: One
- Stories: 1
- Patio & porch: Covered, Deck, Front Porch, Patio
- Exterior features: Private Yard, Smart Irrigation
- Fencing: None
- Has view: Yes
- View description: Meadow, Mountain(s)
Lot
- Size: 5,793 Square Feet
- Features: Greenbelt, Irrigated, Landscaped, Master Planned, Meadow, Open Space
Details
- Parcel number: R0612435
- Special conditions: Standard
Construction
Type & style
- Home type: SingleFamily
- Property subtype: Single Family Residence
Materials
- Frame
- Roof: Composition
Condition
- Year built: 2022
Details
- Builder name: Toll Brothers
Utilities & green energy
- Electric: 220 Volts in Garage
- Sewer: Public Sewer
- Water: Public
- Utilities for property: Electricity Connected, Natural Gas Connected
Community & HOA
Community
- Security: Carbon Monoxide Detector(s), Security System, Smoke Detector(s), Video Doorbell
- Senior community: Yes
- Subdivision: Montaine
HOA
- Has HOA: Yes
- Amenities included: Clubhouse, Fitness Center, Park, Pool, Spa/Hot Tub, Tennis Court(s), Trail(s)
- Services included: Recycling, Trash
- HOA fee: $221 monthly
- HOA name: Regency at Montaine
- HOA phone: 303-663-2225
Location
- Region: Castle Rock
Financial & listing details
- Price per square foot: $234/sqft
- Tax assessed value: $922,539
- Annual tax amount: $7,685
- Date on market: 7/23/2026
- Listing terms: Cash,Conventional,FHA,VA Loan
- Exclusions: Seller's Personal Property
- Ownership: Individual
- Electric utility on property: Yes
- Road surface type: Paved
Estimated market value
$968,900
$920,000 - $1.02M
$4,295/mo
Price history
| Date | Event | Price |
|---|---|---|
| 7/26/2026 | Pending sale | $970,000$234/sqft |
Source:  REcolorado as distributed by MLS GRID #7350500 Report a problem REcolorado as distributed by MLS GRID #7350500 Report a problem | ||
| 7/22/2026 | Listed for sale | $970,000-2.2%$234/sqft |
Source: REcolorado as distributed by MLS GRID #7350500 Report a problem | ||
| 8/26/2022 | Sold | $992,003$239/sqft |
Source: Public Record Report a problem | ||
Public tax history
| Year | Property taxes | Tax assessment |
|---|---|---|
| 2025 | $8,185 +0.3% | $57,660 +2.3% |
| 2024 | $8,160 +425.9% | $56,390 -1% |
| 2023 | $1,552 -1% | $56,940 +422.9% |
| 2022 | $1,567 | $10,890 -0.8% |
| 2021 | -- | $10,980 |
Find assessor info on the county website
Monthly payment
Est. payment
Payment breakdown
Explore the cost of this home by adjusting the details. Changes won't be saved.Climate risks
Neighborhood: 80104
Nearby schools
GreatSchools rating
- 6/10South Ridge Elementary An Ib World SchoolGrades: K-5Distance: 3.3 mi
- 5/10Mesa Middle SchoolGrades: 6-8Distance: 4.9 mi
- 7/10Douglas County High SchoolGrades: 9-12Distance: 4.6 mi
Schools provided by the listing agent
- Elementary: South Ridge
- Middle: Mesa
- High: Douglas County
- District: Douglas RE-1
Source: REcolorado as distributed by MLS GRID. This data may not be complete. We recommend contacting the local school district to confirm school assignments for this home.
- $784,4002 bd2 ba1.9k sqft5623 Water Avens Dr, Castle Rock, CO 80104Off Market
- $819,1002 bd2 ba1.8k sqft5665 Water Avens Dr, Castle Rock, CO 80104Off Market
- $970,0002 bd2 ba4.1k sqft5605 Water Avens Dr, Castle Rock, CO 80104Sold
- $815,0003 bd2 ba3.8k sqft5681 Water Avens Dr, Castle Rock, CO 80104Pending

- $819,9952 bd2 ba1.8k sqft5589 Water Avens Dr, Castle Rock, CO 80104Sold
- $673,1002 bd2 ba1.8k sqft5652 Water Avens Dr, Castle Rock, CO 80104Off Market
- $659,4002 bd2 ba2.9k sqft5636 Water Avens Dr, Castle Rock, CO 80104Off Market
- $649,6002 bd2 ba1.6k sqft5618 Water Avens Dr, Castle Rock, CO 80104Off Market
A local agent can set up tours, give advice and negotiate with sellers.
Similar homes
- $--5 bd4 ba3.1k sqft4174 Manorbrier Cir, Castle Rock, CO 80104Auction
 Auction.com 2
 - $--4 bd4 ba2.9k sqft4041 Eagle Tail Ln, Castle Rock, CO 80104Auction
 Auction.com 2
 - $965,0003 bd3 ba3.9k sqft433 Scrubjay Circle, Castle Rock, CO 80104For Sale
 MLS ID #3779646, Chris Cote, Compass - Denver. REcolorado as distributed by MLS GRID
 - $939,9002 bd3 ba4.4k sqft708 Alumroot Street, Castle Rock, CO 80104For Sale
 MLS ID #8697771, The Thayer Group, Keller Williams Action Realty LLC. REcolorado as distributed by MLS GRID
 - $829,9005 bd5 ba4.9k sqft5158 Ditmars Lane, Castle Rock, CO 80104For SaleMLS ID #1989465, Courtney Murphy, Realty One Group Platinum Elite. REcolorado as distributed by MLS GRID
- $910,0002 bd3 ba4.2k sqft428 Agoseris Way, Castle Rock, CO 80104New ConstructionMLS ID #1766005, Amy Ballain, Coldwell Banker Realty 56. REcolorado as distributed by MLS GRID
- $839,9005 bd4 ba4.8k sqft2500 Hillcroft Lane, Castle Rock, CO 80104For SaleMLS ID #8137248, Jamison Amoros, Lifestyle International Realty. REcolorado as distributed by MLS GRID
- $825,0002 bd2 ba3.6k sqft820 Bahia Point, Castle Rock, CO 80104For SaleMLS ID #2844841, Holly Coors, LIV Sotheby's International Realty. REcolorado as distributed by MLS GRID
- $990,0004 bd4 ba4.2k sqft35 Welded Tuff Trail, Castle Rock, CO 80104New ConstructionREcolorado as distributed by MLS GRID
- $874,9002 bd3 ba4.5k sqft467 Scrubjay Trail, Castle Rock, CO 80104New ConstructionMLS ID #3835879, Levi Rose, Valor Real Estate, LLC. REcolorado as distributed by MLS GRID
- $970,0004 bd4 ba5k sqft4985 Jolity Court, Castle Rock, CO 80104New ConstructionREcolorado as distributed by MLS GRID
- $1,034,9005 bd4 ba6.1k sqft3981 Old Oaks Street, Castle Rock, CO 80104For SaleMLS ID #9862357, Gerard Keily, JM & Associates. REcolorado as distributed by MLS GRID
- $955,0004 bd4 ba5.4k sqft4962 Jolity Court, Castle Rock, CO 80104New ConstructionREcolorado as distributed by MLS GRID
- $809,5005 bd3 ba4.9k sqft2598 Hillcroft Lane, Castle Rock, CO 80104For SaleMLS ID #3123445, Ashleigh Yates, Realty One Group Premier. REcolorado as distributed by MLS GRID
- $730,0004 bd3 ba4.2k sqft4242 Opal Court, Castle Rock, CO 80104For SaleMLS ID #3488223, Janine Kempfer, Janine Kempfer. REcolorado as distributed by MLS GRID
- $1,125,0005 bd5 ba4.6k sqft4870 Saddle Iron Road, Castle Rock, CO 80104For SaleMLS ID #1843058, Brent Gilles, Kentwood Real Estate Cherry Creek. REcolorado as distributed by MLS GRID
- from $972,9954 bd4 ba3.9k sqftOgden Plan, Montaine - Estate Collection, Castle Rock, CO 80104New ConstructionToll Brothers Inc.
- $950,0002 bd3 ba4.2k sqft444 Agoseris Way, Castle Rock, CO 80104New ConstructionREcolorado as distributed by MLS GRID
- $849,0005 bd4 ba5k sqft898 Eveningsong Drive, Castle Rock, CO 80104For SaleMLS ID #5328242, Kelly Frye, RE/MAX Alliance. REcolorado as distributed by MLS GRID
- $824,9002 bd2 ba3.9k sqft838 Bahia Point, Castle Rock, CO 80104For SaleMLS ID #8451707, Kari Goddard, Coldwell Banker Realty 18. REcolorado as distributed by MLS GRID
