Welcome to modern ranch-style living in the desirable Montaine Regency neighborhood of Castle Rock in a vibrant Plus 55, active living development. This stunning single-level home offers an open and thoughtfully designed floor plan with 3 bedrooms, 2 baths, and approximately 1,914 sq ft of elegant living space. Step inside to a light-filled great room anchored by a chef’s show-stopping kitchen complete with a large center island, granite countertops, high-end appliances, and an extended dining area — ideal for everyday living and entertaining. The living area flows seamlessly to a covered deck where you’ll enjoy spectacular views of open space and foothills. The luxurious primary suite features dual walk-in closets and a spa-inspired ensuite bath. A convenient mudroom and dedicated laundry room enhance everyday functionality. Downstairs, the expansive unfinished walkout basement presents endless opportunities for customization.
Pending
Price cut: $2K (7/16)
$815,000
5681 Water Avens Dr, Castle Rock, CO 80104
3beds
3,828sqft
:
Get pre-qualified$5,344/mo
Single Family Residence
Built in 2022
5,967 Square Feet Lot
$-- Zestimate®
$213/sqft
$221/mo HOA
What's special
Light-filled great roomCovered deckDedicated laundry roomLuxurious primary suiteExtended dining areaGranite countertopsConvenient mudroom
- 187 days |
- 310 |
- 5 |
Zillow last checked:
Listing updated:
Listed by:
Jim DeLay 303-905-5284,
Keller Williams Action Realty, LLC
Source: elevateMLS,MLS#: 8009888
Facts & features
Interior
Bedrooms & bathrooms
- Bedrooms: 3
- Bathrooms: 2
- Full bathrooms: 2
Other
- Level: Main
- Area: 180 Square Feet
- Dimensions: 12 x 15
Heating
- Forced Air, Natural Gas
Cooling
- Central Air
Appliances
- Included: Dishwasher, Dryer, Gas in Kitchen, Oven, Range, Refrigerator, Washer
- Laundry: Main Level
Features
- 5-Pc Bath, 9Ft + Ceilings, Pantry, Smart Thermostat
- Flooring: Carpet, Wood Laminate
- Windows: Window Coverings
- Basement: Full,Unfinished
- Has fireplace: Yes
- Fireplace features: Gas
Interior area
- Total structure area: 3,828
- Total interior livable area: 3,828 sqft
- Finished area above ground: 1,914
- Finished area below ground: 1,914
Property
Parking
- Total spaces: 2
- Parking features: Attached, Oversized, Concrete Driveway
- Attached garage spaces: 2
Features
- Patio & porch: Composite, Covered, See Prop Desc Remarks
- Has spa: Yes
- Spa features: Hot Tub/Spa
- Has view: Yes
- View description: Mountain(s)
Lot
- Size: 5,967 Square Feet
- Features: Backs to Open Space, Landscaped
Details
- Parcel number: 250526305015
Construction
Type & style
- Home type: SingleFamily
- Architectural style: Ranch
- Property subtype: Single Family Residence
Materials
- Fiber Cement, Framed on Lot
- Foundation: Slab, Walk Out
- Roof: Composite Shingle
Condition
- Existing Home
- New construction: No
- Year built: 2022
Utilities & green energy
- Water: Municipal
- Utilities for property: Cable Connected, Electricity Connected, Natural Gas Connected, Solar, Phone Available
Green energy
- Energy generation: Solar Photovoltaic
Community & HOA
Community
- Features: Clubhouse, Fitness Center, Hiking or Biking Trails, Parks or Open Space, Pool, Tennis Court(s), Qual as a 55+ Comm
- Senior community: Yes
HOA
- Has HOA: Yes
- Services included: Trash Removal
- HOA fee: $221 monthly
Location
- Region: Castle Rock
Financial & listing details
- Price per square foot: $213/sqft
- Tax assessed value: $824,453
- Annual tax amount: $6,867
- Date on market: 1/30/2026
- Listing terms: Cash,Conventional,FHA,VA Loan
- Electric utility on property: Yes
Estimated market value
Not available
Estimated sales range
Not available
Not available
Price history
| Date | Event | Price |
|---|---|---|
| 7/22/2026 | Pending sale | $813,000$212/sqft |
Source:  REcolorado as distributed by MLS GRID #2852107 Report a problem REcolorado as distributed by MLS GRID #2852107 Report a problem | ||
| 7/16/2026 | Price change | $813,000-0.2%$212/sqft |
Source: REcolorado as distributed by MLS GRID #2852107 Report a problem | ||
| 5/16/2026 | Price change | $815,000+2%$213/sqft |
Source: REcolorado as distributed by MLS GRID #2852107 Report a problem | ||
| 4/6/2026 | Price change | $799,000-2.4%$209/sqft |
Source: REcolorado as distributed by MLS GRID #2852107 Report a problem | ||
| 3/5/2026 | Price change | $819,000-0.7%$214/sqft |
Source: REcolorado as distributed by MLS GRID #2852107 Report a problem | ||
| 1/23/2026 | Listed for sale | $825,000-11.2%$216/sqft |
Source: REcolorado as distributed by MLS GRID #2852107 Report a problem | ||
| 11/5/2025 | Listing removed | $3,750$1/sqft |
Source: Zillow Rentals Report a problem | ||
| 10/20/2025 | Price change | $3,750-3.8%$1/sqft |
Source: Zillow Rentals Report a problem | ||
| 10/15/2025 | Listed for rent | $3,900$1/sqft |
Source: Zillow Rentals Report a problem | ||
| 12/20/2022 | Sold | $928,752$243/sqft |
Source: Public Record Report a problem | ||
Public tax history
| Year | Property taxes | Tax assessment |
|---|---|---|
| 2025 | $7,930 +0.3% | $51,530 -5.9% |
| 2024 | $7,906 +119.8% | $54,760 -1% |
| 2023 | $3,596 +127.4% | $55,290 +119.1% |
| 2022 | $1,581 | $25,240 +127.8% |
| 2021 | -- | $11,080 |
Find assessor info on the county website
Monthly payment
Est. payment
Payment breakdown
Explore the cost of this home by adjusting the details. Changes won't be saved.Climate risks
Neighborhood: 80104
Nearby schools
GreatSchools rating
- 6/10South Ridge Elementary An Ib World SchoolGrades: K-5Distance: 3.3 mi
- 5/10Mesa Middle SchoolGrades: 6-8Distance: 4.9 mi
- 7/10Douglas County High SchoolGrades: 9-12Distance: 4.6 mi
Schools provided by the listing agent
- Elementary: South Ridge
- Middle: Mesa
- High: Douglas Co
- District: Douglas RE1
Source: elevateMLS. This data may not be complete. We recommend contacting the local school district to confirm school assignments for this home.
- $819,1002 bd2 ba1.8k sqft5665 Water Avens Dr, Castle Rock, CO 80104Off Market
- $970,0005 bd3 ba4.1k sqft5647 Water Avens Dr, Castle Rock, CO 80104Pending
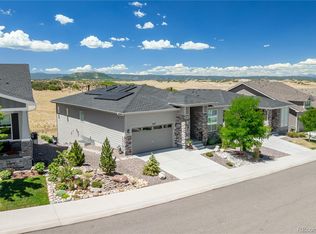
- $864,6002 bd2 ba4.6k sqft379 Scrubjay Cir, Castle Rock, CO 80104Off Market

- $784,4002 bd2 ba1.9k sqft5623 Water Avens Dr, Castle Rock, CO 80104Off Market
- $673,1002 bd2 ba1.8k sqft5652 Water Avens Dr, Castle Rock, CO 80104Off Market
- $892,7002 bd2 ba2.3k sqft383 Scrubjay Cir, Castle Rock, CO 80104Off Market
- $970,0002 bd2 ba4.1k sqft5605 Water Avens Dr, Castle Rock, CO 80104Sold
- $659,4002 bd2 ba2.9k sqft5636 Water Avens Dr, Castle Rock, CO 80104Off Market
A local agent can set up tours, give advice and negotiate with sellers.
Similar homes
- $799,0003 bd3 ba4.1k sqft3248 Mccracken Lane, Castle Rock, CO 80104For Sale

 MLS ID #3027023, John Vizzi, Colorado Flat Fee Realty Inc. REcolorado as distributed by MLS GRID
 - $699,9002 bd2 ba3k sqft332 Alumroot St, Castle Rock, CO 80104For Sale
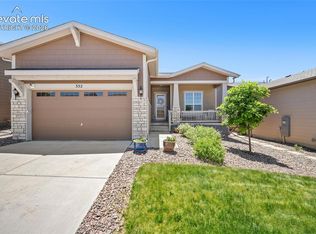
 MLS ID #9517112, Laurie Derickson, Exp Realty LLC. elevateMLS
 - $749,0003 bd2 ba4.2k sqft214 Simmental Loop, Castle Rock, CO 80104For Sale
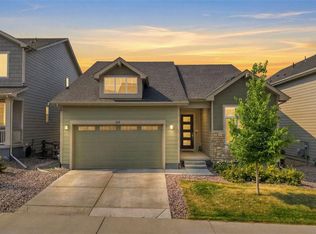 MLS ID #8308724, Kathryn Seaver, LPT Realty. REcolorado as distributed by MLS GRID
 - $715,0003 bd3 ba3.6k sqft815 Simmental Loop, Castle Rock, CO 80104For Sale
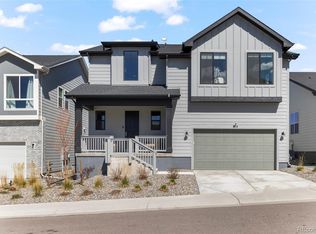 MLS ID #4930162, Erika Luecke, eXp Realty, LLC. REcolorado as distributed by MLS GRID
 - $849,0005 bd4 ba5k sqft898 Eveningsong Drive, Castle Rock, CO 80104For SaleMLS ID #5328242, Kelly Frye, RE/MAX Alliance. REcolorado as distributed by MLS GRID
- $955,0005 bd4 ba4.2k sqft858 Dutton Ct, Castle Rock, CO 80104For Sale
 MLS ID #1065835, Dawn Conzelman, eXp Realty LLC. IRES as distributed by MLS GRID
 - $590,0003 bd4 ba2.4k sqft5138 Blue Lunar Lane, Castle Rock, CO 80104For SaleMLS ID #8715435, Shannon Wester, Berkshire Hathaway HomeServices Colorado Real Estate, LLC - Brighton. REcolorado as distributed by MLS GRID
- $679,0005 bd3 ba3.9k sqft4411 Cattle Cross Road, Castle Rock, CO 80104For SaleMLS ID #5341996, Cindy Sheldon, LIV Sotheby's International Realty. REcolorado as distributed by MLS GRID
- $615,0004 bd3 ba2.9k sqft2099 Shadow Rider Circle, Castle Rock, CO 80104For SaleMLS ID #6324180, Torey Reese, Keller Williams DTC. REcolorado as distributed by MLS GRID
- $629,0005 bd3 ba3.6k sqft5328 Trails Edge Lane, Castle Rock, CO 80104For SaleMLS ID #9448567, Judd Olson, Jason Mitchell Real Estate Colorado, LLC. REcolorado as distributed by MLS GRID
- $549,9003 bd3 ba2.2k sqft1835 Villageview Ln, Castle Rock, CO 80104For SaleMLS ID #1322922, Jill Svenson, Coldwell Banker Realty. elevateMLS
- $595,0003 bd2 ba3.8k sqft1140 Preble Court, Castle Rock, CO 80104For SaleMLS ID #2300909, Belinda Hollingshead, The Linear Group LLC. REcolorado as distributed by MLS GRID
- $799,9993 bd3 ba5.7k sqft1872 Graphite Court, Castle Rock, CO 80108For SaleMLS ID #5132979, Justina Upham, HomeSmart. REcolorado as distributed by MLS GRID
- $599,0004 bd3 ba3.8k sqft1368 Castle Creek Cir, Castle Rock, CO 80104For SaleMLS ID #1308451, Steven Thayer, Keller Williams Action Realty, LLC. elevateMLS
- $950,0003 bd4 ba4.6k sqft7013 Mentha Drive, Castle Rock, CO 80108New ConstructionMLS ID #7771534, Elizabeth Seale, HomeSmart. REcolorado as distributed by MLS GRID
- $773,0004 bd3 ba4.2k sqft2420 Thistle Court, Castle Rock, CO 80109For SaleMLS ID #4123420, Tanner Cole, Coluxe Realty. REcolorado as distributed by MLS GRID
- $950,0005 bd6 ba5.1k sqft2849 Rising Moon Way, Castle Rock, CO 80109For SaleMLS ID #4714924, Adam Dill, The Platinum Group. elevateMLS
- $525,0003 bd3 ba2.9k sqft455 Whisper Wind Lane, Castle Rock, CO 80104For SaleMLS ID #4421795, Paula Waterman, Waterman Team Realty. REcolorado as distributed by MLS GRID
- $950,0004 bd3 ba3.3k sqft33280 Wyndham Circle, Elizabeth, CO 80107For SaleMLS ID #6608959, Marjorie Engle, eXp Realty, LLC. REcolorado as distributed by MLS GRID
- $890,0004 bd3 ba4.5k sqft3258 Carabiner Street, Castle Rock, CO 80108For SaleMLS ID #8475558, Lori Anderst, Brokers Guild Real Estate. REcolorado as distributed by MLS GRID
