If you have been looking for a turnkey home on a large lot in town, look no further. This 3-bedroom, 2 bath single level ranch sits on .55 acres and has been completely remodeled. Stepping in from the covered front porch, you are greeted with a large open concept living room and kitchen area featuring all new cabinetry, flooring, drywall and appliances. Down the hall are two bedrooms with a full bathroom across the hall. The master bedroom features an en-suite bathroom and attached laundry room. Both bathrooms have all new flooring, vanities, and tub/shower combos. This home features all new wiring, drywall, windows and a redesigned floor plan (too much to list!). The new 24x36 pole barn was just finished and is ready to make it your own. The property includes a large, graveled driveway and a spacious back yard with extra lot included behind the shed. Call today to check it out!
Under contract
$199,000
430 S 10th St, Marshall, IL 62441
3beds
1,152sqft
Single Family Residence
Built in 1993
0.55 Acres Lot
$-- Zestimate®
$173/sqft
$-- HOA
What's special
Attached laundry roomRedesigned floor planCovered front porchAll new cabinetryLarge graveled drivewayLarge lotAll new flooring
- 16 days
- 183
- 7
Likely to sell faster than
Zillow last checked:
Listing updated:
Listed by:
Reuben Stence 217-826-2717,
Stence Realty
Source: CIBR,MLS#: 6261095 Originating MLS: Central Illinois Board Of REALTORS
Originating MLS: Central Illinois Board Of REALTORSFacts & features
Interior
Bedrooms & bathrooms
- Bedrooms: 3
- Bathrooms: 2
- Full bathrooms: 2
Bedroom
- Description: Flooring: Carpet
- Level: Main
- Dimensions: 10 x 9
Bedroom
- Description: Flooring: Carpet
- Level: Main
- Dimensions: 10 x 7
Bedroom
- Description: Flooring: Carpet
- Level: Main
- Length: 11
Other
- Level: Main
- Dimensions: 10 x 4
Other
- Level: Main
- Dimensions: 8 x 10
Kitchen
- Level: Main
- Dimensions: 12 x 11
Living room
- Level: Main
- Dimensions: 13 x 27
Other
- Description: Flooring: Concrete
- Level: Main
- Dimensions: 10 x 12
Heating
- Forced Air, Gas
Cooling
- Central Air
Appliances
- Included: Electric Water Heater, Range, Refrigerator, Tankless Water Heater
- Laundry: Main Level
Features
- Bath in Primary Bedroom, Main Level Primary
- Windows: Replacement Windows
- Basement: Crawl Space,Sump Pump
- Has fireplace: No
Interior area
- Total structure area: 1,152
- Total interior livable area: 1,152 sqft
- Finished area above ground: 1,152
Property
Parking
- Total spaces: 2
- Parking features: Detached, Garage
- Garage spaces: 2
Features
- Levels: One
- Stories: 1
- Patio & porch: Front Porch
Lot
- Size: 0.55 Acres
Details
- Parcel number: 08082407202043/08082407202069
- Zoning: RES
- Special conditions: None
Construction
Type & style
- Home type: SingleFamily
- Architectural style: Ranch
- Property subtype: Single Family Residence
Materials
- Vinyl Siding
- Foundation: Crawlspace
- Roof: Shingle
Condition
- Year built: 1993
Utilities & green energy
- Sewer: Public Sewer
- Water: Public
Community & HOA
Location
- Region: Marshall
Financial & listing details
- Price per square foot: $173/sqft
- Tax assessed value: $10,410
- Annual tax amount: $2,063
- Date on market: 9/26/2026
- Cumulative days on market: 16 days
- Road surface type: Gravel
Estimated market value
Not available
Estimated sales range
Not available
Not available
Price history
| Date | Event | Price |
|---|---|---|
| 9/28/2026 | Contingent | $199,000$173/sqft |
Source:  CIBR #6261095 Report a problem CIBR #6261095 Report a problem | ||
| 9/26/2026 | Listed for sale | $199,000$173/sqft |
Source: CIBR #6261095 Report a problem | ||
Public tax history
| Year | Property taxes | Tax assessment |
|---|---|---|
| 2024 | $225 +1.3% | $3,470 |
| 2023 | $222 +3.7% | $3,470 +12% |
| 2022 | $214 -0.6% | $3,098 +7% |
| 2021 | $215 -0.8% | $2,895 |
| 2020 | $217 +0.9% | $2,895 |
| 2019 | $215 | $2,895 -2.2% |
| 2017 | -- | $2,960 +4.6% |
| 2016 | $192 | $2,830 +4.1% |
| 2015 | $192 | $2,718 +8.5% |
| 2014 | $192 | $2,505 +3.5% |
| 2013 | $192 +3.4% | $2,420 |
| 2010 | $185 +1% | $2,420 |
| 2009 | $184 | $2,420 |
Find assessor info on the county website
Monthly payment
Est. payment
Payment breakdown
Explore the cost of this home by adjusting the details. Changes won't be saved.Climate risks
Neighborhood: 62441
Nearby schools
Schools provided by the listing agent
- District: Marshall Dist. 2C
Source: CIBR. This data may not be complete. We recommend contacting the local school district to confirm school assignments for this home.
Similar homes
- $219,9003 bd2 ba1.2k sqft314 S 10th St, Marshall, IL 62441For Sale
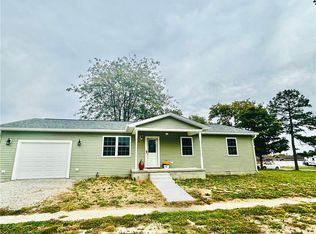 MLS ID #6261368, Paula Clawson. CIBR
 - $220,0003 bd3 ba1.3k sqft714 S 6th St, Marshall, IL 62441For Sale
 MLS ID #6260831, Paula Clawson. CIBR
 - $175,0003 bd2 ba1.3k sqft1009 Cherry St, Marshall, IL 62441For Sale
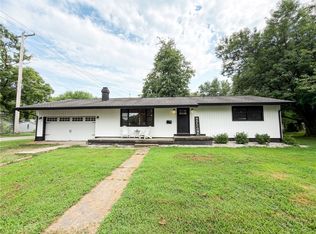 MLS ID #6260250, Reuben Stence. CIBR
 - $169,9003 bd2 ba1.4k sqft611 S 6th St, Marshall, IL 62441For Sale
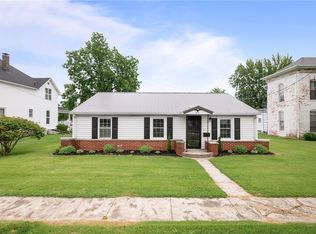 MLS ID #6259371, Melissa Finkbiner. CIBR
 - $209,9003 bd2 ba1.5k sqft26 S Crescent St, Terre Haute, IN 47802For Sale
 MLS ID #110709, JEREMY LUCAS, Berkshire Hathaway HomeServices Newlin-Miller REALTORS®. THAAR
 - $209,9003 bd2 ba1.3k sqft4510 N 15th St, Terre Haute, IN 47805For SaleMLS ID #110724, JOHN C MULLICAN, REMAX R.E.A.. THAAR
- $180,0003 bd2 ba1.7k sqft962 S Leslie Pl, West Terre Haute, IN 47885For SaleMLS ID #110576, COZETTE MILLER, BOLING HOUSE PROPERTIES, LLC. THAAR
- $170,0003 bd2 ba1.6k sqft5685 Darwin Rd, West Terre Haute, IN 47885For SaleMLS ID #109952, CY MARLOW, LJ MICHAELS INC. THAAR
- $199,0005 bd3 ba1.7k sqft9202 N Houghton Pl, West Terre Haute, IN 47885For SaleMLS ID #109866, KATHI KENNEDY, CENTURY 21 ELITE. THAAR
