Immaculate-Like New! Spacious ONE LEVEL home in the Gated-Community of Shoals Landing. Ready to Move? This charming home is move-in ready. Open floorplan! Spacious Kitchen offers beautiful, upgraded cabinetry, granite countertops, stainless appliances, and a walk-in pantry. The Kitchen Island features seating. Great Room, Dining area, Kitchen and Bathrooms have Luxury Vinyl Plank Flooring. Primary Suite with boxed ceiling, large walk-in closet, private Bathroom w/double granite-top vanity, shower and garden tub. The additional 2 Bedrooms share a hall Bath with a vanity & combo tub/shower. Home is Pre-wired with Smart Home Technology and ceiling speakers. Energy Efficient, Tankless water heater, and even an Insulated garage door! Enjoy the Patio and spacious fully fenced back yard. Award Winning Lexington/Richland District 5 Schools! Irmo Drive convenient to North Lake (Hwy 6) Publix, Murray Landing Shops & Restaurants! 2 Minute drive to Lake Murray Dam! *Note: Published tax rate is at the non-owner-occupied rate. Disclaimer: CMLS has not reviewed and, therefore, does not endorse vendors who may appear in listings.
For sale
Price cut: $5K (9/28)
$339,900
430 Silver Anchor Dr, Columbia, SC 29212
3beds
1,895sqft
Single Family Residence
Built in 2022
8,276 Square Feet Lot
$338,800 Zestimate®
$179/sqft
$33/mo HOA
What's special
Spacious one level homeSpacious kitchenInsulated garage doorWalk-in pantryStainless appliancesOpen floorplanBeautiful upgraded cabinetry
- 34 days
- 303
- 40
Zillow last checked:
Listing updated:
Listed by:
Rachelle Rawl Phone:803-732-0087,
Property Consultants
Source: Consolidated MLS,MLS#: 642908
Facts & features
Interior
Bedrooms & bathrooms
- Bedrooms: 3
- Bathrooms: 2
- Full bathrooms: 2
- Main level bathrooms: 2
Primary bedroom
- Features: Double Vanity, Tub-Garden, Bath-Private, Separate Shower, Walk-In Closet(s), Ceilings-Box, Ceiling Fan(s), Closet-Private, Separate Water Closet
- Level: Main
Bedroom 2
- Features: Bath-Shared, Tub-Shower, Closet-Private
- Level: Main
Bedroom 3
- Features: Bath-Shared, Tub-Shower, Closet-Private
- Level: Main
Great room
- Level: Main
Kitchen
- Features: Bar, Eat-in Kitchen, Kitchen Island, Pantry, Granite Counters, Cabinets-Other, Backsplash-Tiled, Recessed Lighting
- Level: Main
Heating
- Central
Cooling
- Central Air
Appliances
- Included: Free-Standing Range, Gas Range, Self Clean, Dishwasher, Disposal, Microwave Above Stove, Tankless Water Heater
- Laundry: Electric, Heated Space, Utility Room
Features
- Ceiling Fan(s)
- Flooring: Luxury Vinyl, Carpet
- Has basement: No
- Attic: Attic Access
- Has fireplace: No
Interior area
- Total structure area: 1,895
- Total interior livable area: 1,895 sqft
Property
Parking
- Total spaces: 2
- Parking features: Garage Door Opener
- Attached garage spaces: 2
Features
- Stories: 1
- Patio & porch: Patio
- Exterior features: Gutters - Full
- Fencing: Privacy,Wood,Rear Only Wood
Lot
- Size: 8,276 Square Feet
- Features: Sprinkler
Details
- Parcel number: 032090709
Construction
Type & style
- Home type: SingleFamily
- Architectural style: Ranch,Traditional
- Property subtype: Single Family Residence
Materials
- Stone, Vinyl
- Foundation: Slab
Condition
- New construction: No
- Year built: 2022
Utilities & green energy
- Sewer: Public Sewer
- Water: Public
- Utilities for property: Cable Available, Electricity Connected
Community & HOA
Community
- Features: Gated, Sidewalks
- Security: Smoke Detector(s)
- Subdivision: SHOALS LANDING
HOA
- Has HOA: Yes
- Services included: Common Area Maintenance, Sidewalk Maintenance, Street Light Maintenance, Green Areas
- HOA fee: $400 annually
Location
- Region: Columbia
Financial & listing details
- Price per square foot: $179/sqft
- Date on market: 9/12/2026
- Listing agreement: Exclusive Right To Sell
- Road surface type: Paved
Estimated market value
$338,800
$322,000 - $356,000
$2,318/mo
Price history
| Date | Event | Price |
|---|---|---|
| 9/28/2026 | Price change | $339,900-1.4%$179/sqft |
Source:  Consolidated MLS #642908 Report a problem Consolidated MLS #642908 Report a problem | ||
| 9/12/2026 | Listed for sale | $344,900$182/sqft |
Source: Consolidated MLS #642908 Report a problem | ||
| 11/26/2025 | Listing removed | $344,900$182/sqft |
Source: Consolidated MLS #621205 Report a problem | ||
| 11/7/2025 | Listed for sale | $344,900+3%$182/sqft |
Source: Consolidated MLS #621205 Report a problem | ||
| 10/26/2024 | Listing removed | $2,395$1/sqft |
Source: Zillow Rentals Report a problem | ||
| 10/22/2024 | Listed for rent | $2,395$1/sqft |
Source: Zillow Rentals Report a problem | ||
| 10/21/2024 | Listing removed | $334,900$177/sqft |
Source: Consolidated MLS #590234 Report a problem | ||
| 10/10/2024 | Listing removed | $2,395$1/sqft |
Source: Zillow Rentals Report a problem | ||
| 10/9/2024 | Listed for rent | $2,395-7.7%$1/sqft |
Source: Zillow Rentals Report a problem | ||
| 9/15/2024 | Listed for sale | $334,900-1.5%$177/sqft |
Source: Consolidated MLS #590234 Report a problem | ||
| 8/26/2024 | Listing removed | -- |
Source: Consolidated MLS #583068 Report a problem | ||
| 8/25/2024 | Listed for rent | $2,595$1/sqft |
Source: Consolidated MLS #583068 Report a problem | ||
| 8/25/2024 | Listing removed | -- |
Source: Zillow Rentals Report a problem | ||
| 8/24/2024 | Contingent | $339,900$179/sqft |
Source: Consolidated MLS #590234 Report a problem | ||
| 8/21/2024 | Price change | $339,900-1.4%$179/sqft |
Source: Consolidated MLS #590234 Report a problem | ||
| 8/12/2024 | Price change | $2,595-7.2%$1/sqft |
Source: Zillow Rentals Report a problem | ||
| 7/27/2024 | Listed for sale | $344,900+20.6%$182/sqft |
Source: Consolidated MLS #590234 Report a problem | ||
| 4/16/2024 | Listed for rent | $2,795+7.7%$1/sqft |
Source: Zillow Rentals Report a problem | ||
| 6/23/2022 | Listing removed | -- |
Source: Zillow Rental Network Premium Report a problem | ||
| 6/9/2022 | Sold | $285,990+3.6%$151/sqft |
Source: Agent Provided Report a problem | ||
| 6/9/2022 | Listed for rent | $2,595$1/sqft |
Source: Zillow Rental Network Premium Report a problem | ||
| 1/15/2022 | Listing removed | -- |
Source: Consolidated MLS #532427 Report a problem | ||
| 1/5/2022 | Listed for sale | $275,990$146/sqft |
Source: Consolidated MLS #532427 Report a problem | ||
Public tax history
Tax history is unavailable.
Monthly payment
Est. payment
Payment breakdown
Explore the cost of this home by adjusting the details. Changes won't be saved.Climate risks
Neighborhood: 29212
Nearby schools
Schools provided by the listing agent
- Elementary: H. E. Corley
- Middle: Dutch Fork
- High: Dutch Fork
- District: Lexington/Richland Five
Source: Consolidated MLS. This data may not be complete. We recommend contacting the local school district to confirm school assignments for this home.
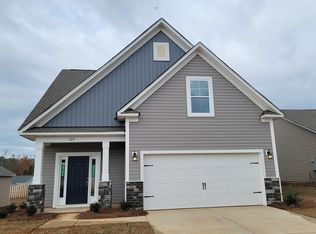

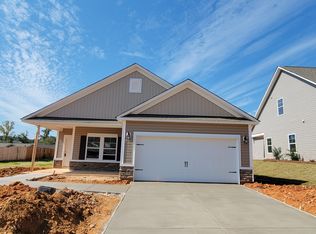
Similar homes
- $324,9003 bd2 ba1.7k sqft442 Silver Anchor Dr, Columbia, SC 29212For Sale
 MLS ID #642608, Tori Eakes. Consolidated MLS
 - $314,9005 bd3 ba2.2k sqft441 N Cobia Ct, Irmo, SC 29063For Sale
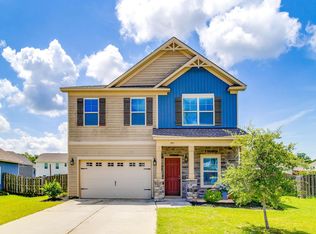 MLS ID #645053, Huyen Chen. Consolidated MLS
 - $310,0353 bd3 ba1.5k sqft336 Conductor Ln, Irmo, SC 29063New Construction
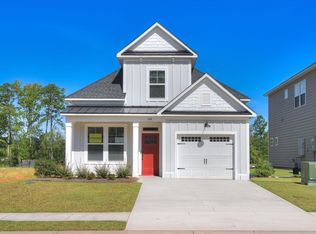 Consolidated MLS
 - $327,4494 bd3 ba2k sqft248 Boseman Rd, Irmo, SC 29063New Construction
 Consolidated MLS
