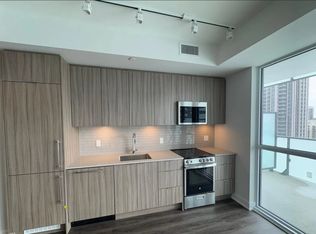
Welcome to Avia Condos - The Sunset Model | 430 Square One DriveDiscover elevated living in this bright and spacious 838 sq. ft. open-concept suite at the iconic Avia Condos. Wraparound windows flood the space with natural light while framing breathtaking, unobstructed westerly views that truly set this unit apart.The thoughtfully designed split two-bedroom, two-bathroom layout ensures privacy for both bedrooms, making everyday living effortless. The generous open-concept living and dining area is perfect for relaxed evenings at home or entertaining guests, and flows seamlessly out to a sizeable private outdoor space, ideal for soaking in those stunning sunset views.Additional highlights include in-suite laundry for everyday convenience, and an unbeatable location with Food Basics on the street level and just steps from Square One Mall and all the amenities Mississauga's city centre has to offer.Residents of Avia enjoy a world-class building experience with 24-hour concierge service, state-of-the-art fitness facilities, resort-style aquatic features, and expansive outdoor entertaining areas.
For sale
C$675,000
430 Square One Dr #2408, Mississauga, ON L5B 0E2
2beds
2baths
Apartment
Built in ----
-- sqft lot
$-- Zestimate®
C$--/sqft
C$623/mo HOA
What's special
- 53 days |
- 4 |
- 0 |
Zillow last checked:
Listing updated:
Listed by:
AURA SIGNATURE REALTY INC.
Source: TRREB,MLS®#: W13420450 Originating MLS®#: Toronto Regional Real Estate Board
Originating MLS®#: Toronto Regional Real Estate BoardFacts & features
Interior
Bedrooms & bathrooms
- Bedrooms: 2
- Bathrooms: 2
Primary bedroom
- Level: Flat
- Dimensions: 3.32 x 3.05
Bedroom 2
- Level: Flat
- Dimensions: 3.12 x 3.05
Dining room
- Level: Flat
- Dimensions: 6.37 x 2.83
Kitchen
- Level: Flat
- Dimensions: 2.74 x 2.53
Living room
- Level: Flat
- Dimensions: 6.37 x 2.83
Heating
- Fan Coil, Electric
Cooling
- Central Air
Appliances
- Laundry: In-Suite Laundry
Features
- Other
- Basement: None
- Has fireplace: No
Interior area
- Living area range: 800-899 null
Property
Parking
- Total spaces: 1
- Parking features: Garage
- Has garage: Yes
Features
- Exterior features: Open Balcony
Details
- Parcel number: 201990940
Construction
Type & style
- Home type: Apartment
- Property subtype: Apartment
Materials
- Concrete
Community & HOA
Community
- Security: Concierge/Security
HOA
- Services included: CAC Included, Condo Taxes Included, Common Elements Included
- HOA fee: C$623 monthly
- HOA name: PSCP
Location
- Region: Mississauga
Financial & listing details
- Annual tax amount: C$2,145
- Date on market: 6/9/2026
AURA SIGNATURE REALTY INC.
AURA SIGNATURE REALTY INC.
By pressing Contact Agent, you agree that the real estate professional identified above may call/text you about your search, which may involve use of automated means and pre-recorded/artificial voices. You don't need to consent as a condition of buying any property, goods, or services. Message/data rates may apply. You also agree to our Terms of Use. Zillow does not endorse any real estate professionals. We may share information about your recent and future site activity with your agent to help them understand what you're looking for in a home.
Price history
Price history is unavailable.
Public tax history
Tax history is unavailable.
Climate risks
Neighborhood: L5B
Nearby schools
GreatSchools rating
No schools nearby
We couldn't find any schools near this home.
- C$--2 bd2 ba838 sqft430 Square One Dr, Mississauga, ON L5B0E2Off Market
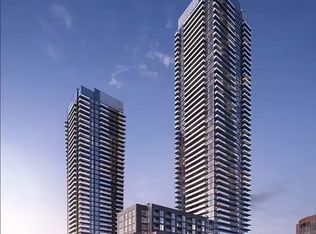
- C$--2 bd2 ba838 sqft430 Square One Dr #1A, Mississauga, ON L5B0E2Off Market
- C$--1 bd1 ba600 sqft430 Square One Dr #421, Mississauga, ON L5B0E2Off Market

- C$2,3002 bd1 ba-- sqft430 Square One Dr #811, Mississauga, ON L5B0E2For Rent

- C$462,0001 bd1 ba-- sqft430 Square One Dr #2305, Mississauga, ON L5B0E2New Construction
- C$2,6002 bd2 ba-- sqft430 Square One Dr #3209, Mississauga, ON L5B0E2For Rent
- C$---- bd1 ba599 sqft430 Square One Dr #2905, Mississauga, ON L5B0E2Off Market
- C$680,0002 bd2 ba-- sqft430 Square One Dr #3806, Mississauga, ON L5B0E2For Sale
- C$--2 bd2 ba925 sqft430 Square One Dr #4706, Mississauga, ON L5B0E2Off Market
Similar homes
- C$680,0002 bd2 ba-- sqftAvia 1, Mississauga, ON L5B 0E2For Sale
 MLS ID #W13309874, CITYVIEW REALTY INC.. TRREB
 - C$549,0002 bd2 ba-- sqftAbsolute World, Mississauga, ON L4Z 0A9For Sale
 MLS ID #W13622660, Royal LePage Real Estate Associates. TRREB
 - C$499,0002 bd2 ba-- sqft80 Absolute Ave #3508, Mississauga, ON L4Z 0A5For Sale
 MLS ID #W13621482, HOMELIFE LANDMARK REALTY INC.. TRREB
 - C$585,0002 bd2 ba-- sqft202 Burnhamthorpe Rd E #1803, Mississauga, ON L5A 3R8For Sale
 MLS ID #W13544722, ROYAL LEPAGE CERTIFIED REALTY. TRREB
 - C$599,0002 bd2 ba-- sqft208 Enfield Pl #3103, Mississauga, ON L5B 0G8For SaleMLS ID #W13537820, HOMELIFE LANDMARK REALTY INC.. TRREB
- C$549,9002 bd2 ba-- sqftThe Sherwood, Mississauga, ON L4Z 1W3For SaleMLS ID #W13562440, RE/MAX MILLENNIUM REAL ESTATE. TRREB
- C$649,0003 bd2 ba-- sqft200 Robert Speck Pkwy #2006, Mississauga, ON L4Z 1S3For SaleMLS ID #W13075526, RE/MAX REAL ESTATE CENTRE INC.. TRREB
- C$599,0002 bd2 ba-- sqft208 Enfield Pl #1103, Mississauga, ON L5B 0G8For SaleMLS ID #W13515492, SAM MCDADI REAL ESTATE INC.. TRREB
- C$629,8003 bd2 ba-- sqft202 Burnhamthorpe Rd E #2003, Mississauga, ON L5A 3R8For SaleMLS ID #W13101538, SAM MCDADI REAL ESTATE INC.. TRREB
- C$619,0003 bd2 ba-- sqftPLACE IV, Mississauga, ON L5A 4A1For SaleMLS ID #W13578132, RIGHT AT HOME REALTY INC.. TRREB
- C$679,0002 bd2 ba-- sqft80 Acorn Pl #2, Mississauga, ON L4Z 4C9For SaleMLS ID #W13192910, RE/MAX ESCARPMENT REALTY INC.. TRREB
- C$599,0002 bd2 ba-- sqftPlace IV Condos, Mississauga, ON L5A 4A1For SaleMLS ID #W13569074, RE/MAX ESCARPMENT REALTY INC.. TRREB
- C$462,0001 bd1 ba-- sqft430 Square One Dr #2305, Mississauga, ON L5B 0E2New ConstructionMLS ID #W13605978, KINGSWAY REAL ESTATE. TRREB
- C$559,0002 bd2 ba-- sqft4235 Sherwoodtowne Blvd #1607, Mississauga, ON L4Z 1W3For SaleMLS ID #W13492776, ROYAL LEPAGE TERREQUITY REALTY. TRREB
- C$605,0003 bd2 ba-- sqft3650 Kaneff Cres #303, Mississauga, ON L5A 4A1For SaleMLS ID #W13463096, ROYAL LEPAGE RCR REALTY. TRREB
- C$468,0002 bd2 ba-- sqft50 Absolute Ave #1101, Mississauga, ON L4Z 0A8For SaleMLS ID #W13609526, CENTURY 21 ATRIA REALTY INC.. TRREB
- C$599,8003 bd2 ba-- sqft70 Absolute Ave #2905, Mississauga, ON L4Z 0A4For SaleMLS ID #W13493420, AVION REALTY INC.. TRREB
- C$774,9004 bd2 ba-- sqft80 Acorn Pl #69, Mississauga, ON L4Z 4C9For SaleMLS ID #W13627578, RE/MAX REALTY SERVICES INC.. TRREB
- C$519,9003 bd2 ba-- sqft4450 Tucana Ct #902, Mississauga, ON L5R 3R4For SaleMLS ID #W13604442, CENTURY 21 MILLENNIUM INC.. TRREB
- C$549,9992 bd2 ba-- sqft60 Absolute Ave Unit 504, Mississauga, ON L4Z 0A9For SaleMLS ID #W13414050, CITYSCAPE REAL ESTATE LTD.. TRREB
