Welcome home to this charming 2-bedroom, 1-bath ranch located on a corner lot in Newton. The home offers an easy, comfortable layout with everything conveniently located on one level, including a spacious living room, kitchen and dining area, two bedrooms, and a separate laundry room. Fresh paint throughout the interior and exterior gives the home a clean, refreshed feel. The wood-burning fireplace with blower adds a cozy touch to the living space, while the morning sunroom provides a great spot to relax and enjoy some extra natural light. Outside, you’ll find a fenced yard, covered patio, sidewalks, and an attached one car garage, providing plenty of space to enjoy the outdoors and additional storage. Other features include central heat/air, wood laminate and carpeted flooring, and storm doors and windows. With its comfortable layout, practical features, and established Newton location, this home offers a great opportunity for someone looking for a home that is move-in ready and easy to make their own.
Active
$165,000
430 W 9th St, Newton, KS 67114
2beds
1,225sqft
Single Family Onsite Built
Built in 1948
0.27 Acres Lot
$161,200 Zestimate®
$135/sqft
$-- HOA
What's special
- 19 days
- 767
- 44
Likely to sell faster than
Zillow last checked:
Listing updated:
Listed by:
Lane Budde OFF:316-867-3600,
McCurdy Real Estate & Auction, LLC
Source: SCKMLS as distributed by MLS GRID,MLS#: 679664
Facts & features
Interior
Bedrooms & bathrooms
- Bedrooms: 2
- Bathrooms: 1
- Full bathrooms: 1
Primary bedroom
- Description: Carpet
- Level: Main
- Area: 281.52
- Dimensions: 13.8x20.4
Bedroom
- Description: Carpet
- Level: Main
- Area: 113.43
- Dimensions: 9.95x11.4
Dining room
- Description: Luxury Vinyl
- Level: Main
- Area: 115.54
- Dimensions: 10.9x10.6
Kitchen
- Description: Luxury Vinyl
- Level: Main
- Area: 117.42
- Dimensions: 10.3x11.4
Living room
- Description: Carpet
- Level: Main
- Area: 153.9
- Dimensions: 13.5x11.4
Heating
- Forced Air, Fireplace(s), Natural Gas
Cooling
- Central Air
Appliances
- Included: Dishwasher, Refrigerator, Range
- Laundry: Main Level, 220 equipment
Features
- Ceiling Fan(s)
- Doors: Storm Door(s)
- Windows: Storm Window(s)
- Basement: None
- Number of fireplaces: 1
- Fireplace features: One, Living Room, Wood Burning, Blower Fan
Interior area
- Total interior livable area: 1,225 sqft
- Finished area above ground: 1,225
- Finished area below ground: 0
Property
Parking
- Total spaces: 1
- Parking features: Attached
- Garage spaces: 1
Features
- Levels: One
- Stories: 1
- Patio & porch: Covered
- Exterior features: Guttering - ALL
- Fencing: Chain Link
Lot
- Size: 0.27 Acres
- Features: Corner Lot
Details
- Additional structures: Storage, Outbuilding
- Parcel number: 0941702015011.000
- Other equipment: Satellite Dish
Construction
Type & style
- Home type: SingleFamily
- Architectural style: Ranch
- Property subtype: Single Family Onsite Built
Materials
- Stone, Frame w/More than 50% Mas, Brick
- Foundation: None
- Roof: Composition
Condition
- Year built: 1948
Utilities & green energy
- Gas: Natural Gas Available
- Utilities for property: Sewer Available, Natural Gas Available, Public
Community & HOA
Community
- Features: Sidewalks
- Subdivision: NEWTON ORIGINAL TOWNSHIP-SUPP MAP
HOA
- Has HOA: No
Location
- Region: Newton
Financial & listing details
- Price per square foot: $135/sqft
- Tax assessed value: $129,000
- Annual tax amount: $2,538
- Date on market: 9/25/2026
- Cumulative days on market: 19 days
- Ownership: Individual
- Road surface type: Paved
Estimated market value
$161,200
$153,000 - $169,000
$911/mo
Price history
Price history is unavailable.
Public tax history
| Year | Property taxes | Tax assessment |
|---|---|---|
| 2025 | $2,539 +4.6% | $14,836 +3.2% |
| 2024 | $2,428 +11.4% | $14,376 +15.4% |
| 2023 | $2,180 +8.8% | $12,457 +8% |
| 2022 | $2,004 +7.5% | $11,535 +4.4% |
| 2021 | $1,864 +7.2% | $11,052 +6.2% |
| 2020 | $1,739 +1% | $10,408 +0.8% |
| 2019 | $1,722 +108.8% | $10,328 +6% |
| 2018 | $825 +2.4% | $9,743 +0.5% |
| 2017 | $805 -48.7% | $9,695 |
| 2016 | $1,571 | $9,695 |
| 2015 | $1,571 +8.3% | $9,695 |
| 2014 | $1,450 | $9,695 |
| 2013 | -- | $9,695 |
| 2012 | -- | -- |
| 2011 | -- | -- |
| 2010 | -- | $9,580 +5.3% |
| 2009 | -- | $9,097 |
| 2008 | -- | $9,097 |
| 2007 | -- | $9,097 +0% |
| 2006 | -- | $9,096 +4.6% |
| 2005 | -- | $8,694 +3.1% |
| 2004 | -- | $8,429 |
| 2003 | -- | $8,429 |
| 2002 | -- | $8,429 +7.6% |
| 2000 | -- | $7,831 |
Find assessor info on the county website
Monthly payment
Est. payment
Payment breakdown
Explore the cost of this home by adjusting the details. Changes won't be saved.Climate risks
Neighborhood: 67114
Nearby schools
Schools provided by the listing agent
- Elementary: Sunset
- Middle: Santa Fe
- High: Newton
Source: SCKMLS as distributed by MLS GRID. This data may not be complete. We recommend contacting the local school district to confirm school assignments for this home.
Similar homes
- $150,0003 bd1 ba1.4k sqft1208 Grandview Ave, Newton, KS 67114For Sale
 MLS ID #678486, Cynthia Thompson, COSH Real Estate Services. SCKMLS as distributed by MLS GRID
 - $174,9002 bd1 ba995 sqft314 E 7th St, Newton, KS 67114For Sale
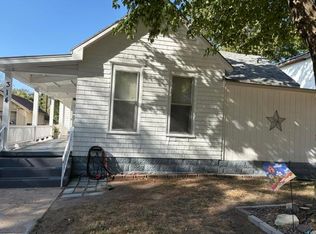 MLS ID #679189, Brad Elliott, Realty Connections. SCKMLS as distributed by MLS GRID
 - $155,0004 bd3 ba1.8k sqft407 E 8th St, Newton, KS 67114For Sale
 MLS ID #678695, Katie Walton, LPT Realty, LLC. SCKMLS as distributed by MLS GRID
 - $--3 bd1 ba985 sqft315 S Poplar St, Newton, KS 67114Auction
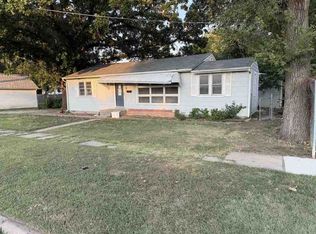 ServiceLink Auction
