Welcome to this move-in ready starter home nestled in a quiet cul-de-sac @ 524 Meadowbrook Ct! Located on the south side of Hwy 50, this location offers effortless access to major highways, nearby shopping, dining, the Newton YMCA, and an easy commute to Wichita. Offering exceptional value, this home features a bright, open-concept layout that’s clean and ready for you to add your personal paint touches and make it your own. Inside, you’ll find bigger-than-average bedrooms and 2 full bathrooms, giving you plenty of space and comfort. The kitchen comes fully equipped with all appliances staying for the buyer’s convenience. Major big-ticket updates are already taken care of, including new A/C units and a new water heater, offering true peace of mind. Step outside to enjoy the covered deck, fully fenced backyard—ideal for pets, play, or outdoor entertaining. No neighbors to the rear and a storage shed. Whether you’re a first-time homebuyer or looking for a great investment, this property offers incredible potential and value in a prime Newton location. Schedule your private showing today before it’s gone!
Active
$172,000
524 Meadowbrook Ct, Newton, KS 67114
3beds
1,714sqft
Single Family Onsite Built
Built in 1983
9,583 Square Feet Lot
$170,300 Zestimate®
$100/sqft
$-- HOA
What's special
- 19 days
- 913
- 71
Likely to sell faster than
Zillow last checked:
Listing updated:
Listed by:
Ryan Rust 316-425-1880,
Nikkel and Associates
Source: SCKMLS as distributed by MLS GRID,MLS#: 679867
Facts & features
Interior
Bedrooms & bathrooms
- Bedrooms: 3
- Bathrooms: 2
- Full bathrooms: 2
Primary bedroom
- Description: Carpet
- Area: 150
- Dimensions: 15x10
Bedroom
- Description: Carpet
- Area: 120
- Dimensions: 12x10
Bedroom
- Description: Vinyl
- Area: 169
- Dimensions: 13x13
Family room
- Description: Vinyl
- Area: 234
- Dimensions: 26x9
Kitchen
- Description: Laminate - Other
- Area: 110
- Dimensions: 11x10
Living room
- Description: Carpet
- Area: 192
- Dimensions: 16x12
Office
- Description: Concrete
- Area: 99
- Dimensions: 11x9
Heating
- Forced Air, Electric
Cooling
- Central Air
Appliances
- Included: Dishwasher, Disposal, Refrigerator, Range
- Laundry: In Basement
Features
- Basement: Finished
- Has fireplace: Yes
- Fireplace features: Wood Burning
Interior area
- Total interior livable area: 1,714 sqft
- Finished area above ground: 984
- Finished area below ground: 730
Property
Parking
- Total spaces: 1
- Parking features: Attached
- Garage spaces: 1
Features
- Levels: One
- Stories: 1
- Patio & porch: Deck, Covered
- Exterior features: Guttering - ALL
- Fencing: Wood
Lot
- Size: 9,583 Square Feet
- Features: Cul-De-Sac
Details
- Additional structures: Storage
- Parcel number: 200790992902003019.00.0
Construction
Type & style
- Home type: SingleFamily
- Architectural style: Ranch
- Property subtype: Single Family Onsite Built
Materials
- Frame
- Foundation: Full, No Egress Window(s), Concrete Perimeter
- Roof: Composition
Condition
- Year built: 1983
Utilities & green energy
- Gas: Natural Gas Available
- Utilities for property: Sewer Available, Natural Gas Available, Public
Community & HOA
Community
- Subdivision: TURKEY RED VILLAGE
HOA
- Has HOA: No
Location
- Region: Newton
Financial & listing details
- Price per square foot: $100/sqft
- Tax assessed value: $167,300
- Annual tax amount: $3,297
- Date on market: 10/1/2026
- Cumulative days on market: 20 days
- Ownership: Individual
- Road surface type: Paved
Estimated market value
$170,300
$162,000 - $179,000
$1,457/mo
Price history
Price history is unavailable.
Public tax history
| Year | Property taxes | Tax assessment |
|---|---|---|
| 2025 | $3,333 +10.6% | $19,240 +9% |
| 2024 | $3,012 +4.6% | $17,653 +8% |
| 2023 | $2,878 +8.9% | $16,342 +8.1% |
| 2022 | $2,643 +11.3% | $15,111 +7.5% |
| 2021 | $2,375 +12.5% | $14,063 +11.4% |
| 2020 | $2,111 +5.2% | $12,619 +5% |
| 2019 | $2,006 +0.4% | $12,018 +2% |
| 2018 | $1,998 +2.8% | $11,788 +0.9% |
| 2017 | $1,944 +13.3% | $11,687 +10.5% |
| 2016 | $1,715 | $10,580 |
| 2015 | $1,715 +8.3% | $10,580 |
| 2014 | $1,583 | $10,580 |
| 2013 | -- | $10,580 |
| 2012 | -- | -- |
| 2011 | -- | -- |
| 2010 | -- | $10,891 |
| 2009 | -- | $10,891 |
| 2008 | -- | $10,891 +5.1% |
| 2007 | -- | $10,362 |
| 2006 | -- | $10,362 +4.3% |
| 2005 | -- | $9,936 +2.4% |
| 2004 | -- | $9,706 |
| 2003 | -- | $9,706 +2.9% |
| 2002 | -- | $9,430 +4.9% |
| 2000 | -- | $8,993 |
Find assessor info on the county website
Monthly payment
Est. payment
Payment breakdown
Explore the cost of this home by adjusting the details. Changes won't be saved.Climate risks
Neighborhood: 67114
Nearby schools
Schools provided by the listing agent
- Elementary: South Breeze
- High: Newton
Source: SCKMLS as distributed by MLS GRID. This data may not be complete. We recommend contacting the local school district to confirm school assignments for this home.

Similar homes
- $163,0003 bd1 ba1k sqft515 S High St, Newton, KS 67114For Sale
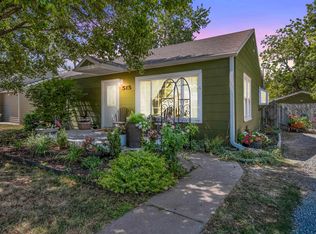 MLS ID #55400, Kali Graber, Berkshire Hathaway PenFed Realty. Mid Kansas MLS & Prairie Land Realtors as distributed by MLS GRID
- $150,0003 bd2 ba1.8k sqft1500 E 9th St, Newton, KS 67114For Sale
 MLS ID #55323, Arlan Newell, Berkshire Hathaway PenFed Realty. Mid Kansas MLS & Prairie Land Realtors as distributed by MLS GRID
- $155,0004 bd3 ba1.8k sqft407 E 8th St, Newton, KS 67114For Sale
 MLS ID #678695, Katie Walton, LPT Realty, LLC. SCKMLS as distributed by MLS GRID
- $165,0002 bd1 ba1.2k sqft430 W 9th St, Newton, KS 67114For Sale
 MLS ID #679664, Lane Budde, McCurdy Real Estate & Auction, LLC. SCKMLS as distributed by MLS GRID
