Located on a beautiful corner lot framed by mature shade trees, 4301 Grassmere offers the ideal blend of charm, comfort, and community. Step inside this single-story home to discover a light-filled open floor plan featuring a spacious living area centered around a warm fireplace, with expansive windows framing serene views of the backyard. The adjacent kitchen comes equipped with sleek stainless steel appliances and ample cabinet storage. Designed with a functional split-bedroom layout, the secondary bedrooms rest comfortably on one side of the home, offering optimal privacy for everyone. The generous primary suite is highlighted by a decorative wainscoting accent wall and a beautifully updated ensuite bath complete with dual sinks, stylish vanity lighting, decorative tile with coordinating backsplash, and a large walk-in shower. Out back, the extended covered patio with an overhead ceiling fan creates a cozy outdoor living space with plenty of room for grilling, dining, and lounging under the shade. Harvest Ridge offers numerous amenities including a community pool, wading pool, neighborhood parks, a basketball court, a scenic walking path and fishing pond and year-round planned community events. The prime location puts you minutes from top rated Keller ISD schools and from everyday dining and shopping in Keller, Alliance Town Center, and Southlake Town Square, plus a quick commute to DFW Airport. Schedule a private tour today!
For sale
$325,000
4301 Grassmere Rd, Fort Worth, TX 76244
3beds
1,580sqft
Single Family Residence
Built in 2004
6,577 Square Feet Lot
$314,300 Zestimate®
$206/sqft
$36/mo HOA
What's special
Warm fireplaceBeautifully updated ensuite bathCozy outdoor living spaceLight-filled open floor planSleek stainless steel appliancesCorner lotLarge walk-in shower
- 17 hours
- 52
- 10
Zillow last checked:
Listing updated:
Listed by:
Erin Pickard 0493903 972-989-2438,
Compass RE Texas, LLC 469-485-7806
Source: NTREIS,MLS#: 21368745
Facts & features
Interior
Bedrooms & bathrooms
- Bedrooms: 3
- Bathrooms: 2
- Full bathrooms: 2
Primary bedroom
- Level: First
- Dimensions: 15 x 13
Bedroom
- Features: Split Bedrooms
- Level: First
- Dimensions: 12 x 11
Bedroom
- Features: Split Bedrooms
- Level: First
- Dimensions: 11 x 10
Primary bathroom
- Features: Built-in Features, Dual Sinks, En Suite Bathroom, Linen Closet, Stone Counters, Walk-In Shower
- Level: First
- Dimensions: 1 x 1
Breakfast room nook
- Level: First
- Dimensions: 10 x 9
Other
- Features: Built-in Features
- Level: First
- Dimensions: 1 x 1
Kitchen
- Features: Built-in Features, Eat-in Kitchen, Pantry
- Level: First
- Dimensions: 13 x 10
Living room
- Features: Ceiling Fan(s), Fireplace
- Level: First
- Dimensions: 20 x 14
Utility room
- Features: Utility Room
- Level: First
- Dimensions: 10 x 6
Heating
- Central, Natural Gas
Cooling
- Central Air, Ceiling Fan(s), Electric
Appliances
- Included: Dishwasher, Electric Range, Disposal
- Laundry: Washer Hookup, Dryer Hookup, Laundry in Utility Room
Features
- Decorative/Designer Lighting Fixtures, Eat-in Kitchen, High Speed Internet, Open Floorplan, Pantry, Paneling/Wainscoting, Walk-In Closet(s)
- Flooring: Carpet, Tile
- Windows: Window Coverings
- Has basement: No
- Number of fireplaces: 1
- Fireplace features: Gas, Living Room
Interior area
- Total interior livable area: 1,580 sqft
Video & virtual tour
Property
Parking
- Total spaces: 2
- Parking features: Garage Faces Front, Garage, Garage Door Opener
- Attached garage spaces: 2
Features
- Levels: One
- Stories: 1
- Patio & porch: Covered
- Exterior features: Private Yard, Rain Gutters
- Pool features: None, Community
- Fencing: Wood
Lot
- Size: 6,577 Square Feet
- Features: Corner Lot, Landscaped, Subdivision, Sprinkler System, Few Trees
Details
- Parcel number: 40301990
Construction
Type & style
- Home type: SingleFamily
- Architectural style: Traditional,Detached
- Property subtype: Single Family Residence
Materials
- Brick
- Foundation: Slab
- Roof: Composition
Condition
- Resale
- Year built: 2004
Utilities & green energy
- Sewer: Public Sewer
- Water: Public
- Utilities for property: Sewer Available, Water Available
Community & HOA
Community
- Features: Playground, Park, Pool, Curbs, Sidewalks
- Security: Smoke Detector(s)
- Subdivision: Harvest Ridge Add
HOA
- Has HOA: Yes
- Services included: All Facilities, Association Management
- HOA fee: $430 annually
- HOA name: Goodwin & Company
- HOA phone: 855-289-6007
Location
- Region: Fort Worth
Financial & listing details
- Price per square foot: $206/sqft
- Tax assessed value: $287,536
- Annual tax amount: $6,380
- Date on market: 9/22/2026
- Listing terms: Cash,Conventional,FHA,VA Loan
- Exclusions: Curtains
Estimated market value
$314,300
$299,000 - $330,000
$2,126/mo
Price history
| Date | Event | Price |
|---|---|---|
| 9/22/2026 | Listed for sale | $325,000$206/sqft |
Source: NTREIS #21368745 Report a problem | ||
Public tax history
| Year | Property taxes | Tax assessment |
|---|---|---|
| 2025 | $1,330 -1.1% | $287,536 |
| 2024 | $1,344 -50.7% | $287,536 -3.1% |
| 2023 | $2,725 -2.1% | $296,862 +23.4% |
| 2022 | $2,783 +1.7% | $240,615 +16.1% |
| 2021 | $2,736 +1.3% | $207,312 +7.9% |
| 2020 | $2,702 +0.4% | $192,126 -0.3% |
| 2019 | $2,691 +1.4% | $192,791 +13.2% |
| 2018 | $2,653 +3.2% | $170,235 +2.2% |
| 2017 | $2,570 +3.9% | $166,586 +13.6% |
| 2016 | $2,472 -9.9% | $146,609 +14.6% |
| 2015 | $2,743 | $127,900 |
| 2014 | $2,743 | $127,900 +10.4% |
| 2013 | -- | $115,900 +1% |
| 2012 | -- | $114,800 |
| 2011 | -- | $114,800 |
| 2010 | -- | $114,800 -2.5% |
| 2009 | -- | $117,800 |
| 2008 | -- | $117,800 |
| 2007 | -- | $117,800 |
| 2006 | -- | $117,800 |
| 2005 | -- | $117,800 +481.7% |
| 2004 | -- | $20,250 |
Find assessor info on the county website
Monthly payment
Est. payment
Payment breakdown
Explore the cost of this home by adjusting the details. Changes won't be saved.Climate risks
Neighborhood: Harvest Ridge
Nearby schools
Schools provided by the listing agent
- Elementary: Woodlandsp
- Middle: Trinity Springs,Trinity Meadows
- High: Timber Creek
- District: Keller ISD
Source: NTREIS. This data may not be complete. We recommend contacting the local school district to confirm school assignments for this home.
Similar homes
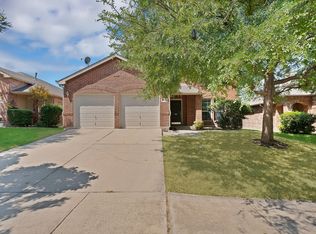
- $314,0003 bd3 ba1.8k sqft13241 Ridgepointe Rd, Fort Worth, TX 76244For Sale
 MLS ID #21371025, Jennifer De Haven. NTREIS
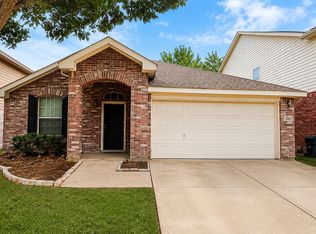
 - $329,0003 bd2 ba2.1k sqft13252 Ridgepointe Rd, Fort Worth, TX 76244For Sale
 MLS ID #21352216, Shenouda Ghali. NTREIS
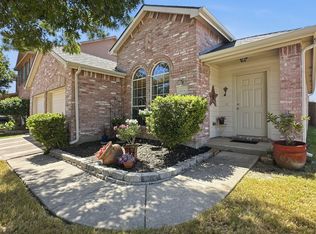
 - $340,0003 bd2 ba1.7k sqft4324 Westbend Ln, Fort Worth, TX 76244For Sale
 MLS ID #21368251, Cody McCarty. NTREIS
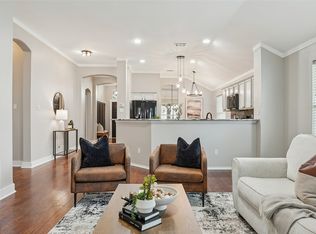
 - $350,0003 bd2 ba1.9k sqft13264 Ridgepointe Rd, Fort Worth, TX 76244For Sale
 MLS ID #21332616, Adrienne Yeaman. NTREIS
