There are homes... and then there are estates that tell a story.
Gracefully perched on the prestigious east side of the Palos Verdes Peninsula, this extraordinary Italian Villa is one of those rare properties that evokes the romance of the European countryside while embracing the beauty of Southern California. Once the cherished residence of one of the area's most prominent Italian families, the estate has been a place where generations gathered, celebrated, and created lasting memories.
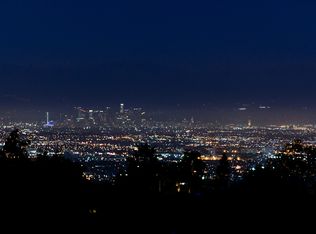
From the moment you arrive, you are welcomed into a world of timeless elegance, privacy, and breathtaking panoramic views stretching across the Los Angeles Harbor, the Long Beach skyline, the Pacific Ocean, and beyond. As day turns to evening, the twinkling city lights create a spectacular backdrop worthy of a world-class destination.
Positioned on a secluded one-way street with no through traffic, the property offers a peaceful setting rarely found, where privacy and serenity become part of everyday life.
Designed for effortless indoor-outdoor living, the estate invites grand entertaining as well as intimate family gatherings. Every room reflects craftsmanship, warmth, and character, while the resort-inspired grounds are highlighted by a sparkling swimming pool, inviting terraces, and countless spaces to dine, relax, and enjoy the remarkable surroundings.
Adding to its uniqueness is a separate parcel of land, once the family's thriving vegetable garden. Today, it offers an extraordinary opportunity to create a private guest house or ADU with its own separate entrance—perfect for multigenerational living, luxury guest accommodations, a private studio, or an income-producing residence.
Few homes offer the opportunity to embrace a lifestyle that feels worlds away, yet remains moments from award-winning schools, shopping, dining, beaches, and the best of the South Bay.
This is more than an exceptional residence—it is a legacy property. A place where the elegance of Italy, the spirit of family, and the beauty of California come together in perfect harmony.
Benvenuti a casa. Welcome home.
For sale
Listed by: Vista Sotheby's International Realty • Linda D'Ambrosi • Contact: 310-938-6958
$2,999,999
4301 Via Frascati, Rancho Palos Verdes, CA 90275
4beds
3,985sqft
Single Family Residence
Built in 1967
0.43 Acres Lot
$2,869,000 Zestimate®
$753/sqft
$-- HOA
What's special
- 17 days
- 1,032
- 36
Zillow last checked:
Listing updated:
Listed by:
Linda D'Ambrosi DRE #01404613 310-938-6958,
Vista Sotheby's International Realty
Source: CRMLS,MLS#: SB26145691 Originating MLS: California Regional MLS
Originating MLS: California Regional MLSFacts & features
Interior
Bedrooms & bathrooms
- Bedrooms: 4
- Bathrooms: 3
- Full bathrooms: 3
- Main level bathrooms: 4
- Main level bedrooms: 4
Rooms
- Room types: Bedroom, Center Hall, Entry/Foyer, Family Room, Foyer, Game Room, Kitchen, Laundry, Living Room, Primary Bathroom, Primary Bedroom, Utility Room, Wine Cellar, Workshop, Dining Room
Primary bedroom
- Features: Primary Suite
Primary bedroom
- Features: Main Level Primary
Bedroom
- Features: Bedroom on Main Level
Bathroom
- Features: Low Flow Plumbing Fixtures, Separate Shower, Tub Shower
Kitchen
- Features: Kitchen Island
Heating
- Central
Cooling
- Central Air, Dual
Appliances
- Included: Dishwasher, Refrigerator, Self Cleaning Oven, Water Heater
- Laundry: Laundry Room
Features
- Breakfast Bar, Crown Molding, Separate/Formal Dining Room, Eat-in Kitchen, Open Floorplan, Recessed Lighting, Storage, Track Lighting, Bar, All Bedrooms Up, Bedroom on Main Level, Entrance Foyer, Main Level Primary, Primary Suite, Utility Room, Wine Cellar, Workshop
- Has fireplace: Yes
- Fireplace features: Family Room
- Common walls with other units/homes: No Common Walls
Interior area
- Total interior livable area: 3,985 sqft
Property
Parking
- Total spaces: 3
- Parking features: Door-Multi, Door-Single, Driveway, Garage Faces Front, Garage, Private, On Street, Side By Side, Workshop in Garage
- Garage spaces: 3
Accessibility
- Accessibility features: Parking
Features
- Levels: Two
- Stories: 2
- Entry location: ground floor
- Exterior features: Fire Pit
- Has private pool: Yes
- Pool features: Fenced, In Ground, Private
- Has view: Yes
- View description: Bridge(s), City Lights, Coastline, Neighborhood, Pool, Trees/Woods
- Has water view: Yes
- Water view: Coastline
Lot
- Size: 0.43 Acres
- Features: Corner Lot, Sprinklers In Rear, Sprinklers In Front, Lawn, Lot Over 40000 Sqft, Landscaped, Secluded, Sprinklers Timer, Sprinkler System, Street Level, Yard
Details
- Parcel number: 7566006040
- Special conditions: Standard,Trust
Construction
Type & style
- Home type: SingleFamily
- Property subtype: Single Family Residence
Condition
- New construction: No
- Year built: 1967
Utilities & green energy
- Sewer: Public Sewer
- Water: Public
Community & HOA
Community
- Features: Biking, Curbs, Street Lights
Location
- Region: Rancho Palos Verdes
Financial & listing details
- Price per square foot: $753/sqft
- Tax assessed value: $364,562
- Date on market: 9/25/2026
- Cumulative days on market: 18 days
- Listing terms: Conventional,Contract
Estimated market value
$2,869,000
$2.73M - $3.01M
$8,537/mo
Price history
| Date | Event | Price |
|---|---|---|
| 9/25/2026 | Listed for sale | $2,999,999$753/sqft |
Source: SDMLS #SB26145691 Report a problem | ||
Public tax history
| Year | Property taxes | Tax assessment |
|---|---|---|
| 2026 | -- | $364,562 +2% |
| 2025 | $5,544 +7% | $357,415 +2% |
| 2024 | $5,180 +3.3% | $350,407 +2% |
| 2023 | $5,013 +7.4% | $343,537 +2% |
| 2022 | $4,669 +1.2% | $336,802 +2% |
| 2021 | $4,612 +1.5% | $330,199 +1% |
| 2020 | $4,545 | $326,814 +2% |
| 2019 | $4,545 +9.9% | $320,407 +2% |
| 2018 | $4,136 | $314,125 +2% |
| 2017 | $4,136 +2.2% | $307,966 +2% |
| 2016 | $4,046 +4.3% | $301,929 +1.5% |
| 2015 | $3,880 -1.8% | $297,394 +2% |
| 2014 | $3,950 | $291,569 +2.5% |
| 2012 | -- | $284,562 +2% |
| 2011 | -- | $278,984 +0.8% |
| 2010 | -- | $276,900 -0.2% |
| 2009 | -- | $277,559 +2% |
| 2008 | -- | $272,118 +2% |
| 2007 | -- | $266,783 +2% |
| 2006 | -- | $261,553 |
| 2005 | -- | $261,553 +4% |
| 2004 | -- | $251,398 +1.9% |
| 2003 | -- | $246,792 +2% |
| 2002 | -- | $241,954 +4% |
| 2000 | -- | $232,561 |
Find assessor info on the county website
Monthly payment
Est. payment
Payment breakdown
Explore the cost of this home by adjusting the details. Changes won't be saved.Climate risks
Neighborhood: 90275
Nearby schools
Schools provided by the listing agent
- Elementary: Mira Catalina
- Middle: Miraleste
- High: Palos Verdes Peninsula
Source: CRMLS. This data may not be complete. We recommend contacting the local school district to confirm school assignments for this home.
- $2,426,3004 bd3 ba3k sqft4303 Via Frascati, Rancho Palos Verdes, CA 90275Off Market
- $1,772,1004 bd3 ba2.4k sqft4309 Via Frascati, Rancho Palos Verdes, CA 90275Off Market
- $1,995,0004 bd4 ba2.6k sqft4315 Via Frascati, Rancho Palos Verdes, CA 90275Off Market
- $3,283,0005 bd6 ba4.8k sqft4300 Via Frascati, Rancho Palos Verdes, CA 90275Off Market
Similar homes
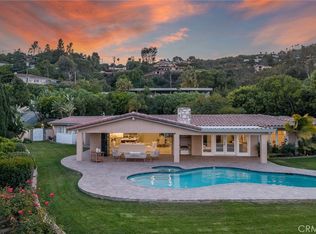
- $2,999,0004 bd3 ba3.2k sqft30419 Miraleste Dr, Rancho Palos Verdes, CA 90275For Sale
 MLS ID #PV26191063, Chris Adlam, Vista Sotheby's International Realty. CRMLS
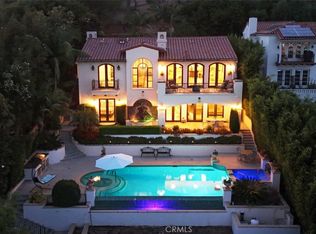
 - $2,788,0004 bd6 ba3.5k sqft6333 Via Colinita, Rancho Palos Verdes, CA 90275For Sale
 MLS ID #PV26215342, Stephen Haw, Keller Williams Palos Verdes. CRMLS
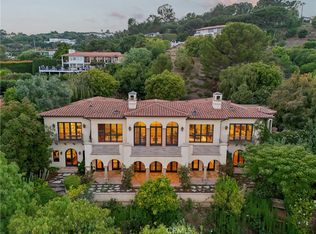
 - $3,395,0005 bd7 ba5.4k sqft6337 Via Colinita, Rancho Palos Verdes, CA 90275For Sale
 MLS ID #SB26206363, Edward Kaminsky, eXp Realty of California, Inc. CRMLS
 - $2,695,0005 bd4 ba3k sqft30645 Ganado Dr, Rancho Palos Verdes, CA 90275For Sale
 MLS ID #SR26204865, Simon Mills, Mills Realty of California. CRMLS
