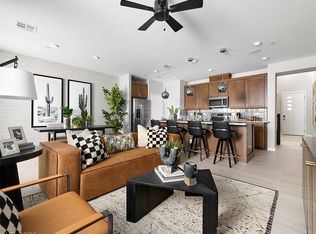
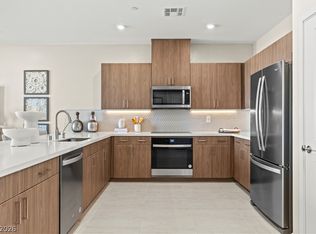
Amazing former model home, with all furniture included. Thoughtfully designed with your love of entertaining in mind, there’s room to stow extra everything in the storage space beneath the stairwell. Steps beyond, enter the bright and airy living space, illuminated by big windows, and hang out while the cook puts the finishing touches on dinner. Grab a seat at the generous island, or make yourself useful grabbing supplies—another bottle of wine, perhaps? Living and dining spaces connect to the backyard and a covered outdoor patio.
Pending
Price cut: $2.5K (6/4)
$579,702
4302 Park Edge Ct, Las Vegas, NV 89141
3beds
1,822sqft
:
Get pre-qualified$4,062/mo
Townhouse
Built in 2024
2,178 Square Feet Lot
$575,000 Zestimate®
$318/sqft
$210/mo HOA
What's special
Generous islandCovered outdoor patioBig windows
- 105 days |
- 155 |
- 5 |
Zillow last checked:
Listing updated:
Listed by:
Jeffrey A. Galindo B.0042565 702-659-9005,
New Door Residential
Source: LVR,MLS#: 2772670 Originating MLS: Greater Las Vegas Association of Realtors Inc
Originating MLS: Greater Las Vegas Association of Realtors IncFacts & features
Interior
Bedrooms & bathrooms
- Bedrooms: 3
- Bathrooms: 3
- Full bathrooms: 2
- 1/2 bathrooms: 1
Primary bedroom
- Description: Upstairs,Walk-In Closet(s)
- Dimensions: 14x13
Bedroom 2
- Description: Closet
- Dimensions: 16x10
Bedroom 3
- Description: Upstairs,Walk-In Closet(s)
- Dimensions: 14x10
Primary bathroom
- Description: Double Sink,Shower Only
Dining room
- Description: Dining Area
- Dimensions: 12x11
Great room
- Description: Downstairs
- Dimensions: 15x17
Kitchen
- Description: Island,Pantry
Heating
- Central, Gas
Cooling
- Central Air, Electric
Appliances
- Included: Dryer, Dishwasher, Disposal, Gas Range, Microwave, Refrigerator, Washer
- Laundry: Gas Dryer Hookup, Laundry Room, Upper Level
Features
- Flooring: Carpet, Ceramic Tile
- Windows: Double Pane Windows, Low-Emissivity Windows
- Has fireplace: No
- Furnished: Yes
Interior area
- Total structure area: 1,822
- Total interior livable area: 1,822 sqft
Video & virtual tour
Property
Parking
- Total spaces: 2
- Parking features: Attached, Finished Garage, Garage, Private
- Attached garage spaces: 2
Features
- Stories: 2
- Patio & porch: Balcony
- Exterior features: Balcony, Barbecue, Sprinkler/Irrigation
- Pool features: Association
- Fencing: Block,Back Yard
- Has view: Yes
- View description: None
Lot
- Size: 2,178 Square Feet
- Features: Drip Irrigation/Bubblers, Desert Landscaping, Landscaped, Rocks, < 1/4 Acre
Details
- Parcel number: 17730515019
- Zoning description: Single Family
- Horse amenities: None
Construction
Type & style
- Home type: Townhouse
- Architectural style: Two Story
- Property subtype: Townhouse
- Attached to another structure: Yes
Materials
- Drywall
- Roof: Tile
Condition
- New Construction
- New construction: Yes
- Year built: 2024
Details
- Builder model: 2
- Builder name: Tri Pointe
Utilities & green energy
- Electric: Photovoltaics None, 220 Volts in Garage
- Sewer: Public Sewer
- Water: Public
Green energy
- Energy efficient items: Windows
Community & HOA
Community
- Subdivision: Silverado Ranch & Arville Twnhms Ii - P U D
HOA
- Has HOA: Yes
- Amenities included: Pool
- Services included: Association Management
- HOA fee: $210 monthly
- HOA name: Southridge Pointe
- HOA phone: 702-361-6640
Location
- Region: Las Vegas
Financial & listing details
- Price per square foot: $318/sqft
- Tax assessed value: $385,251
- Annual tax amount: $4,977
- Date on market: 4/13/2026
- Listing agreement: Exclusive Agency
- Listing terms: Cash,Conventional,FHA,VA Loan
Estimated market value
$575,000
$546,000 - $604,000
$2,245/mo
Price history
| Date | Event | Price |
|---|---|---|
| 7/22/2026 | Pending sale | $579,702$318/sqft |
Source:  LVR #2772670 Report a problem LVR #2772670 Report a problem | ||
| 6/4/2026 | Price change | $579,702-0.4%$318/sqft |
Source: LVR #2772670 Report a problem | ||
| 3/24/2026 | Listed for sale | $582,202$320/sqft |
Source:  TRI Pointe Homes Report a problem TRI Pointe Homes Report a problem | ||
Public tax history
| Year | Property taxes | Tax assessment |
|---|---|---|
| 2026 | $3,957 -0.8% | $134,838 +305.5% |
| 2025 | $3,987 | $33,250 |
| 2024 | -- | $33,250 |
Find assessor info on the county website
Monthly payment
Est. payment
Payment breakdown
Explore the cost of this home by adjusting the details. Changes won't be saved.Climate risks
Neighborhood: Enterprise
Nearby schools
GreatSchools rating
- 7/10Dennis Ortwein ElementaryGrades: PK-5Distance: 1.7 mi
- 7/10Lois & Jerry Tarkanian Middle SchoolGrades: 6-8Distance: 1.4 mi
- 5/10Desert Oasis High SchoolGrades: 9-12Distance: 2.6 mi
Schools provided by the listing agent
- Elementary: Ortwein, Dennis,Ortwein, Dennis
- Middle: Tarkanian
- High: Desert Oasis
Source: LVR. This data may not be complete. We recommend contacting the local school district to confirm school assignments for this home.
- $443,5292 bd3 ba1.6k sqft4294 Park Edge Ct, Las Vegas, NV 89141Sold
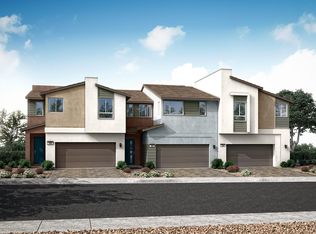
- from $491,0653 bd3 ba1.8k sqftPlan 2 Plan, Southridge Pointe, Las Vegas, NV 89141New Construction
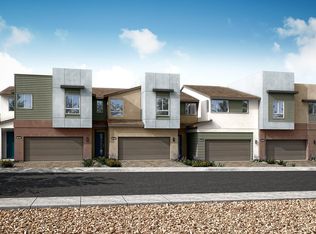
- from $505,0593 bd3 ba1.8k sqftPlan 3 Plan, Southridge Pointe, Las Vegas, NV 89141New Construction
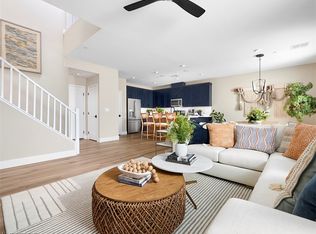
- $586,2313 bd3 ba1.9k sqft4286 Park Edge Ct, Las Vegas, NV 89141Pending
- $531,2403 bd2 ba1.9k sqft4309 Park Edge Ct, Las Vegas, NV 89141Sold
- $524,3263 bd2 ba1.9k sqft4327 Tallow Falls Ave, Las Vegas, NV 89141Sold
- $505,0003 bd2 ba1.9k sqft4304 Tallow Falls Ave, Las Vegas, NV 89141Sold
- $444,0002 bd2 ba1.6k sqft4312 Tallow Falls Ave, Las Vegas, NV 89141Sold
A local agent can set up tours, give advice and negotiate with sellers.
Similar homes
- from $491,0653 bd3 ba1.8k sqftPlan 2 Plan, Southridge Pointe, Las Vegas, NV 89141New ConstructionTRI Pointe Homes
- $557,4974 bd4 ba2.3k sqft10407 Sapphire Storm St, Las Vegas, NV 89141New Construction
 LVR
LVR - $624,9903 bd3 ba2k sqft4007 Blooming Orange Ave, Las Vegas, NV 89141New Construction
 LVR
LVR - $409,9903 bd2 ba1.3k sqft10395 Sapphire Storm St, Las Vegas, NV 89141New Construction
 LVR
LVR - $539,0003 bd3 ba1.8k sqft332 Jolly January Ave, Las Vegas, NV 89183For SaleMLS ID #2797465, Veronika Norris, Evolve Realty. LVR
- $618,2223 bd3 ba2.3k sqft8111 Haywood Estate Ave, Las Vegas, NV 89113For SaleMLS ID #2798805, Daniel Mumm, Huntington & Ellis, A Real Est. LVR
- $549,9993 bd3 ba2.2k sqft3103 Strawberry Park Dr, Las Vegas, NV 89120For SaleMLS ID #2800907, Jason Grasso, GDK Realty. LVR
- $589,3303 bd3 ba1.9k sqft3357 San Ripalta St, Henderson, NV 89044New ConstructionLVR
- $549,0143 bd3 ba1.7k sqft3361 San Ripalta St, Henderson, NV 89044New ConstructionLVR
- $480,0003 bd2 ba2k sqft5752 Rolling Dale Ave, Las Vegas, NV 89139For SaleMLS ID #2796913, Matthew Langguth, Huntington & Ellis, A Real Est. LVR
- $689,0002 bd2 ba1.6k sqft7949 Harbour Towne Ave, Las Vegas, NV 89113For SaleMLS ID #2802589, Clayton Hurst, Havenhurst Realty & Prop Mgmt. LVR
- $689,9993 bd3 ba1.8k sqft2000 Westlund Dr, Las Vegas, NV 89102For SaleMLS ID #2803047, Jessica L. Beyer, Precision Realty. LVR
- $596,9903 bd3 ba1.7k sqft1554 Song Lark Ln, Las Vegas Valley, NV 89138New ConstructionLVR
- $599,9903 bd3 ba1.7k sqft1518 Song Lark Ln, Las Vegas Valley, NV 89138New ConstructionLVR
- $582,9853 bd5 ba1.7k sqft1164 Prospering Creek St, Las Vegas, NV 89135New ConstructionMLS ID #2786337, Ryan Zeppernick, IS Luxury. LVR
- $539,7324 bd4 ba2.3k sqft5627 Amethyst Valley, Las Vegas, NV 89118New ConstructionLVR
- $400,0004 bd3 ba1.8k sqft12328 Golden Wreath Rd #4, Las Vegas, NV 89183For SaleMLS ID #2799567, Diana Day, Win Win Real Estate. LVR
- $565,9823 bd3 ba1.5k sqft1187 Blossom Point St, Las Vegas, NV 89135New ConstructionMLS ID #2786318, Ryan Zeppernick, IS Luxury. LVR
- $420,0002 bd3 ba1.6k sqft2538 Catallo St, Henderson, NV 89044For SaleMLS ID #2803796, Craig Tann, Huntington & Ellis, A Real Est. LVR
- $574,8264 bd3 ba2.1k sqft136 Villaggio St, Henderson, NV 89074For SaleMLS ID #2798785, Svetlana Holder, Platinum Real Estate Prof. LVR
