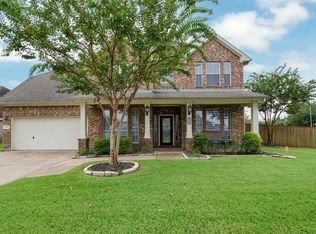
Welcome to 4303 Bridgestone Cedar Drive, a beautifully updated 4-bedroom, 4-bathroom home in the desirable Bridgestone Lakes subdivision in Spring. This spacious 4,039 sq. ft. residence features soaring ceilings, generous living spaces, modern finishes, and many updates throughout the property. The home offers new A/C units, an updated kitchen with new cabinets, and stylish finishes designed for both everyday living and entertaining. A dedicated media room with a private theater-style setup provides the perfect space for movie nights and gatherings. Step outside to enjoy the covered private pool area, creating a relaxing retreat right at home. Located in the desirable Spring/Klein area, this exceptional property combines spacious living, modern updates, and resort-style amenities in an established community.
For sale
Price cut: $50K (9/30)
$599,900
4303 Bridgestone Cedar Dr, Spring, TX 77388
4beds
4,039sqft
Single Family Residence
Built in 2003
9,064 Square Feet Lot
$584,900 Zestimate®
$149/sqft
$53/mo HOA
What's special
Modern finishesCovered private pool areaGenerous living spacesSoaring ceilings
- 16 days
- 108
- 9
Likely to sell faster than
Zillow last checked:
Listing updated:
Listed by:
Edgar Trejo TREC #0705038 832-830-9036,
MetroPlus Realty
Source: HAR,MLS#: 10955353
Facts & features
Interior
Bedrooms & bathrooms
- Bedrooms: 4
- Bathrooms: 4
- Full bathrooms: 4
Primary bedroom
- Level: First
- Area: 260
- Dimensions: 20X13
Bedroom
- Level: Second
- Area: 208
- Dimensions: 16X13
Bedroom
- Level: Second
- Area: 165
- Dimensions: 15X11
Bedroom
- Level: Second
- Area: 182
- Dimensions: 14X13
Other
- Level: First
- Area: 154
- Dimensions: 14X11
Breakfast
- Level: First
- Area: 169
- Dimensions: 13X13
Dining room
- Level: First
- Area: 132
- Dimensions: 12X11
Family room
- Level: First
- Area: 342
- Dimensions: 19X18
Game room
- Level: Second
- Area: 374
- Dimensions: 22X17
Kitchen
- Level: First
- Area: 272
- Dimensions: 17X16
Media room
- Level: Second
- Area: 266
- Dimensions: 19X14
Heating
- Natural Gas
Cooling
- Ceiling Fan(s), Electric
Appliances
- Included: Disposal, Refrigerator, Electric Oven, Microwave, Free-Standing Range, Dishwasher
- Laundry: Electric Dryer Hookup, Washer Hookup
Features
- Crown Molding, High Ceilings
- Flooring: Carpet, Tile
- Number of fireplaces: 1
Interior area
- Total structure area: 4,039
- Total interior livable area: 4,039 sqft
Property
Parking
- Total spaces: 2
- Parking features: Attached
- Attached garage spaces: 2
Features
- Stories: 2
- Patio & porch: Covered
- Exterior features: Sprinkler System
- Has private pool: Yes
- Pool features: In Ground, Pool/Spa Combo
- Fencing: Back Yard
Lot
- Size: 9,064 Square Feet
- Features: Cul-De-Sac, 0 Up To 1/4 Acre
Details
- Parcel number: 1240070010003
Construction
Type & style
- Home type: SingleFamily
- Architectural style: Traditional
- Property subtype: Single Family Residence
Materials
- Brick, Cement Siding
- Foundation: Slab
- Roof: Composition
Condition
- New construction: No
- Year built: 2003
Utilities & green energy
- Water: Water District
Community & HOA
Community
- Subdivision: Bridgestone Lakes Sec
HOA
- Has HOA: Yes
- Amenities included: Pond
- HOA fee: $640 annually
Location
- Region: Spring
Financial & listing details
- Price per square foot: $149/sqft
- Tax assessed value: $396,826
- Annual tax amount: $9,792
- Date on market: 9/16/2026
- Listing terms: Cash,Conventional,FHA
- Road surface type: Concrete
Estimated market value
$584,900
$556,000 - $614,000
$4,735/mo
Price history
| Date | Event | Price |
|---|---|---|
| 9/30/2026 | Price change | $599,900-7.7%$149/sqft |
Source:  HAR #10955353 Report a problem HAR #10955353 Report a problem | ||
| 9/16/2026 | Listed for sale | $649,900+53%$161/sqft |
Source: HAR #10955353 Report a problem | ||
| 2/6/2023 | Sold | -- |
Source: eXp Realty #99425678 Report a problem | ||
| 1/21/2023 | Pending sale | $424,900$105/sqft |
Source: HAR #77628991 Report a problem | ||
| 1/17/2023 | Listed for sale | $424,900$105/sqft |
Source: HAR #77628991 Report a problem | ||
Public tax history
| Year | Property taxes | Tax assessment |
|---|---|---|
| 2025 | $7,480 | $396,826 |
| 2024 | -- | -- |
| 2023 | $2,859 -50.7% | $385,778 +1.1% |
| 2022 | $5,802 | $381,653 +25.6% |
| 2021 | -- | $303,834 +4.9% |
| 2020 | $5,630 +167.3% | $289,579 +0.8% |
| 2019 | $2,106 -68.2% | $287,186 +8.8% |
| 2018 | $6,631 | $264,000 |
| 2017 | $6,631 -1.2% | $264,000 |
| 2016 | $6,714 +0.6% | $264,000 |
| 2015 | $6,671 | $264,000 +4.6% |
| 2014 | $6,671 | $252,288 +8.3% |
| 2013 | -- | $233,025 +13.1% |
| 2012 | -- | $206,099 -5.7% |
| 2011 | -- | $218,662 -4.7% |
| 2010 | -- | $229,525 +12.4% |
| 2009 | -- | $204,248 -13.7% |
| 2007 | -- | $236,581 |
| 2006 | -- | $236,581 |
| 2005 | -- | $236,581 |
Find assessor info on the county website
Monthly payment
Est. payment
Payment breakdown
Explore the cost of this home by adjusting the details. Changes won't be saved.Climate risks
Neighborhood: 77388
Nearby schools
Schools provided by the listing agent
- Elementary: Fox Elementary School
- Middle: Schindewolf Intermediate School
- High: Klein Collins High School
Source: HAR. This data may not be complete. We recommend contacting the local school district to confirm school assignments for this home.
- $303,1003 bd2 ba2.3k sqft4307 Bridgestone Cedar Dr, Spring, TX 77388Off Market
- $417,3004 bd2 ba4.2k sqft22002 Bridgestone Oak Dr, Spring, TX 77388Off Market
- $373,8004 bd4 ba2.7k sqft22006 Bridgestone Oak Dr, Spring, TX 77388Off Market
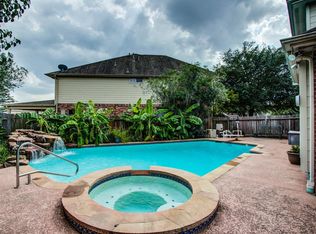
- $371,7005 bd4 ba3.2k sqft4311 Bridgestone Cedar Dr, Spring, TX 77388Off Market