What if your front yard were Tower Grove Park? This gorgeous brand-new fee-simple townhome sits directly across from the park, putting one of St. Louis’ most vibrant, walkable neighborhoods essentially at your doorstep. Think kickball leagues, bi-weekly farmers markets, yoga, Festival of Nations, Pride, Harvest Festival—and the luxury of having your own oversized attached two-car garage when the neighborhood gets busy. Once you go attached, it’s hard to go back! Inside, the design is every bit as compelling as the location. The roughly 3,300-square-foot layout is undeniably generous, but it’s the kind of space that makes sense when you value options, privacy, and beautifully designed surroundings more than simply having more rooms. The main level offers a private bedroom suite and its own kitchenette, along with direct access to the oversized two-car garage. It’s an ideal setup for guests, a parent, an adult child, a nanny—or simply a private retreat when you want separation from the rest of the house. Upstairs is where the party starts! :) The second-floor living room is framed by soaring views of Tower Grove Park, while a covered balcony gives you the perfect perch for morning coffee, an evening drink, or just watching the neighborhood come to life. The dining space flows into a jaw-dropping kitchen with sophisticated finishes, serious functionality, and a butler’s pantry that is almost too good to hide. And then there’s the door off the kitchen leading to your own private rooftop deck--yesss! The uppermost floor adds an impressive primary suite with sweeping park views from its windows as well as its private balcony facing the park, drool-invoking walk-in closet/dressing room & a spa-like bath you're never going to want to leave. You'll also find two additional bedrooms, another full bathroom & a convenient laundry room. With dual en-suite living areas—one on the main floor and one on the third—this home offers a level of flexibility that's hard to find in the city. And while you may not *need* 3,300 square feet, you may decide you really enjoy having it; especially when that space comes with brand-new construction, modern architecture, elevated finishes, a private rooftop, covered outdoor living, a two-car attached garage, and one of the most enviable park-front locations in the city. For someone who wants the energy and convenience of urban living without sacrificing privacy, design, or a little extra room to indulge, this is a pretty exceptional way to live in Tower Grove South. Skip the online rabbithole & reach out to me, the listing agent, for your own private tour.
Active
Listed by: Garcia Properties • Jenifer E Garcia • 314-565-3583
$899,000
4304 Arsenal St, Saint Louis, MO 63116
4beds
3,310sqft
Single Family Residence
Built in 2026
-- sqft lot
$895,600 Zestimate®
$272/sqft
$-- HOA
What's special
Oversized attached two-car garageCovered outdoor livingTwo additional bedroomsElevated finishesConvenient laundry roomSpa-like bath
- 12 days
- 567
- 44
Zillow last checked:
Listing updated:
Listed by:
Jenifer E Garcia 314-565-3583,
Garcia Properties
Source: MARIS,MLS#: 26070090 Originating MLS: St. Louis Association of REALTORS
Facts & features
Interior
Bedrooms & bathrooms
- Bedrooms: 4
- Bathrooms: 4
- Full bathrooms: 3
- 1/2 bathrooms: 1
- Main level bathrooms: 1
- Main level bedrooms: 1
Primary bedroom
- Level: Third
- Area: 288
- Dimensions: 18x16
Bedroom
- Level: First
- Area: 156
- Dimensions: 12x13
Bedroom 2
- Level: Third
- Area: 150
- Dimensions: 15x10
Bedroom 3
- Level: Third
- Area: 195
- Dimensions: 15x13
Primary bathroom
- Level: Third
- Area: 90
- Dimensions: 9x10
Bathroom
- Level: First
- Area: 48
- Dimensions: 6x8
Bathroom 2
- Level: Second
- Area: 25
- Dimensions: 5x5
Bathroom 4
- Level: Third
- Area: 45
- Dimensions: 5x9
Dining room
- Level: Second
- Area: 408
- Dimensions: 17x24
Family room
- Level: Second
- Area: 432
- Dimensions: 18x24
Kitchen
- Level: First
- Area: 200
- Dimensions: 10x20
Kitchen
- Level: Second
- Area: 312
- Dimensions: 13x24
Living room
- Level: First
- Area: 140
- Dimensions: 7x20
Utility room
- Level: Third
- Area: 56
- Dimensions: 8x7
Utility room
- Level: Third
- Area: 9
- Dimensions: 3x3
Heating
- Forced Air
Cooling
- Central Air
Appliances
- Laundry: 2nd Floor
Features
- Basement: Partially Finished
- Has fireplace: No
Interior area
- Total structure area: 3,310
- Total interior livable area: 3,310 sqft
- Finished area above ground: 3,310
Property
Parking
- Total spaces: 2
- Parking features: Garage
- Garage spaces: 2
Features
- Levels: Three Or More
Lot
- Features: Level
Details
- Special conditions: Standard
Construction
Type & style
- Home type: SingleFamily
- Architectural style: Contemporary,Modern
- Property subtype: Single Family Residence
- Attached to another structure: Yes
Materials
- Vinyl Siding
Condition
- New construction: Yes
- Year built: 2026
Details
- Warranty included: Yes
Utilities & green energy
- Electric: Ameren
- Sewer: Public Sewer
- Water: Public
Community & HOA
Community
- Subdivision: Tower Grove South
HOA
- Has HOA: No
Location
- Region: Saint Louis
Financial & listing details
- Price per square foot: $272/sqft
- Date on market: 11/3/2026
- Cumulative days on market: 12 days
- Listing terms: Cash,Conventional,VA Loan
- Ownership: Private
Estimated market value
$895,600
$851,000 - $940,000
Not available
Price history
| Date | Event | Price |
|---|---|---|
| 11/3/2026 | Listed for sale | $899,000$272/sqft |
Source:  MARIS #26070090 Report a problem | ||
Public tax history
Tax history is unavailable.
Monthly payment
Est. payment
Payment breakdown
Explore the cost of this home by adjusting the details. Changes won't be saved.Climate risks
Neighborhood: Tower Grove South
Nearby schools
Schools provided by the listing agent
- Elementary: Mann Elem.
- Middle: Long Middle Community Ed. Center
- High: Roosevelt High
Source: MARIS. This data may not be complete. We recommend contacting the local school district to confirm school assignments for this home.
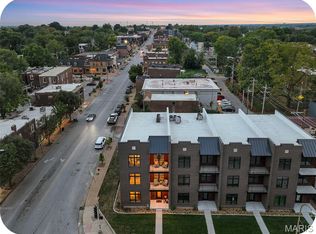
- $950,0004 bd4 ba3.3k sqft4302 Arsenal St, Saint Louis, MO 63116New Construction
- $158,600-- bd1 ba2.1k sqft3111 Morgan Ford Rd, Saint Louis, MO 63116Off Market
- $458,100-- bd1 ba3.5k sqft4314-4316 Arsenal St, Saint Louis, MO 63116Off Market
- $295,600-- bd-- ba4.5k sqft4282 Arsenal St, Saint Louis, MO 63116Off Market
Similar homes
- $950,0004 bd4 ba3.3k sqft4302 Arsenal St, Saint Louis, MO 63116New Construction
 MLS ID #26063308, Jenifer E Garcia, Garcia Properties. MARIS
- $659,9004 bd4 ba3.2k sqft3618 Arsenal St, Saint Louis, MO 63116For Sale
 MLS ID #26068168, Joe W Hostman, RE/MAX Results. MARIS
- $494,9004 bd3 ba2k sqft3730 Hartford St, Saint Louis, MO 63116For Sale
 MLS ID #26069887, Kim A Jones, Keller Williams Realty St. Louis. MARIS
- $539,9005 bd3 ba3.9k sqft3993 Holly Hills Blvd, Saint Louis, MO 63116For Sale
 MLS ID #26070592, Mark & Neil Gellman, EXP Realty, LLC. MARIS
- $474,9005 bd3 ba2k sqft3922 Connecticut St, Saint Louis, MO 63116For SaleMLS ID #26071905, Christy Andrews, Garcia Properties. MARIS
- $500,0004 bd3 ba2k sqft3812 Juniata St, Saint Louis, MO 63116For SaleMLS ID #26069988, Jesse J Billadeau, Elevate Realty, LLC. MARIS
- $525,0003 bd3 ba2.2k sqft3831 Wyoming St, Saint Louis, MO 63116For SaleMLS ID #26069471, Jenifer E Garcia, Garcia Properties. MARIS
- $919,0007 bd4 ba4.1k sqft4552 McPherson Ave, Saint Louis, MO 63108For SaleMLS ID #26069729, Keith M Yuede, RE/MAX EDGE. MARIS
- $810,0004 bd5 ba4k sqft4446 Laclede Ave, Saint Louis, MO 63108For SaleMLS ID #26069295, Pamela Chyba, ListWithFreedom.com Inc. MARIS
- $660,9004 bd3 ba2.1k sqft4425 Vista Ave, Saint Louis, MO 63110For SaleMLS ID #26057336, Matthew A Herbst, Triple Creek Realty LLC. MARIS
- $889,0003 bd4 ba3.1k sqft8 W Pine Ct, Saint Louis, MO 63108For SaleMLS ID #26070141, Keith R Manzer, Coldwell Banker Realty - Gundaker. MARIS
- $685,0003 bd4 ba2.9k sqft5318 Tamm Ave, Saint Louis, MO 63109For SaleMLS ID #26068709, Colleen Favazza, Coldwell Banker Realty - Gundaker. MARIS
- $575,0004 bd3 ba2.8k sqft3845 Shaw Blvd, Saint Louis, MO 63110For SaleMLS ID #26070841, Karie L Angell, Coldwell Banker Realty - Gundaker. MARIS
- $549,9004 bd5 ba2.3k sqft2636 January Ave, Saint Louis, MO 63139For SaleMLS ID #26070475, Justin M Taylor, The Agency. MARIS
- $485,0003 bd3 ba2.9k sqft4548 Gibson Ave, Saint Louis, MO 63110For SaleMLS ID #26068779, Veenu Sharma, DRG - Delhougne Realty Group. MARIS
- $1,025,0004 bd5 ba3.3k sqft2211 Hickory St, Saint Louis, MO 63104New ConstructionMLS ID #26011020, Jeffrey J Winzerling, Universatile Realty. MARIS
- $959,0003 bd4 ba2.1k sqft4538 Pershing Pl, Saint Louis, MO 63108For SaleMLS ID #26048336, John A Zarky, Janet McAfee Inc.. MARIS
- $525,0004 bd3 ba4k sqft3012 Lafayette Ave, Saint Louis, MO 63104For SaleMLS ID #26070312, Christopher Stjernholm, Trelora Realty, Inc. MARIS
- $549,5003 bd3 ba2.2k sqft4508 Tower Grove Pl, Saint Louis, MO 63110For SaleMLS ID #26061173, Ellen W Sciuto, The Wells Michael Collective. MARIS
