A rare opportunity to find this much space, style, and land in the heart of St. Louis City. Set on an extraordinary half-acre lot, this one-of-a-kind residence pairs more than 4,000 square feet of living space with modern updates, unexpected architectural character, and an incredible outdoor setting. Originally built as a convent and thoughtfully transformed into a single-family home, the property offers a floor plan unlike anything else in the neighborhood. Expansive living spaces, generous room sizes, and flexible areas for entertaining, working from home, gathering, or simply spreading out create a sense of scale that is difficult to find within the city. Inside, modern updates complement the home's distinctive history, creating a space that feels fresh, interesting, and entirely its own. Outside is where the property becomes truly exceptional. The remarkably large, level yard is surrounded by mature landscaping and lush gardens, offering privacy, room to entertain, space to play, and possibilities rarely available on a city lot. For buyers who love the convenience and character of city living but don't want to sacrifice square footage or outdoor space, 6005 Bishops Place offers a combination that simply doesn't come along often: modern living, more than 4,000 square feet, and over half an acre, all in St. Louis City. *Room dimensions not available. Listing agent and seller make no guarantee on room dimensions or square footage.
Active
$770,000
6005 Bishops Pl, Saint Louis, MO 63109
4beds
4,020sqft
Single Family Residence
Built in 1948
0.43 Acres Lot
$-- Zestimate®
$192/sqft
$-- HOA
What's special
Remarkably large level yardExtraordinary half-acre lotIncredible outdoor settingGenerous room sizesModern updatesExpansive living spacesUnexpected architectural character
- --
- 1,945
- views
- 138
- saves
Likely to sell faster than
Zillow last checked:
Listing updated:
Listed by:
Zoe Taylor (618)719-5921,
Compass Realty Group
Source: MRED as distributed by MLS GRID,MLS#: 12766358
Facts & features
Interior
Bedrooms & bathrooms
- Bedrooms: 4
- Bathrooms: 3
- Full bathrooms: 2
- 1/2 bathrooms: 1
Rooms
- Room types: No additional rooms
Primary bedroom
- Features: Bathroom (Full)
- Level: Second
- Area: 1 Square Feet
- Dimensions: 1X1
Bedroom 2
- Level: Second
- Area: 1 Square Feet
- Dimensions: 1X1
Bedroom 3
- Level: Second
- Area: 1 Square Feet
- Dimensions: 1X1
Bedroom 4
- Level: Second
- Area: 1 Square Feet
- Dimensions: 1X1
Dining room
- Level: Main
- Area: 1 Square Feet
- Dimensions: 1X1
Kitchen
- Level: Main
- Area: 1 Square Feet
- Dimensions: 1X1
Laundry
- Level: Main
- Area: 1 Square Feet
- Dimensions: 1X1
Living room
- Level: Main
- Area: 1 Square Feet
- Dimensions: 1X1
Heating
- Natural Gas
Cooling
- Central Air
Features
- Basement: Unfinished,Full
Interior area
- Total structure area: 0
- Total interior livable area: 4,020 sqft
Property
Parking
- Total spaces: 2
- Parking features: Yes, Attached, Garage
- Attached garage spaces: 2
Accessibility
- Accessibility features: No Disability Access
Features
- Stories: 2
Lot
- Size: 0.43 Acres
Details
- Parcel number: 63320001800
- Special conditions: None
Construction
Type & style
- Home type: SingleFamily
- Property subtype: Single Family Residence
Materials
- Block
Condition
- New construction: No
- Year built: 1948
Utilities & green energy
- Sewer: Public Sewer
- Water: Public
Community & HOA
HOA
- Services included: None
Location
- Region: Saint Louis
Financial & listing details
- Price per square foot: $192/sqft
- Tax assessed value: $123,500
- Annual tax amount: $10,389
- Date on market: 10/1/2026
- Ownership: Fee Simple
Estimated market value
Not available
Estimated sales range
Not available
Not available
Price history
| Date | Event | Price |
|---|---|---|
| 6/26/2024 | Sold | -- |
Source:  MARIS #24032578 Report a problem MARIS #24032578 Report a problem | ||
| 5/31/2024 | Pending sale | $649,900$162/sqft |
Source: MARIS #24032578 Report a problem | ||
| 5/24/2024 | Listed for sale | $649,900-5.1%$162/sqft |
Source: MARIS #24032578 Report a problem | ||
| 5/23/2024 | Listing removed | -- |
Source: MARIS #24014781 Report a problem | ||
| 4/18/2024 | Price change | $685,000-2%$170/sqft |
Source: MARIS #24014781 Report a problem | ||
| 4/12/2024 | Price change | $699,000-3.6%$174/sqft |
Source: MARIS #24014781 Report a problem | ||
| 4/2/2024 | Price change | $725,000-3.3%$180/sqft |
Source: MARIS #24014781 Report a problem | ||
| 3/14/2024 | Listed for sale | $750,000-3.2%$187/sqft |
Source: MARIS #24014781 Report a problem | ||
| 3/5/2024 | Listing removed | -- |
Source: MARIS #23075200 Report a problem | ||
| 2/1/2024 | Price change | $775,000-3%$193/sqft |
Source: MARIS #23075200 Report a problem | ||
| 1/9/2024 | Listed for sale | $799,000$199/sqft |
Source: MARIS #23075200 Report a problem | ||
Public tax history
| Year | Property taxes | Tax assessment |
|---|---|---|
| 2025 | $10,389 +95.3% | $123,500 +103.6% |
| 2024 | $5,318 +4.9% | $60,660 |
| 2023 | $5,068 +5.2% | $60,660 +4.7% |
| 2022 | $4,817 +0.1% | $57,940 |
| 2021 | $4,810 +11.1% | $57,940 +9.9% |
| 2020 | $4,332 | $52,720 0% |
| 2019 | $4,332 | $52,730 +3.1% |
| 2018 | $4,332 -0.1% | $51,150 |
| 2017 | $4,335 -3.2% | $51,150 -3.7% |
| 2016 | $4,480 +10.4% | $53,120 |
| 2015 | $4,060 +0.8% | $53,120 |
| 2014 | $4,028 | $53,120 +0.7% |
| 2013 | $4,028 | $52,740 -8.4% |
| 2012 | -- | $57,570 |
| 2011 | -- | $57,570 |
| 2010 | -- | $57,570 -3.5% |
| 2009 | $3,994 +10.7% | $59,670 |
| 2008 | $3,606 | $59,670 +5.9% |
| 2007 | $3,606 | $56,320 |
| 2006 | $3,606 +1% | $56,320 +10% |
| 2005 | $3,570 +30.9% | $51,190 +38.5% |
| 2004 | $2,726 +3% | $36,960 |
| 2003 | $2,647 +17.3% | $36,960 +20.4% |
| 2002 | $2,257 | $30,690 |
| 2001 | -- | $30,690 +3.8% |
| 2000 | -- | $29,560 |
Find assessor info on the county website
Monthly payment
Est. payment
Payment breakdown
Explore the cost of this home by adjusting the details. Changes won't be saved.Climate risks
Neighborhood: St. Louis Hills
Similar homes
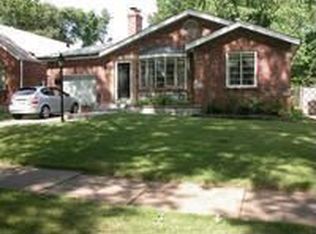
- $725,0004 bd3 ba2k sqft6550 Walsh St, Saint Louis, MO 63109For Sale

 MLS ID #26056599, Krissy M Hof, ReeceNichols Real Estate. MARIS
 - $750,0005 bd3 ba3k sqft669 Marshall Ave, Saint Louis, MO 63119For Sale
 MLS ID #26063009, Melissa N Armbruster, Principle Realty Solutions. MARIS
 - $565,0003 bd2 ba2.7k sqft5926 Crane Cir, Saint Louis, MO 63109For Sale
 MLS ID #26061260, Justin Rahn, RE/MAX Results. MARIS
 - $525,0004 bd3 ba2.7k sqft9015 Gravois Rd, Saint Louis, MO 63123For Sale
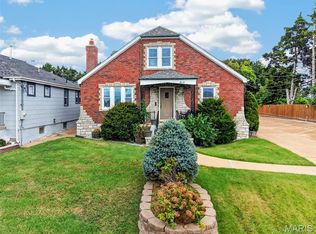 MLS ID #26060880, Bridget Forbes, Berkshire Hathaway HomeServices Select Properties. MARIS
 - $550,0006 bd4 ba3.6k sqft5932 Loughborough Ave, Saint Louis, MO 63109For SaleMLS ID #26060675, Anna Garcia, Garcia Properties. MARIS
- $650,0004 bd2 ba2.2k sqft2100 S Brentwood Blvd, Saint Louis, MO 63144For SaleMLS ID #26063227, Matthew J Dobrinic, E.B.S Realty, LLC. MARIS
- $697,0005 bd3 ba3.6k sqft33 S Laclede Station Rd, Saint Louis, MO 63119For SaleMLS ID #26018894, Kim Hove, Coldwell Banker Realty - Gundaker West Regional. MARIS
- $824,9004 bd2 ba2.6k sqft6803 Preservation Pkwy, Saint Louis, MO 63123For SaleMLS ID #26047763, Tina M Garcia, Keller Williams Realty St. Louis. MARIS
- $775,0004 bd4 ba3.2k sqft2443 Cecelia Ave, Saint Louis, MO 63144For SaleMLS ID #26023930, Jess T Lepage, Keller Williams Realty St. Louis. MARIS
- $500,0004 bd4 ba3.4k sqft5428 Rhodes Ave, Saint Louis, MO 63109For SaleMLS ID #26046930, Byron A Martin, Byron Martin Real Estate Co.. MARIS
- $664,9004 bd3 ba2.1k sqft4425 Vista Ave, Saint Louis, MO 63110For SaleMLS ID #26057336, Matthew A Herbst, Triple Creek Realty LLC. MARIS
- $825,0005 bd5 ba4.7k sqft140 S Old Orchard Ave, Saint Louis, MO 63119For SaleMLS ID #26043049, Julie M Kirkiewicz, RE/MAX Results. MARIS
- $685,0005 bd6 ba3.5k sqft6120 Victoria Ave, Saint Louis, MO 63139For SaleMLS ID #26054675, Butch C Fehr, RE/MAX Best Choice St. Louis. MARIS
- $389,9005 bd2 ba2.8k sqft3621 Watson Rd, Saint Louis, MO 63109For SaleMLS ID #26043850, Derek Milkovich, STL Buy & Sell, LLC. MARIS
- $399,0003 bd3 ba2.1k sqft5253 Devonshire Ave, Saint Louis, MO 63109For SaleMLS ID #26054879, Gil H Gillibrand, Epique Realty. MARIS
- $670,0004 bd2 ba2.2k sqft39 Marshall Pl, Saint Louis, MO 63119For SaleMLS ID #26033388, Greg Bogosian, Platinum Realty of St. Louis. MARIS
- $500,0004 bd4 ba2.9k sqft5448 Rhodes Ave, Saint Louis, MO 63109For SaleMLS ID #26047017, Byron A Martin, Byron Martin Real Estate Co.. MARIS
- $754,9003 bd4 ba2.2k sqft814 Clark Ave, Saint Louis, MO 63119For SaleMLS ID #26013535, Jessica D Moore, Vancil Brothers Realty. MARIS
- $474,9924 bd3 ba2.9k sqft3368 Oxford Blvd, Saint Louis, MO 63143For SaleMLS ID #26063015, Alicia Sierra, EXP Realty, LLC. MARIS
- $500,0004 bd4 ba3.5k sqft4943 Winona Ave, Saint Louis, MO 63109For SaleMLS ID #26047830, Byron A Martin, Byron Martin Real Estate Co.. MARIS
