4305 Atkinson Way is a one-story Monroe residence on a cul-de-sac with a functional layout, a two-car garage, and a spacious yard. The kitchen provides cabinetry, ample counter space, and room for daily meal preparation. A fireplace anchors the main living area, while the primary bedroom includes a tray ceiling and ceiling fan. The primary bathroom features a double-sink vanity and a glass-enclosed shower to support efficient everyday routines, and a sunroom adds bright flex space for daily use. The backyard provides outdoor space, while the garage adds vehicle storage. Clean interior finishes and practical amenities complete this well-maintained residence. Included 100-Day Home Warranty with buyer activation
Under contract-no show
$400,000
4305 Atkinson Way, Monroe, NC 28110
3beds
1,736sqft
Single Family Residence
Built in 1999
0.54 Acres Lot
$-- Zestimate®
$230/sqft
$-- HOA
What's special
Clean interior finishesAmple counter spaceTwo-car garageSpacious yardGarage adds vehicle storagePractical amenitiesBackyard provides outdoor space
- 44 days
- 66
- 1
Zillow last checked:
Listing updated:
Listed by:
Whitney Hunt-Sailors Whuntsailors@opendoor.com,
Opendoor Brokerage LLC
Source: Canopy MLS as distributed by MLS GRID,MLS#: 4423687
Facts & features
Interior
Bedrooms & bathrooms
- Bedrooms: 3
- Bathrooms: 2
- Full bathrooms: 2
- Main level bedrooms: 3
Primary bedroom
- Level: Main
- Area: 220.95 Square Feet
- Dimensions: 12' 4" X 17' 11"
Bedroom s
- Level: Main
- Area: 133.15 Square Feet
- Dimensions: 11' 2" X 11' 11"
Bedroom s
- Level: Main
- Area: 106.12 Square Feet
- Dimensions: 11' 2" X 9' 6"
Bathroom full
- Level: Main
- Area: 82.38 Square Feet
- Dimensions: 8' 10" X 9' 4"
Bathroom full
- Level: Main
- Area: 34.72 Square Feet
- Dimensions: 7' 7" X 4' 7"
Dining room
- Level: Main
Kitchen
- Level: Main
- Area: 150.89 Square Feet
- Dimensions: 8' 5" X 17' 11"
Laundry
- Level: Main
- Area: 33.06 Square Feet
- Dimensions: 5' 10" X 5' 8"
Living room
- Level: Main
- Area: 306.22 Square Feet
- Dimensions: 17' 4" X 17' 8"
Sunroom
- Level: Main
Heating
- Central, Natural Gas
Cooling
- Central Air
Appliances
- Included: Dishwasher, Electric Range, Microwave
- Laundry: Main Level
Features
- Flooring: Carpet, Vinyl
- Has basement: No
- Fireplace features: Gas
Interior area
- Total structure area: 1,736
- Total interior livable area: 1,736 sqft
- Finished area above ground: 1,736
- Finished area below ground: 0
Property
Parking
- Total spaces: 4
- Parking features: Driveway, Attached Garage, Parking Space(s), Garage on Main Level
- Attached garage spaces: 2
- Uncovered spaces: 2
Features
- Levels: One
- Stories: 1
Lot
- Size: 0.54 Acres
- Features: Cul-De-Sac
Details
- Parcel number: 09336165
- Zoning: AQ4
- Special conditions: Standard
Construction
Type & style
- Home type: SingleFamily
- Property subtype: Single Family Residence
Materials
- Brick Partial
- Foundation: Slab
- Roof: Composition
Condition
- New construction: No
- Year built: 1999
Utilities & green energy
- Sewer: Public Sewer
- Water: Public
Community & HOA
Community
- Subdivision: Myers Meadows
Location
- Region: Monroe
Financial & listing details
- Price per square foot: $230/sqft
- Tax assessed value: $392,900
- Annual tax amount: $3,435
- Date on market: 9/10/2026
- Cumulative days on market: 44 days
- Listing terms: Cash,Conventional,VA Loan
- Road surface type: Concrete, Paved
Estimated market value
Not available
Estimated sales range
Not available
Not available
Price history
| Date | Event | Price |
|---|---|---|
| 9/13/2026 | Pending sale | $400,000$230/sqft |
Source:  Canopy MLS as distributed by MLS GRID #4423687 Report a problem | ||
| 9/10/2026 | Listed for sale | $400,000+95.1%$230/sqft |
Source: Canopy MLS as distributed by MLS GRID #4423687 Report a problem | ||
| 8/1/2007 | Sold | $205,000+20.9%$118/sqft |
Source: Public Record Report a problem | ||
| 6/30/2005 | Sold | $169,500+9.4%$98/sqft |
Source: Public Record Report a problem | ||
| 12/10/1999 | Sold | $155,000$89/sqft |
Source: Public Record Report a problem | ||
Public tax history
| Year | Property taxes | Tax assessment |
|---|---|---|
| 2025 | $3,435 +14.8% | $392,900 +43.2% |
| 2024 | $2,992 | $274,400 |
| 2023 | $2,992 | $274,400 |
| 2022 | $2,992 | $274,400 |
| 2021 | $2,992 +33.5% | $274,400 +64.9% |
| 2020 | $2,242 | $166,400 |
| 2019 | $2,242 | $166,400 +0% |
| 2018 | $2,242 | $166,350 0% |
| 2017 | $2,242 -0.4% | $166,400 +0% |
| 2016 | $2,251 +74.2% | $166,350 |
| 2015 | $1,292 -36% | $166,350 +0.6% |
| 2014 | $2,018 | $165,400 |
| 2013 | -- | $165,400 |
| 2012 | -- | $165,400 |
| 2011 | -- | $165,400 |
| 2010 | -- | $165,400 |
| 2009 | $1,100 | $165,400 |
| 2008 | $1,100 +5.7% | $165,400 +13% |
| 2007 | $1,041 +11.7% | $146,340 |
| 2006 | $932 | $146,340 |
| 2005 | -- | $146,340 |
| 2004 | -- | $146,340 +0.1% |
| 2003 | -- | $146,160 |
| 2002 | -- | $146,160 |
| 2001 | -- | $146,160 |
| 2000 | -- | $146,160 |
Find assessor info on the county website
Monthly payment
Est. payment
Payment breakdown
Explore the cost of this home by adjusting the details. Changes won't be saved.Climate risks
Neighborhood: 28110
Nearby schools
Schools provided by the listing agent
- Elementary: Porter Ridge
- Middle: Piedmont
- High: Piedmont
Source: Canopy MLS as distributed by MLS GRID. This data may not be complete. We recommend contacting the local school district to confirm school assignments for this home.
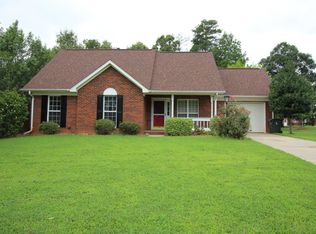
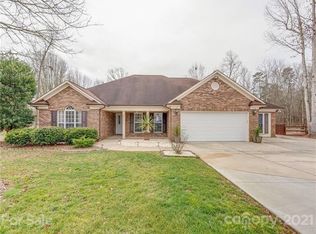
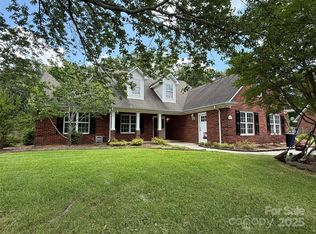
Similar homes
- $350,0003 bd2 ba1.6k sqft2006 Overhill Dr, Monroe, NC 28110For Sale
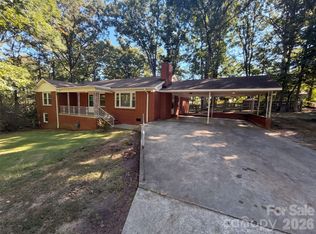
 MLS ID #4436153, Thomas Shoupe, Opendoor Brokerage LLC. Canopy MLS as distributed by MLS GRID
- $420,0003 bd2 ba1.7k sqft3117 Karen Ln, Monroe, NC 28110For Sale
 MLS ID #4402796, Laura Arthur, ERA Live Moore. Canopy MLS as distributed by MLS GRID
- $380,0004 bd3 ba1.9k sqft2818 Dominion Ct, Monroe, NC 28110For Sale
 MLS ID #4422824, Nakia Walker, Opendoor Brokerage LLC. Canopy MLS as distributed by MLS GRID
- $430,0003 bd2 ba1.8k sqft8224 Hunley Ridge Rd, Matthews, NC 28104For Sale
 MLS ID #4436204, Thomas Shoupe, Opendoor Brokerage LLC. Canopy MLS as distributed by MLS GRID
- $329,0003 bd2 ba1.2k sqft708 Winding Way Dr, Monroe, NC 28110For SaleMLS ID #4432675, Nakia Walker, Opendoor Brokerage LLC. Canopy MLS as distributed by MLS GRID
- $332,0003 bd3 ba1.7k sqft5005 Manchineel Ln, Monroe, NC 28110For SaleMLS ID #4436024, Thomas Shoupe, Opendoor Brokerage LLC. Canopy MLS as distributed by MLS GRID
- $319,9003 bd2 ba1.2k sqft2425 River Chase Dr, Monroe, NC 28110For SaleMLS ID #4429983, Brian Benton, Emerald Pointe Realty. Canopy MLS as distributed by MLS GRID
- $499,9003 bd3 ba1.7k sqft120 Brightland Run, Monroe, NC 28110For SaleMLS ID #4433820, Brian Benton, Emerald Pointe Realty. Canopy MLS as distributed by MLS GRID
- $365,0004 bd3 ba2.4k sqft815 Southridge Dr, Monroe, NC 28112For SaleMLS ID #4436188, Whitney Hunt-Sailors, Opendoor Brokerage LLC. Canopy MLS as distributed by MLS GRID
- $399,9003 bd2 ba1.9k sqft1004 Sentinel Dr, Indian Trail, NC 28079For SaleMLS ID #4366456, Erika Bell, Bridge Homes. Canopy MLS as distributed by MLS GRID
- $370,0003 bd2 ba1.4k sqft4901 Jacquelyne Dr, Indian Trail, NC 28079For SaleMLS ID #4399082, Lisa Belk, Mark Spain Real Estate. Canopy MLS as distributed by MLS GRID
- $345,0003 bd2 ba1.2k sqft706 White Oak Ln, Matthews, NC 28104For SaleMLS ID #4435983, Esteban Valverde, LPT Realty LLC. Canopy MLS as distributed by MLS GRID
- $364,9003 bd2 ba1.6k sqft3304 Griffith Rd, Monroe, NC 28112For SaleMLS ID #4424980, Jennifer Buenau, Keller Williams Select. Canopy MLS as distributed by MLS GRID
- $313,0003 bd3 ba2k sqft229 Waterlemon Way, Monroe, NC 28110For SaleMLS ID #4412526, Suhaly Valdez, CAS Realty Group LLC. Canopy MLS as distributed by MLS GRID
- $390,0003 bd3 ba1.3k sqft5802 Autumn Trace Ln, Indian Trail, NC 28079For SaleMLS ID #4395801, Craig Tribus, Beycome Brokerage Realty LLC. Canopy MLS as distributed by MLS GRID
- $450,0004 bd3 ba2k sqft7000 Hemby Commons Pkwy #13, Indian Trail, NC 28079For SaleMLS ID #4421495, Cindy Parker, Parker Properties. Canopy MLS as distributed by MLS GRID
- $384,9004 bd3 ba1.8k sqft3101 Beech Ct, Indian Trail, NC 28079For SaleMLS ID #4401645, Jenny Loretto, TAH North Carolina LLC. Canopy MLS as distributed by MLS GRID
- $400,0004 bd2 ba1.7k sqft3016 Wyntree Ct, Matthews, NC 28104For SaleMLS ID #4411271, Lisa McGill, Opendoor Brokerage LLC. Canopy MLS as distributed by MLS GRID
- $430,0003 bd4 ba2.5k sqft117 Robinson Ave, Matthews, NC 28104For SaleMLS ID #4422438, Lisa McGill, Opendoor Brokerage LLC. Canopy MLS as distributed by MLS GRID
- $425,0004 bd3 ba2.4k sqft4157 Oconnell St, Indian Trail, NC 28079For SaleMLS ID #4424007, Whitney Hunt-Sailors, Opendoor Brokerage LLC. Canopy MLS as distributed by MLS GRID
