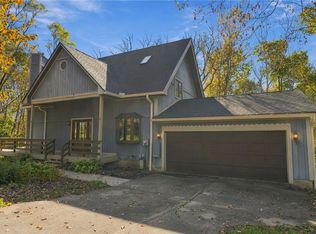
Located in the Springboro School District on nearly 1.6 acres, this gorgeous 3-bedroom (potential for a 4th bedroom), 3 full-bath home offers beautiful finishes, versatile living spaces and a peaceful wooded setting. As you enter through the welcoming front door, you’ll immediately appreciate the beautiful white oak hardwood floors, open-concept design, and abundant natural light pouring through the oversized windows throughout the home. The beautifully remodeled kitchen (2022) is the heart of the home, featuring a large center island, an inviting breakfast nook, a spacious walk-in pantry, custom maple cabinetry, quartz countertops, and all-new appliances. A convenient access point leads directly to the large back deck, making indoor-outdoor entertaining effortless. The spacious primary suite is privately situated on its own side of the home and features direct access to the backyard. The en-suite bath includes a large walk-in closet, jetted tub, walk-in shower, and double vanities. Two additional spacious bedrooms, a full bathroom, and an updated laundry room with custom wood counterops, new cabinetry and tile floors complete the main level. Head downstairs to the updated and re-designed WALK OUT lower level where the recreation room flows seamlessly into the family room and a second full kitchen with LVP flooring throughout. Entertaining and living is easy as the lower level also includes a dedicated office space, a theater-style room, and potential for 4th bedroom or a 2nd office. A full bathroom with double vanities completes the space. Step outside to enjoy the quiet wooded backyard from the expansive deck perfect for morning coffee, outdoor entertaining, or unwinding in the evening. Enjoy fall evenings with your own fire pit on the lower level of the yard! No lack of storage with the brand new 20 x 14 Weaver Barn! Notable updates include the A/C (2018), new furnace (2023), water heater (2024) and roof (2020). This home is a MUST SEE!!!
For sale
Price cut: $20K (10/22)
$749,000
4305 Belle Terrace Ln, Lebanon, OH 45036
3beds
4,103sqft
Single Family Residence
Built in 1998
1.57 Acres Lot
$-- Zestimate®
$183/sqft
$-- HOA
What's special
Peaceful wooded settingDedicated office spaceTheater-style roomTwo additional spacious bedroomsOpen-concept designCustom maple cabinetryAll-new appliances
- 39 days
- 1,182
- 75
Zillow last checked:
Listing updated:
Listed by:
Austin R Castro (937)974-9226,
Coldwell Banker Heritage
Source: DABR MLS,MLS#: 970079 Originating MLS: Dayton Area Board of REALTORS
Facts & features
Interior
Bedrooms & bathrooms
- Bedrooms: 3
- Bathrooms: 3
- Full bathrooms: 3
- Main level bathrooms: 2
Primary bedroom
- Level: Main
- Dimensions: 13 x 15
Bedroom
- Level: Main
- Dimensions: 12 x 12
Bedroom
- Level: Basement
- Dimensions: 12 x 12
Bonus room
- Level: Basement
- Dimensions: 11 x 14
Breakfast room nook
- Level: Main
- Dimensions: 12 x 12
Dining room
- Level: Main
- Dimensions: 13 x 13
Entry foyer
- Level: Main
- Dimensions: 7 x 15
Family room
- Level: Basement
- Dimensions: 21 x 24
Kitchen
- Level: Main
- Dimensions: 12 x 20
Living room
- Level: Main
- Dimensions: 17 x 20
Office
- Level: Basement
- Dimensions: 11 x 12
Recreation
- Level: Basement
- Dimensions: 30 x 20
Heating
- Propane, Other
Cooling
- Central Air
Appliances
- Included: Cooktop, Dishwasher, Refrigerator, Wine Cooler
Features
- Ceiling Fan(s), Jetted Tub, Kitchen Island, Kitchen/Family Room Combo, Pantry, Quartz Counters, Solid Surface Counters, Walk-In Closet(s)
- Basement: Full,Finished,Walk-Out Access
- Number of fireplaces: 1
- Fireplace features: One, Gas
Interior area
- Total structure area: 4,103
- Total interior livable area: 4,103 sqft
Property
Parking
- Total spaces: 3
- Parking features: Attached, Garage
- Attached garage spaces: 3
Features
- Levels: One
- Stories: 1
- Patio & porch: Deck, Patio, Porch
- Exterior features: Deck, Porch, Patio
Lot
- Size: 1.57 Acres
Details
- Parcel number: 0810401004
- Zoning: Residential
- Zoning description: Residential
Construction
Type & style
- Home type: SingleFamily
- Property subtype: Single Family Residence
Materials
- Brick
Condition
- Year built: 1998
Utilities & green energy
- Sewer: Septic Tank
- Water: Public
- Utilities for property: Propane, Septic Available, Water Available
Community & HOA
Community
- Subdivision: Belle Terre Estates
HOA
- Has HOA: No
Location
- Region: Lebanon
Financial & listing details
- Price per square foot: $183/sqft
- Tax assessed value: $479,540
- Annual tax amount: $7,184
- Date on market: 10/1/2026
Estimated market value
Not available
Estimated sales range
Not available
Not available
Price history
| Date | Event | Price |
|---|---|---|
| 10/22/2026 | Price change | $749,000-2.6%$183/sqft |
Source:  Cincy MLS #1896422 Report a problem | ||
| 10/1/2026 | Listed for sale | $769,000+55.4%$187/sqft |
Source:  DABR MLS #970079 Report a problem | ||
| 10/20/2020 | Sold | $495,000-0.8%$121/sqft |
Source: Cincy MLS #1672229 Report a problem | ||
| 9/2/2020 | Pending sale | $499,000$122/sqft |
Source: Keller Williams Pinnacle Group #1672229 Report a problem | ||
| 8/31/2020 | Price change | $499,000-3.9%$122/sqft |
Source: Keller Williams Pinnacle Group #1672229 Report a problem | ||
| 8/17/2020 | Listed for sale | $519,000+1331.7%$126/sqft |
Source: Keller Williams Pinnacle Group #1672229 Report a problem | ||
| 3/16/1998 | Sold | $36,250$9/sqft |
Source: Public Record Report a problem | ||
Public tax history
| Year | Property taxes | Tax assessment |
|---|---|---|
| 2025 | $7,184 +5.2% | $167,840 |
| 2024 | $6,828 +15.2% | $167,840 +26.4% |
| 2023 | $5,926 +1.4% | $132,760 +0% |
| 2022 | $5,844 +7% | $132,758 |
| 2021 | $5,460 +11.6% | $132,758 +18% |
| 2020 | $4,892 +7.9% | $112,507 |
| 2019 | $4,533 -0.3% | $112,507 0% |
| 2018 | $4,547 -1.6% | $112,508 +8.6% |
| 2017 | $4,619 -3.9% | $103,604 |
| 2016 | $4,806 0% | $103,604 |
| 2015 | $4,808 +6.8% | $103,604 +11.7% |
| 2014 | $4,503 +0% | $92,720 -9.6% |
| 2013 | $4,501 -2.4% | $102,520 |
| 2012 | $4,611 -2.9% | $102,520 |
| 2011 | $4,747 +2.1% | $102,520 |
| 2010 | $4,651 | $102,520 |
| 2009 | -- | $102,520 |
| 2008 | $5,034 | $102,520 |
| 2007 | -- | $102,520 +6.6% |
| 2006 | -- | $96,180 +7.3% |
| 2005 | -- | $89,620 |
| 2004 | -- | $89,620 |
| 2003 | -- | $89,620 +10.2% |
| 2002 | -- | $81,320 |
| 2001 | -- | $81,320 |
| 2000 | -- | $81,320 +9.2% |
| 1999 | -- | $74,490 |
Find assessor info on the county website
Monthly payment
Est. payment
Payment breakdown
Explore the cost of this home by adjusting the details. Changes won't be saved.Climate risks
Neighborhood: 45036
Nearby schools
Schools provided by the listing agent
- District: Springboro
Source: DABR MLS. This data may not be complete. We recommend contacting the local school district to confirm school assignments for this home.
- $753,3003 bd3 ba2.3k sqft4261 Belle Terrace Ln, Lebanon, OH 45036Off Market
- $551,2003 bd2 ba2.5k sqft4286 Belle Terrace Ln, Lebanon, OH 45036Off Market
- $683,2003 bd2 ba2.6k sqft4359 Belle Terrace Ln, Lebanon, OH 45036Off Market
- $615,9004 bd4 ba3.5k sqft4346 Belle Terrace Ln, Lebanon, OH 45036Off Market
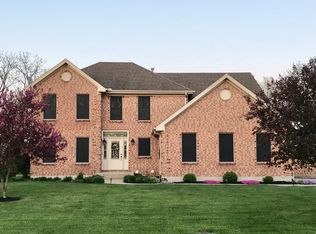
Similar homes
- $769,0004 bd4 ba5.6k sqft2578 Pinebrook Ln, Springboro, OH 45066For Sale
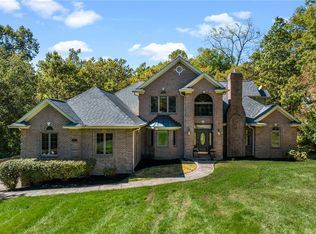
 MLS ID #970820, Mark G Rosko, Keller Williams Community Part. DABR MLS
- $839,0003 bd3 ba4.3k sqft1483 Kirby Rd, Lebanon, OH 45036For Sale
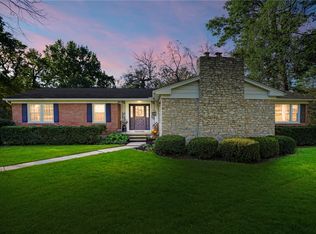 MLS ID #970529, Lori J Balyo, Coldwell Banker Heritage. DABR MLS
- $674,9004 bd4 ba2.7k sqft1663 W Old Route 122, Lebanon, OH 45036For Sale
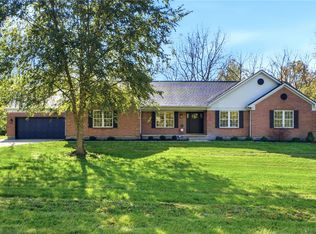 MLS ID #971618, Jennifer Seaquist, RE/MAX Victory + Affiliates. DABR MLS
- $524,9003 bd3 ba2.2k sqft4725 Dewey Dr, Lebanon, OH 45036For Sale
 MLS ID #971824, Barbie Woehrmyer, Coldwell Banker Realty. DABR MLS
- $585,0004 bd2 ba3.3k sqft1394 Kirby Rd, Lebanon, OH 45036For SaleMLS ID #968017, Alex Schafers, RE/MAX United Associates. DABR MLS
- $590,0003 bd3 ba2.6k sqft1574 Vicki Ln, Lebanon, OH 45036For SaleMLS ID #964450, William Lucius, Keller Williams Advisors Rlty. DABR MLS
- $550,0003 bd2 ba2k sqft3407 Ash Meadow Ln, Franklin, OH 45005For SaleMLS ID #972693, Jared M Williams, J.M. Williams Realty, LLC. DABR MLS
- $674,9904 bd4 ba3k sqft3415 Gadwall Ln, Franklin, OH 45005New Construction
 Cincy MLS
- $669,9004 bd4 ba3.7k sqft90 Marisha Ct, Springboro, OH 45066For SaleMLS ID #968230, Carrie B Robbins, BHHS Professional Realty. DABR MLS
- $673,4564 bd3 ba3k sqft47 Glasgow St #36, Springboro, OH 45066New ConstructionMLS ID #1895451, Daniel Tartabini, New Advantage, LTD. Cincy MLS
- $735,0005 bd4 ba3.6k sqft39 Glasgow St #35, Springboro, OH 45066For SaleMLS ID #956657, Daniel Tartabini, New Advantage Ltd. DABR MLS
- $714,0004 bd4 ba3.7k sqft79 Glasgow St #40, Springboro, OH 45066For SaleMLS ID #950501, Daniel Tartabini, New Advantage Ltd. DABR MLS
- $652,8434 bd4 ba3.4k sqft125 Morris St #9, Springboro, OH 45066For SaleMLS ID #969431, Daniel Tartabini, New Advantage Ltd. DABR MLS
- $500,0004 bd3 ba2.1k sqft5706 Red Lion 5 Points Rd, Springboro, OH 45066For SaleMLS ID #969346, Sarah Treon, Glasshouse Realty Group. DABR MLS
- $580,0004 bd3 ba2.3k sqft3107 Canvasback Ct, Franklin, OH 45005New ConstructionMLS ID #1892373, Timothy L Cheek, New Home Star Ohio, LLC. Cincy MLS
- $589,0004 bd4 ba2.1k sqft3436 Beal Rd, Franklin, OH 45005For SaleMLS ID #968068, Kristin Winans, Howard Hanna Real Estate Serv. DABR MLS
- $733,6533 bd3 ba2.3k sqft115 Hatch Ct #51, Springboro, OH 45066For SaleMLS ID #969372, Daniel Tartabini, New Advantage Ltd. DABR MLS
- $720,9254 bd4 ba3.5k sqft170 Bick Dr #79, Springboro, OH 45066For SaleMLS ID #969389, Daniel Tartabini, New Advantage Ltd. DABR MLS
- $459,0004 bd4 ba3.9k sqft41 W Waterbury Dr, Springboro, OH 45066For SaleMLS ID #969493, Kristina R Cummings, Coldwell Banker Heritage. DABR MLS
