Beautifully Updated Brick Ranch on 5.56 Acres!
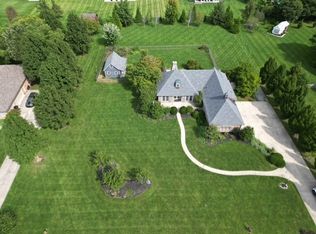
Enjoy the perfect blend of modern updates, country charm, and privacy in this beautifully updated brick ranch located in the township of Lebanon and the Springboro School District!
This spacious home features 4 bedrooms, 3.5 bathrooms, vaulted ceilings, and a cozy fireplace. Recent updates include a brand-new roof, new exterior lighting, a new concrete patio, new flooring throughout, updated bathrooms, fresh paint, new interior lighting, and new electrical outlets.
The stunning updated kitchen boasts quartz countertops, all-new cabinetry and hardware, and new appliances. An oversized laundry and mudroom provide extra functionality, while the versatile fourth bedroom offers options for an office, game room, or potential in-law space.
Additional features include a reverse osmosis water filtration system and an approximately seven-year-old, professionally maintained HVAC system and air conditioning. All of the air ducts in the home have also been professionally cleaned.
With 5.56 acres, the possibilities are endless! Enjoy room for gardening, chickens, livestock, a pole barn, or a pool. Major improvements are already complete, giving you the feel of a freshly updated home with the space and freedom of country living.
Space, privacy, and modern updates—all in one exceptional property! Don't miss this unique opportunity! Schedule your showing today!
Fireplace not warranted. Buyers to rely on their own measurements.
For sale
$689,000
1663 W Old Route 122, Lebanon, OH 45036
4beds
2,768sqft
Single Family Residence
Built in 2001
5.56 Acres Lot
$679,300 Zestimate®
$249/sqft
$-- HOA
What's special
Beautifully updated brick ranchVaulted ceilingsNew interior lightingSpacious homeFresh paintUpdated bathroomsNew appliances
- 7 days
- 2,168
- 264
Likely to sell faster than
Zillow last checked:
Listing updated:
Listed by:
Jennifer Seaquist (937)458-0385,
RE/MAX Victory + Affiliates
Source: DABR MLS,MLS#: 971618 Originating MLS: Dayton Area Board of REALTORS
Facts & features
Interior
Bedrooms & bathrooms
- Bedrooms: 4
- Bathrooms: 4
- Full bathrooms: 3
- 1/2 bathrooms: 1
- Main level bathrooms: 4
Primary bedroom
- Level: Main
- Dimensions: 19 x 14
Bedroom
- Level: Main
- Dimensions: 11 x 11
Bedroom
- Level: Main
- Dimensions: 12 x 15
Bedroom
- Level: Main
- Dimensions: 19 x 13
Dining room
- Level: Main
- Dimensions: 11 x 14
Kitchen
- Level: Main
- Dimensions: 20 x 14
Laundry
- Level: Main
- Dimensions: 20 x 7
Living room
- Level: Main
- Dimensions: 19 x 20
Office
- Level: Main
- Dimensions: 12 x 13
Heating
- Electric
Cooling
- Central Air
Appliances
- Included: Dryer, Dishwasher, Disposal, Microwave, Range, Refrigerator, Washer
Features
- Ceiling Fan(s), Kitchen Island, Pantry, Quartz Counters, Remodeled, Solid Surface Counters, Vaulted Ceiling(s), Walk-In Closet(s)
- Basement: Crawl Space
Interior area
- Total structure area: 2,768
- Total interior livable area: 2,768 sqft
Video & virtual tour
Property
Parking
- Total spaces: 2
- Parking features: Attached, Garage, Two Car Garage, Garage Door Opener
- Attached garage spaces: 2
Features
- Levels: One
- Stories: 1
Lot
- Size: 5.56 Acres
- Dimensions: 1
Details
- Parcel number: 0927200020
- Zoning: Residential
- Zoning description: Residential
Construction
Type & style
- Home type: SingleFamily
- Architectural style: Ranch
- Property subtype: Single Family Residence
Materials
- Brick
- Foundation: Slab
Condition
- Year built: 2001
Community & HOA
Community
- Subdivision: Clearcreek
HOA
- Has HOA: No
Location
- Region: Lebanon
Financial & listing details
- Price per square foot: $249/sqft
- Date on market: 10/22/2026
- Date available: 10/22/2026
Estimated market value
$679,300
$645,000 - $713,000
$3,762/mo
Price history
| Date | Event | Price |
|---|---|---|
| 10/22/2026 | Listed for sale | $689,000$249/sqft |
Source:  DABR MLS #971618 Report a problem | ||
Public tax history
Tax history is unavailable.
Monthly payment
Est. payment
Payment breakdown
Explore the cost of this home by adjusting the details. Changes won't be saved.Climate risks
Neighborhood: 45036
Nearby schools
Schools provided by the listing agent
- District: Springboro
Source: DABR MLS. This data may not be complete. We recommend contacting the local school district to confirm school assignments for this home.
Similar homes
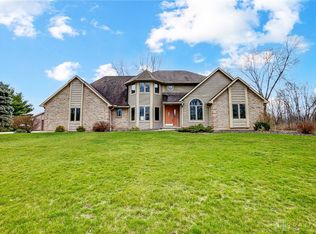
- $700,0003 bd2 ba2.1k sqft3592 Township Line Rd, Lebanon, OH 45036For Sale
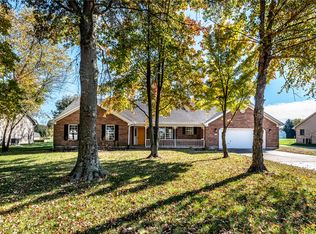
 MLS ID #972059, John M Bissman, Keller Williams Advisors Rlty. DABR MLS
- $625,0004 bd3 ba2.4k sqft598 Shady Oak Ct, Lebanon, OH 45036For Sale
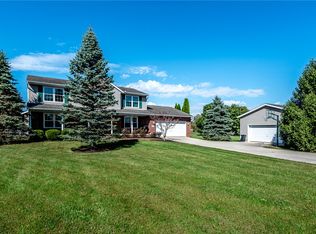 MLS ID #971163, John M Bissman, Keller Williams Advisors Rlty. DABR MLS
- $524,9003 bd3 ba2.2k sqft4725 Dewey Dr, Lebanon, OH 45036For Sale
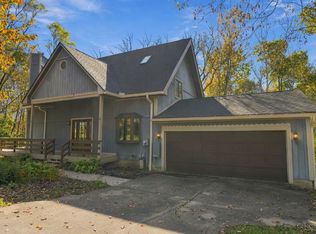
 MLS ID #1898260, Barbie Woehrmyer, Coldwell Banker Realty. Cincy MLS
- $590,0003 bd3 ba2.6k sqft1574 Vicki Ln, Lebanon, OH 45036For Sale
 MLS ID #964450, William Lucius, Keller Williams Advisors Rlty. DABR MLS
- $570,0004 bd4 ba2.3k sqft2925 Hatfield Rd, Lebanon, OH 45036For SaleMLS ID #1896581, G. Tyler McConnell, Comey & Shepherd. Cincy MLS
- $749,0003 bd3 ba4.1k sqft4305 Belle Terrace Ln, Lebanon, OH 45036For SaleMLS ID #970079, Austin R Castro, Coldwell Banker Heritage. DABR MLS
- $765,0005 bd4 ba3.2k sqft1862 Pence Ridge Ct, Lebanon, OH 45036For SaleMLS ID #964169, Cheryl A Brun, Sibcy Cline Inc.. DABR MLS
- $799,0005 bd5 ba3.6k sqft2338 Point View Ct, Lebanon, OH 45036For SaleMLS ID #967171, Barbie Woehrmyer, Coldwell Banker Realty. DABR MLS
- $585,0004 bd2 ba3.3k sqft1394 Kirby Rd, Lebanon, OH 45036For SaleMLS ID #968017, Alex Schafers, RE/MAX United Associates. DABR MLS
- $525,0003 bd2 ba1.6k sqft615 Riley Wills Rd, Lebanon, OH 45036For SaleMLS ID #971383, John M Bissman, Keller Williams Advisors Rlty. DABR MLS
- $485,0003 bd4 ba2.4k sqft936 Kerns Dr, Lebanon, OH 45036For SaleMLS ID #972143, Jenny England, Coldwell Banker Realty. DABR MLS
- $450,0003 bd2 ba1.7k sqft707 Old State Route 122, Lebanon, OH 45036For SaleMLS ID #970349, Sarah Treon, Glasshouse Realty Group. DABR MLS
- $459,7505 bd3 ba3.1k sqft798 Farview Ave, Lebanon, OH 45036For SaleMLS ID #1894519, Scott A. Marvin, Team Results Realty. Cincy MLS
- $425,0003 bd2 ba1.8k sqft434 E Main St, Lebanon, OH 45036For SaleMLS ID #971159, John M Bissman, Keller Williams Advisors Rlty. DABR MLS
- $370,0003 bd2 ba1.7k sqft520 Heritage Trce, Lebanon, OH 45036For SaleMLS ID #971562, Cynthia A Howard, Sibcy Cline Inc.. DABR MLS
- $415,0004 bd3 ba2.2k sqft859 Dogwood Ct, Lebanon, OH 45036For SaleMLS ID #967508, John M Bissman, Keller Williams Advisors Rlty. DABR MLS
- $500,0004 bd3 ba2.1k sqft5706 Red Lion 5 Points Rd, Springboro, OH 45066For SaleMLS ID #969346, Sarah Treon, Glasshouse Realty Group. DABR MLS
- $439,8004 bd4 ba2.1k sqft878 Grandstone Ct, Lebanon, OH 45036For SaleMLS ID #965691, Megan Reed, Glasshouse Realty Group. DABR MLS
