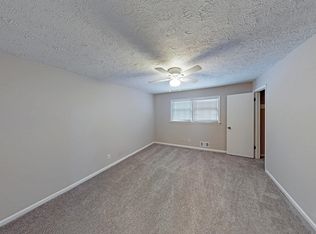
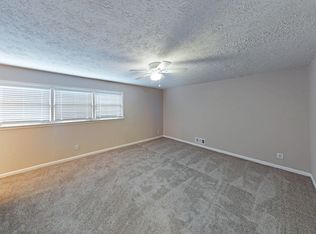
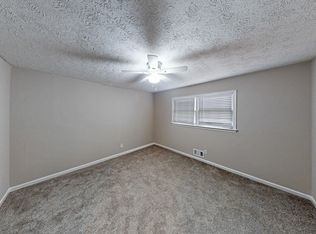
Move-in ready and full of potential, this classic 4-sided brick ranch offers 3 bedrooms, 2 bathrooms, and sits on a beautiful 1.03-acre lot with room to spread out. Hardwood floors run throughout the living room, hallway, and bedrooms, while ceramic tile enhances the kitchen, dining area, and bathrooms. The primary suite features a tiled shower, and you'll appreciate the updated light fixtures, faucets, and new cabinet hardware throughout the home. The spacious kitchen includes solid surface countertops, a stainless steel electric stove/oven, and a center island, making it perfect for everyday living and entertaining. Large windows fill the main level with natural light, creating a warm and inviting atmosphere. The unfinished basement, complete with a utility sink, offers endless possibilities for storage, a workshop, or future finished living space. Step outside to a newer back deck overlooking a private backyard with mature pear, pecan, and fig trees, plus a fenced area ideal for a kennel. Conveniently located less than 10 miles from Hartsfield-Jackson Atlanta International Airport and just minutes from I-75, I-675, and I-285, this home also offers quick access to urgent care centers, shopping, grocery stores, and restaurants. Don't miss your chance to own this well-maintained property with space, convenience, and endless potential-schedule your private tour today!
Pending
$275,000
4306 Bouldercrest Rd, Ellenwood, GA 30294
3beds
1,350sqft
Single Family Residence
Built in 1965
1.03 Acres Lot
$270,700 Zestimate®
$204/sqft
$-- HOA
What's special
- 53 days
- 617
- 68
Zillow last checked:
Listing updated:
Listed by:
Raquel Lavender 770-317-9205,
Keller Williams Realty Atl. Partners
Source: GAMLS,MLS#: 10816003
Facts & features
Interior
Bedrooms & bathrooms
- Bedrooms: 3
- Bathrooms: 2
- Full bathrooms: 2
- Main level bathrooms: 2
- Main level bedrooms: 3
Rooms
- Room types: Family Room
Kitchen
- Features: Kitchen Island, Solid Surface Counters
Heating
- Central
Cooling
- Ceiling Fan(s), Central Air
Appliances
- Included: Dishwasher, Oven/Range (Combo), Refrigerator
- Laundry: In Basement
Features
- Master On Main Level, Separate Shower, Tile Bath
- Flooring: Hardwood, Tile
- Basement: Unfinished
- Has fireplace: No
- Common walls with other units/homes: No Common Walls
Interior area
- Total structure area: 1,350
- Total interior livable area: 1,350 sqft
- Finished area above ground: 1,350
- Finished area below ground: 0
Video & virtual tour
Property
Parking
- Total spaces: 1
- Parking features: Attached, Garage
- Has attached garage: Yes
Features
- Levels: One
- Stories: 1
- Patio & porch: Deck, Porch
- Fencing: Fenced
Lot
- Size: 1.03 Acres
- Features: Sloped
- Residential vegetation: Partially Wooded
Details
- Parcel number: 011A05014011
Construction
Type & style
- Home type: SingleFamily
- Architectural style: Brick 4 Side
- Property subtype: Single Family Residence
Materials
- Brick
- Roof: Composition
Condition
- Resale
- New construction: No
- Year built: 1965
Utilities & green energy
- Sewer: Septic Tank
- Water: Public
- Utilities for property: Electricity Available, Sewer Available, Water Available
Community & HOA
Community
- Features: None
- Subdivision: None
HOA
- Has HOA: No
- Services included: None
Location
- Region: Ellenwood
Financial & listing details
- Price per square foot: $204/sqft
- Tax assessed value: $228,400
- Annual tax amount: $3,611
- Date on market: 7/30/2026
- Cumulative days on market: 53 days
- Listing agreement: Exclusive Right To Sell
- Listing terms: Cash,Conventional,FHA,VA Loan
- Electric utility on property: Yes
Estimated market value
$270,700
$257,000 - $284,000
$1,833/mo
Price history
| Date | Event | Price |
|---|---|---|
| 9/18/2026 | Pending sale | $275,000$204/sqft |
Source:  GAMLS #10816003 Report a problem GAMLS #10816003 Report a problem | ||
| 7/30/2026 | Listed for sale | $275,000$204/sqft |
Source: GAMLS #10816003 Report a problem | ||
Public tax history
| Year | Property taxes | Tax assessment |
|---|---|---|
| 2025 | $3,652 +5.2% | $91,360 +5.8% |
| 2024 | $3,471 +7.4% | $86,360 +3.8% |
| 2023 | $3,231 +22.1% | $83,200 +22.4% |
| 2022 | $2,647 +27.1% | $67,960 +27.6% |
| 2021 | $2,082 +13.8% | $53,240 +14.2% |
| 2020 | $1,829 +7.4% | $46,640 +7.6% |
| 2019 | $1,703 +8.4% | $43,360 +8.6% |
| 2018 | $1,571 +13.7% | $39,920 +36.5% |
| 2016 | $1,382 +19% | $29,240 +16.4% |
| 2015 | $1,162 +12.4% | $25,120 +9.4% |
| 2014 | $1,033 | $22,960 |
| 2013 | -- | -- |
| 2012 | -- | -- |
| 2011 | -- | -- |
| 2010 | -- | -- |
| 2009 | -- | -- |
| 2008 | $1,761 -3.3% | -- |
| 2007 | $1,821 | $48,560 |
Find assessor info on the county website
Monthly payment
Est. payment
Payment breakdown
Explore the cost of this home by adjusting the details. Changes won't be saved.Climate risks
Neighborhood: 30294
Nearby schools
Schools provided by the listing agent
- Elementary: Fairview
- Middle: Austin Road
- High: Stockbridge
Source: GAMLS. This data may not be complete. We recommend contacting the local school district to confirm school assignments for this home.
- $215,7003 bd2 ba2k sqft4304 Bouldercrest Rd, Ellenwood, GA 30294Off Market
- $--1 bd1 ba144 sqft4130 Bouldercrest Rd #3B-766196, Ellenwood, GA 30294Off Market
- $--1 bd2 ba332 sqft4130 Bouldercrest Rd #3A-766195, Ellenwood, GA 30294Off Market
- $--1 bd1 ba204 sqft4130 Bouldercrest Rd #3C-766197, Ellenwood, GA 30294Off Market
Similar homes
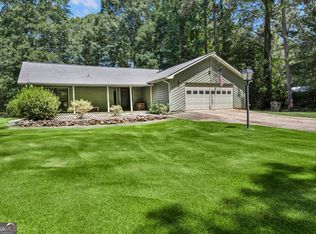
- $280,0003 bd2 ba1.9k sqft140 Hickory Dr, Stockbridge, GA 30281Active
 MLS ID #10832965, Julie Wynn, Southern Classic Realtors. GAMLS
 - $268,0003 bd2 ba1.5k sqft2231 Scotty Cir, Decatur, GA 30032Active
 MLS ID #10835457, Doug Smith, Mainstay Brokerage. GAMLS
 - $299,0003 bd2 ba1.4k sqft3926 Dalhouise Ln, Decatur, GA 30034Active
 MLS ID #10793723, Stevette Dukes, Keller Williams West Atlanta. GAMLS
 - $230,0004 bd2 ba1.2k sqft2840 Somerton Dr, Morrow, GA 30260Active
 MLS ID #10834683, Stephanie Mack, eXp Realty. GAMLS
 - $264,5004 bd2 ba1.8k sqft206 Evenview Cir, Jonesboro, GA 30236ActiveMLS ID #10848215, Jacob Alfano, Susan Clowdus Real Estate. GAMLS
- $255,0003 bd2 ba1.4k sqft4398 Old Lake Dr, Decatur, GA 30034For Sale
 MLS ID #7800829, Joel Elliott, Keller Williams Realty West Atlanta. FMLS GA
 - $286,0003 bd2 ba1.9k sqft351 Waterford Dr, Jonesboro, GA 30238ActiveMLS ID #10845198, Christy Chandler, The Legacy Real Estate Group. GAMLS
- $275,0003 bd2 ba1.7k sqft218 River Trace Ct, McDonough, GA 30253ActiveMLS ID #10823869, Alexis Longmire, Market South Properties Inc.. GAMLS
- $279,9003 bd2 ba1.5k sqft121 Rosser Rd, McDonough, GA 30252ActiveMLS ID #10842149, Whittney R Self, Self Property Advisors. GAMLS
- $240,0003 bd2 ba1.5k sqft3286 Tasman Ct, Lithonia, GA 30038ActiveMLS ID #10819622, Michele Stephens-Taylor, BHGRE Metro Brokers. GAMLS
- $265,0003 bd2 ba1.2k sqft8839 Channing Dr, Jonesboro, GA 30238ActiveMLS ID #10835893, Carmela Moreno, CMC Realty ERA Powered. GAMLS
- $250,0003 bd2 ba1.7k sqft2174 Martin Way, Jonesboro, GA 30236ActiveMLS ID #10826021, Raquel Lavender, Keller Williams Realty Atl. Partners. GAMLS
- $220,0003 bd2 ba1.2k sqft4810 Bartlett Rd, Forest Park, GA 30297ActiveMLS ID #10683797, Joseph Torres, South Atlanta Realty. GAMLS
- $280,0003 bd3 ba1.8k sqft1668 Bennett Dr, McDonough, GA 30253ActiveMLS ID #10848847, Kristopher Furrow, Opendoor Brokerage. GAMLS
- $290,0003 bd2 ba1.1k sqft977 Moreland Dr SE, Atlanta, GA 30315ActiveMLS ID #10806316, Kerry Kretchmer, Mainstay Brokerage. GAMLS
- $251,2003 bd2 ba1.3k sqft5327 Timor Trl, Lithonia, GA 30038ActiveMLS ID #10834367, Blake Keathley, EveryState. GAMLS
- $232,0003 bd2 ba1.9k sqft210 Pinewood Ln, Stockbridge, GA 30281ActiveMLS ID #10814399, Tanya Pickens, Opendoor Brokerage. GAMLS
- $279,9003 bd2 ba1.5k sqft255 Helen Ln, Stockbridge, GA 30281ActiveMLS ID #10794920, Rhonda Ross, RE/MAX SOUTHERN. GAMLS
- $310,0003 bd2 ba1k sqft2083 Cherry Ln, Decatur, GA 30032ActiveMLS ID #10717065, Rae Johnson, eXp Realty. GAMLS
