GOLD FORTIFIED & MOVE-IN READY! Welcome to the 1635 floor plan in Alden Park. This beautifully finished, four-sided brick home offers 4 bedrooms, 2 bathrooms, granite countertops, and EVP flooring throughout—no carpet! The open-concept design creates an inviting living space with an eat-in kitchen overlooking the spacious great room, plus a separate dining room for added flexibility. The kitchen features plenty of cabinetry, a pantry, stainless-steel appliances, and generous counter space. The spacious primary suite is tucked away for added privacy and features a large walk-in closet and ensuite bath with double vanities, a soaking tub, and separate shower. Three additional bedrooms offer flexibility for guests, a home office, or additional living space. Home includes a 1-year builder warranty, 2-year mechanical warranty, and 10-year structural warranty. Builder reserves the right to modify interior and exterior designs. Modifications, features, finishes, colors, and pricing may vary by home and are subject to change without notice. All dimensions and square footage are approximate and may vary. Photos, floor plans, finishes, and colors are representations and may not reflect the exact home. With GOLD FORTIFIED construction, stylish finishes, 4 sided brick, and a move-in ready home, this one deserves a spot at the top of your list!
Pending
$290,176
4307 Alden Cir E, Mobile, AL 36695
4beds
1,635sqft
Single Family Residence, Residential
Built in 2026
7,405 Square Feet Lot
$-- Zestimate®
$177/sqft
$54/mo HOA
What's special
Stylish finishesSoaking tubPlenty of cabinetryGenerous counter spaceLarge walk-in closetOpen-concept designStainless-steel appliances
- 389 days
- 53
- 0
Zillow last checked:
Listing updated:
Listed by:
Scott Mize 251-321-1165,
ADAMS HOMES, LLC
Source: GCMLS,MLS#: 7638905
Facts & features
Interior
Bedrooms & bathrooms
- Bedrooms: 4
- Bathrooms: 2
- Full bathrooms: 2
Heating
- Heat Pump
Cooling
- Central Air
Appliances
- Included: Dishwasher, Electric Range, Electric Water Heater, Microwave
- Laundry: Laundry Room
Features
- Double Vanity, Walk-In Closet(s)
- Flooring: Carpet
- Windows: Storm Shutters, Storm Window(s)
- Basement: None
- Has fireplace: No
- Fireplace features: None
Interior area
- Total structure area: 1,635
- Total interior livable area: 1,635 sqft
Video & virtual tour
Property
Parking
- Total spaces: 2
- Parking features: Attached, Driveway, Garage, Garage Door Opener, Garage Faces Front, Level Driveway
- Attached garage spaces: 2
- Has uncovered spaces: Yes
Accessibility
- Accessibility features: None
Features
- Levels: One
- Patio & porch: Patio
- Pool features: None
- Spa features: None
- Fencing: None
- Has view: Yes
- Waterfront features: None
Lot
- Size: 7,405 Square Feet
- Features: Back Yard, Front Yard, Landscaped
Details
- Additional structures: None
Construction
Type & style
- Home type: SingleFamily
- Architectural style: Craftsman
- Property subtype: Single Family Residence, Residential
Materials
- Brick
- Foundation: Slab
- Roof: Composition
Condition
- true
- New construction: Yes
- Year built: 2026
Utilities & green energy
- Electric: 110 Volts, 220 Volts in Garage
- Sewer: Public Sewer
- Water: Public
- Utilities for property: Cable Available
Green energy
- Energy efficient items: None
Community & HOA
Community
- Features: None
- Subdivision: Alden Park
HOA
- Has HOA: Yes
- HOA fee: $325 semi-annually
Location
- Region: Mobile
Financial & listing details
- Price per square foot: $177/sqft
- Annual tax amount: $650
- Date on market: 8/26/2025
- Road surface type: Asphalt
Estimated market value
Not available
Estimated sales range
Not available
$2,170/mo
Price history
| Date | Event | Price |
|---|---|---|
| 9/4/2026 | Pending sale | $290,176$177/sqft |
Source:  GCMLS #7638905 Report a problem GCMLS #7638905 Report a problem | ||
| 8/18/2026 | Price change | $290,176+6.3%$177/sqft |
Source: GCMLS #7638905 Report a problem | ||
| 12/22/2025 | Pending sale | $272,900$167/sqft |
Source: GCMLS #7638905 Report a problem | ||
| 8/26/2025 | Listed for sale | $272,900$167/sqft |
Source: GCMLS #7638905 Report a problem | ||
Public tax history
Tax history is unavailable.
Monthly payment
Est. payment
Payment breakdown
Explore the cost of this home by adjusting the details. Changes won't be saved.Climate risks
Neighborhood: Spring Valley
Nearby schools
Schools provided by the listing agent
- Elementary: Hutchens/Dawes
- Middle: Bernice J Causey
- High: Baker
Source: GCMLS. This data may not be complete. We recommend contacting the local school district to confirm school assignments for this home.
Similar homes
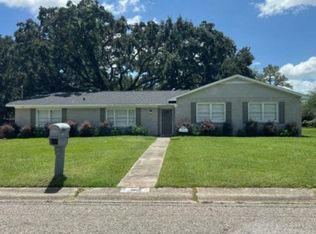
- $--4 bd2 ba2k sqft1612 Regency Dr, Mobile, AL 36693Auction
 ServiceLink Auction
 - $289,0004 bd2 ba1.8k sqft10051 Summer Woods Ct, Mobile, AL 36695For Sale
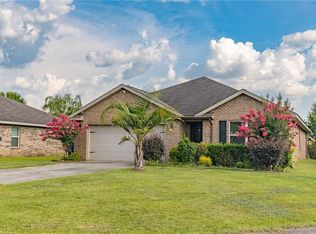 MLS ID #7813402, Yuliia Mazur, Exp Realty LLC. GCMLS
 - $269,0004 bd2 ba1.4k sqft5202 Burma Rd W, Mobile, AL 36693For Sale
 MLS ID #7788001, Kathy Ball, Ball Coastal Realty LLC. GCMLS
 - $299,7303 bd2 ba1.5k sqft1350A Schillinger Rd S, Mobile, AL 36695For Sale
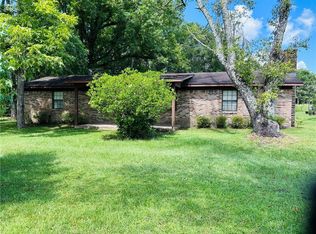 MLS ID #7612530, Elaine Sessions, Roberts Brothers West. GCMLS
