Move-In Ready AND Gold Fortified !! Welcome home to this beautifully finished 1525 floor plan by Adams Homes, now move-in ready in desirable Mobile County, Alabama. If you’ve been searching for a new construction home in Mobile County that is available now, this one checks every box. Step inside to an open-concept layout that feels larger than its footprint. Luxury vinyl flooring flows throughout all living areas and wet spaces, offering modern style and easy maintenance. The spacious family room connects seamlessly to the kitchen and dining area, creating the ideal setting for entertaining or everyday living or you can move the party outside with a full privacy fence in the back The kitchen features granite countertops, designer 36” staggered cabinets with crown molding, and Frigidaire stainless steel appliance package including smooth-top range, microwave, dishwasher, and disposal. LED lighting, a heavy-gauge stainless steel sink, and quality fixtures elevate the space while maintaining functionality. The private owner’s suite includes a raised-height vanity, custom framed mirror, matte fixtures, elongated toilet, and a relaxing garden tub/shower combo — a comfortable retreat at the end of the day. Secondary bedrooms provide flexibility for family, guests, or a home office. Exterior highlights include a four-sided brick exterior, Craftsman-style garage door with opener, professional landscape package, fully sodded yard, and rear patio perfect for enjoying Alabama evenings. Some images have been digitally enhanced for marketing purposes and may not reflect the property’s current condition. Buyers are encouraged to verify all features and details through personal inspection.
Active
Price increase: $632 (9/18)
$278,702
4298 Alden Cir E, Mobile, AL 36695
3beds
1,525sqft
Single Family Residence, Residential
Built in 2025
7,405 Square Feet Lot
$277,900 Zestimate®
$183/sqft
$33/mo HOA
What's special
Four-sided brick exteriorQuality fixturesCustom framed mirrorElongated toiletMatte fixturesOpen-concept layoutSecondary bedrooms provide flexibility
- 421 days
- 24
- 1
Zillow last checked:
Listing updated:
Listed by:
Scott Mize 251-321-1165,
ADAMS HOMES, LLC
Source: GCMLS,MLS#: 7624998
Facts & features
Interior
Bedrooms & bathrooms
- Bedrooms: 3
- Bathrooms: 2
- Full bathrooms: 2
Heating
- Central, Heat Pump
Cooling
- Central Air
Appliances
- Included: Dishwasher, Electric Oven, Electric Range, Electric Water Heater, Microwave
- Laundry: Laundry Room
Features
- Double Vanity
- Flooring: Carpet
- Basement: None
- Has fireplace: No
- Fireplace features: None
Interior area
- Total structure area: 1,525
- Total interior livable area: 1,525 sqft
Video & virtual tour
Property
Parking
- Total spaces: 2
- Parking features: Attached, Driveway, Garage
- Attached garage spaces: 2
- Has uncovered spaces: Yes
Accessibility
- Accessibility features: None
Features
- Levels: One
- Patio & porch: Patio
- Pool features: None
- Spa features: None
- Fencing: None
- Has view: Yes
- Waterfront features: None
Lot
- Size: 7,405 Square Feet
- Dimensions: 60 x 122
- Features: Back Yard, Front Yard, Landscaped
Details
- Additional structures: None
Construction
Type & style
- Home type: SingleFamily
- Architectural style: Craftsman
- Property subtype: Single Family Residence, Residential
Materials
- Brick
- Foundation: Slab
- Roof: Composition
Condition
- true
- New construction: Yes
- Year built: 2025
Utilities & green energy
- Electric: 110 Volts, 220 Volts in Garage
- Sewer: Septic Tank
- Water: Public
- Utilities for property: Cable Available
Green energy
- Energy efficient items: None
Community & HOA
Community
- Features: None
- Subdivision: Alden Park
HOA
- Has HOA: Yes
- HOA fee: $400 annually
Location
- Region: Mobile
Financial & listing details
- Price per square foot: $183/sqft
- Annual tax amount: $505
- Date on market: 7/31/2025
- Road surface type: Asphalt
Estimated market value
$277,900
$264,000 - $292,000
$2,059/mo
Price history
| Date | Event | Price |
|---|---|---|
| 9/18/2026 | Price change | $278,702+0.2%$183/sqft |
Source:  GCMLS #7624998 Report a problem GCMLS #7624998 Report a problem | ||
| 8/19/2026 | Pending sale | $278,070$182/sqft |
Source: GCMLS #7624998 Report a problem | ||
| 8/3/2026 | Listed for sale | $278,070$182/sqft |
Source: GCMLS #7624998 Report a problem | ||
| 7/17/2026 | Pending sale | $278,070$182/sqft |
Source: GCMLS #7624998 Report a problem | ||
| 6/18/2026 | Price change | $278,070+1.8%$182/sqft |
Source: GCMLS #7624998 Report a problem | ||
| 5/11/2026 | Price change | $273,070+2.7%$179/sqft |
Source: GCMLS #7624998 Report a problem | ||
| 3/23/2026 | Pending sale | $265,900$174/sqft |
Source: GCMLS #7624998 Report a problem | ||
| 8/1/2025 | Listed for sale | $265,900$174/sqft |
Source: GCMLS #7624998 Report a problem | ||
Public tax history
Tax history is unavailable.
Monthly payment
Est. payment
Payment breakdown
Explore the cost of this home by adjusting the details. Changes won't be saved.Climate risks
Neighborhood: Dawes
Nearby schools
Schools provided by the listing agent
- Elementary: Hutchens/Dawes
- Middle: Bernice J Causey
- High: Baker
Source: GCMLS. This data may not be complete. We recommend contacting the local school district to confirm school assignments for this home.
Similar homes
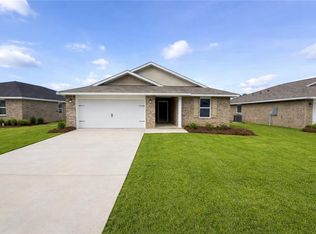
- $289,0004 bd2 ba1.8k sqft10051 Summer Woods Ct, Mobile, AL 36695For Sale
 MLS ID #7813402, Yuliia Mazur, Exp Realty LLC. GCMLS
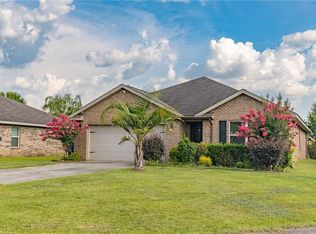
 - $249,9003 bd2 ba1.5k sqft2507 Bentridge Dr W, Mobile, AL 36695For Sale
 MLS ID #7831877, Bennett Jackson, Skyline Realty. GCMLS
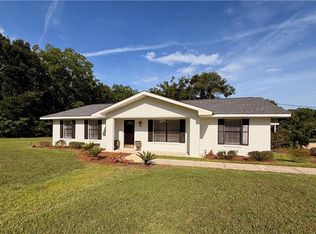
 - $275,0004 bd2 ba2k sqft1675 Dawes Rd, Mobile, AL 36695For Sale
 MLS ID #7787822, Leighton Dees, Better Homes & Gardens RE Platinum Properties. GCMLS
 - $239,0003 bd3 ba1.5k sqft9650 Hamilton Creek Dr S, Mobile, AL 36695For Sale
 MLS ID #7830634, Krista Honeycutt, Exit Allstar Realty. GCMLS
