UNDER CONSTRUCTION – Welcome to the popular 1820FV floor plan by Adams Homes LLC located in the desirable Alden Park Community in West Mobile County! This beautifully designed new construction Gold Fortified home offers quality craftsmanship, modern comfort, energy efficiency, and outstanding warranties — all with NO construction loan needed because we finance the build! The 1820FV floor plan features an open-concept design with spacious living areas, stylish finishes, and functional everyday living. This thoughtfully built home includes a durable 4-sided brick exterior, Gold Fortified construction, engineered roof trusses, hurricane window protection, and a steel reinforced concrete slab for lasting peace of mind. Inside, enjoy elegant features including 5-1/4” baseboards, 4” wood window sills, Sherwin Williams contemporary paint, Kwikset lever handles, luxury vinyl flooring throughout living and wet areas, plush carpeting in bedrooms, and LED low-profile lighting throughout. The gourmet kitchen is designed to impress with granite countertops, Frigidaire stainless steel appliances, smooth-top range, microwave, dishwasher, designer staggered cabinetry with crown molding, stainless steel sink, and Price Pfister faucet with built-in sprayer. Relax in the luxurious owner’s suite featuring a garden tub and separate walk-in-shower, raised height vanities, custom framed mirrors, coordinating matte fixtures, and elongated toilets. Additional highlights include a finished garage with opener, structured wiring panel, rear covered patio, professional landscaping package, and a fully sodded yard. Built for energy efficiency with R-13 wall insulation, R-38 ceiling insulation, high-efficiency 14-SEER HVAC system, double-pane Low-E windows, blower door air leakage testing, ridge vents, and a 50-gallon quick recovery water heater. Buy with confidence knowing the home includes a 1-Year Builder Warranty, 2-Year Mechanical Warranty, 10-Year Structural Warranty, Sentricon termite protection with renewable bond, and a local in-house warranty department. Images have been digitally enhanced for marketing purposes and may not reflect the property’s current condition. Buyers are encouraged to verify all features and details through personal inspection.
Active
$287,900
4353 Alden Cir E, Mobile, AL 36695
4beds
1,820sqft
Single Family Residence, Residential
Built in 2026
8,276 Square Feet Lot
$288,000 Zestimate®
$158/sqft
$33/mo HOA
What's special
Separate walk-in-showerSherwin williams contemporary paintFinished garage with openerElongated toiletsCustom framed mirrorsKwikset lever handlesGarden tub
- 151 days
- 43
- 7
Zillow last checked:
Listing updated:
Listed by:
Scott Mize 251-321-1165,
ADAMS HOMES, LLC
Source: GCMLS,MLS#: 7768249
Facts & features
Interior
Bedrooms & bathrooms
- Bedrooms: 4
- Bathrooms: 2
- Full bathrooms: 2
Heating
- Central, Heat Pump
Cooling
- Central Air, Heat Pump
Appliances
- Included: Dishwasher, Electric Range, Microwave
- Laundry: Laundry Room, Main Level
Features
- Double Vanity, Entrance Foyer, Walk-In Closet(s)
- Flooring: Carpet
- Windows: Storm Shutters
- Basement: None
- Has fireplace: No
- Fireplace features: None
Interior area
- Total structure area: 1,820
- Total interior livable area: 1,820 sqft
Video & virtual tour
Property
Parking
- Total spaces: 2
- Parking features: Garage, Garage Door Opener, Garage Faces Front
- Garage spaces: 2
Accessibility
- Accessibility features: None
Features
- Levels: One
- Patio & porch: Patio
- Exterior features: None
- Pool features: None
- Spa features: None
- Fencing: None
- Has view: Yes
- View description: Trees/Woods
- Waterfront features: None
Lot
- Size: 8,276 Square Feet
- Dimensions: 163 x 60
- Features: Back Yard
Details
- Additional structures: None
Construction
Type & style
- Home type: SingleFamily
- Architectural style: Traditional
- Property subtype: Single Family Residence, Residential
Materials
- HardiPlank Type
- Foundation: Slab
- Roof: Shingle
Condition
- true
- New construction: Yes
- Year built: 2026
Utilities & green energy
- Electric: 220 Volts in Laundry
- Sewer: Public Sewer
- Water: Public
- Utilities for property: Cable Available, Electricity Available, Phone Available, Sewer Available, Underground Utilities, Water Available
Green energy
- Energy efficient items: Appliances, HVAC
Community & HOA
Community
- Features: None
- Subdivision: Alden Park
HOA
- Has HOA: Yes
- HOA fee: $400 annually
Location
- Region: Mobile
Financial & listing details
- Price per square foot: $158/sqft
- Annual tax amount: $505
- Date on market: 5/10/2026
- Electric utility on property: Yes
- Road surface type: Asphalt
Estimated market value
$288,000
$274,000 - $302,000
$2,054/mo
Price history
| Date | Event | Price |
|---|---|---|
| 6/18/2026 | Price change | $287,900+1.8%$158/sqft |
Source:  GCMLS #7768249 Report a problem GCMLS #7768249 Report a problem | ||
| 5/10/2026 | Listed for sale | $282,900$155/sqft |
Source: GCMLS #7768249 Report a problem | ||
Public tax history
Tax history is unavailable.
Monthly payment
Est. payment
Payment breakdown
Explore the cost of this home by adjusting the details. Changes won't be saved.Climate risks
Neighborhood: Dawes
Nearby schools
Schools provided by the listing agent
- Elementary: Hutchens/Dawes
- Middle: Bernice J Causey
- High: Baker
Source: GCMLS. This data may not be complete. We recommend contacting the local school district to confirm school assignments for this home.
Similar homes
- $287,9004 bd2 ba1.8k sqft4343 Alden Cir E, Mobile, AL 36695New Construction
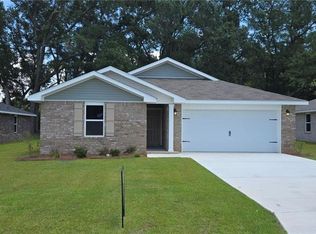 MLS ID #7768242, Scott Mize, ADAMS HOMES, LLC. GCMLS
 - $289,0004 bd2 ba1.8k sqft10051 Summer Woods Ct, Mobile, AL 36695For Sale
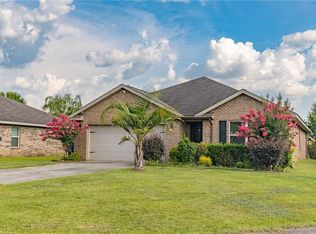 MLS ID #7813402, Yuliia Mazur, Exp Realty LLC. GCMLS
 - $325,0004 bd2 ba2.1k sqft2133 Graceland Ct, Mobile, AL 36695For Sale
 MLS ID #7838400, Sam Winter, Sam Winter and Company, Inc. GCMLS
 - $289,0004 bd2 ba2k sqft1158 Burlington Pass Dr, Mobile, AL 36608For Sale
 MLS ID #7846145, Aisha Eager, Wellhouse Real Estate West LLC. GCMLS
