Move-in ready and built to perform — this stunning 1635 floor plan by Adams Homes is ready for its new owner and can close in 30 days or less. Located in desirable Mobile County, Alabama, just minutes from shopping, dining, and easy access to Interstate 10, this home offers the space buyers want and the construction standards Alabama homeowners need — including Gold Fortified certification, one of the strongest building standards available. That means enhanced structural integrity, superior storm resistance, and potential insurance savings — peace of mind that truly sets this home apart. From the moment you pull up, the four-sided brick exterior, Craftsman-style garage door with opener, white exterior accents, and professional landscaping create timeless curb appeal. Built on a 4” steel-reinforced concrete slab with engineered roof trusses, hurricane window protection, and 25-year shingles, this home was designed for durability along the Gulf Coast. Inside, the 1635 floor plan delivers the open layout today’s buyers expect. Luxury vinyl flooring flows throughout all living and wet areas, combining style with everyday practicality. The spacious family room opens seamlessly into the kitchen and dining area — ideal for entertaining, holidays, or simply enjoying daily life. The kitchen is both elegant and functional, featuring granite countertops, designer 36” staggered cabinetry with crown molding, and Frigidaire stainless steel appliance package including smooth-top range, microwave, dishwasher, and disposal. LED lighting, a heavy-gauge stainless sink, and quality fixtures complete a space that feels as good as it looks. The owner’s suite offers a private retreat with generous space and a well-appointed bath featuring a raised-height vanity, custom framed mirror, matte fixtures, elongated toilet, and a relaxing garden tub/shower combo. Additional bedrooms provide flexibility for family, guests, or a home office. Energy efficiency is built in with R-13 wall insulation, R-38 ceiling insulation, high-performance double-pane Low-E windows, a 14-SEER high-efficiency HVAC system with digital thermostat, and a blower door air leakage test performed on the home. A 50-gallon quick recovery water heater ensures comfort for busy households. Step outside to your rear patio — perfect for grilling and enjoying Alabama evenings — with a fully sodded yard. And with The Adams Homes Advantage, ownership is simple: • Only $1,000 earnest money deposit • No construction loan required • Closing costs paid with approved lender* • 1-year builder warranty • 2-year mechanical warranty • 10-year structural warranty • In-house, local warranty department Move-in ready. Gold Fortified. Close in 30 days or less. In today’s market, finding a home that offers immediate availability, premium construction standards, and prime location is rare. This 1820 floor plan checks every box — and it’s ready now. All prices, offers, and incentives are subject to change without notice. While we strive to provide accurate and up-to-date information, availability and terms may vary. Please confirm all details with Adams Homes Community Specialist at the time of inquiry. Some images have been digitally enhanced for marketing purposes and may not reflect the property’s current condition. Buyers are encouraged to verify all features and details through personal inspection.
Pending
Price increase: $5K (6/18)
$278,400
4308 Alden Cir E, Mobile, AL 36695
4beds
1,635sqft
Single Family Residence, Residential
Built in 2025
7,405 Square Feet Lot
$278,200 Zestimate®
$170/sqft
$33/mo HOA
What's special
Four-sided brick exteriorWhite exterior accentsQuality fixturesHurricane window protectionHigh-performance double-pane low-e windowsHeavy-gauge stainless sinkLed lighting
- 345 days |
- 104 |
- 12 |
Zillow last checked:
Listing updated:
Listed by:
Stephanie Anderson 251-767-5203,
ADAMS HOMES, LLC
Source: GCMLS,MLS#: 7625016
Facts & features
Interior
Bedrooms & bathrooms
- Bedrooms: 4
- Bathrooms: 2
- Full bathrooms: 2
Heating
- Central, Heat Pump
Cooling
- Central Air
Appliances
- Included: Dishwasher, Electric Oven, Electric Range, Electric Water Heater, Microwave
- Laundry: Laundry Room
Features
- Double Vanity
- Flooring: Carpet
- Basement: None
- Has fireplace: No
- Fireplace features: None
Interior area
- Total structure area: 1,635
- Total interior livable area: 1,635 sqft
Video & virtual tour
Property
Parking
- Total spaces: 2
- Parking features: Attached, Driveway, Garage
- Attached garage spaces: 2
- Has uncovered spaces: Yes
Accessibility
- Accessibility features: None
Features
- Levels: One
- Patio & porch: Patio
- Pool features: None
- Spa features: None
- Fencing: None
- Has view: Yes
- Waterfront features: None
Lot
- Size: 7,405 Square Feet
- Dimensions: 60 x 122
- Features: Back Yard, Front Yard, Landscaped
Details
- Additional structures: None
Construction
Type & style
- Home type: SingleFamily
- Architectural style: Craftsman
- Property subtype: Single Family Residence, Residential
Materials
- Brick
- Foundation: Slab
- Roof: Composition
Condition
- true
- New construction: Yes
- Year built: 2025
Utilities & green energy
- Electric: 110 Volts, 220 Volts in Garage
- Sewer: Public Sewer
- Water: Public
- Utilities for property: Cable Available
Green energy
- Energy efficient items: None
Community & HOA
Community
- Features: None
- Subdivision: Alden Park
HOA
- Has HOA: Yes
- HOA fee: $400 annually
Location
- Region: Mobile
Financial & listing details
- Price per square foot: $170/sqft
- Annual tax amount: $500
- Date on market: 7/31/2025
- Road surface type: Asphalt
Estimated market value
$278,200
$264,000 - $292,000
$2,117/mo
Price history
| Date | Event | Price |
|---|---|---|
| 7/3/2026 | Pending sale | $278,400$170/sqft |
Source:  GCMLS #7625016 Report a problem GCMLS #7625016 Report a problem | ||
| 6/18/2026 | Price change | $278,400+1.8%$170/sqft |
Source: GCMLS #7625016 Report a problem | ||
| 5/15/2026 | Price change | $273,400+0.9%$167/sqft |
Source: GCMLS #7625016 Report a problem | ||
| 3/18/2026 | Pending sale | $270,900$166/sqft |
Source: GCMLS #7625016 Report a problem | ||
| 8/1/2025 | Listed for sale | $270,900$166/sqft |
Source: GCMLS #7625016 Report a problem | ||
Public tax history
Tax history is unavailable.
Monthly payment
Est. payment$--/mo
Payment breakdown
Explore the cost of this home by adjusting the details. Changes won't be saved.All calculations are estimates and provided by Zillow, Inc. for informational purposes only. Actual amounts may vary.
HOA fees may include property taxes on listings classified as Co-Ops. Contact the listing agent and/or owner for fee details.
Mortgage interest rates are dependent on a number of factors, including credit score, down payment, and repayment length. Interest rate data provided by Zillow Group Marketplace, Inc. as of 1/1/1970 from various mortgage lenders with which we have lead or other similar arrangements; the Estimated Payment is an average of those rates.
See how much you could borrow to make a competitive offer.
Climate risks
Neighborhood: Dawes
Nearby schools
GreatSchools rating
- 9/10Dawes Intermediate SchoolGrades: 3-5Distance: 1 mi
- 9/10Bernice J Causey Middle SchoolGrades: 6-8Distance: 3.5 mi
- 7/10Baker High SchoolGrades: 9-12Distance: 5.1 mi
Schools provided by the listing agent
- Elementary: Hutchens/Dawes
- Middle: Bernice J Causey
- High: Baker
Source: GCMLS. This data may not be complete. We recommend contacting the local school district to confirm school assignments for this home.
- $371,9003 bd1 ba2.5k sqft10351 McLeod Rd, Mobile, AL 36695Off Market
- $294,5304 bd2 ba1.8k sqft4320 Alden Cir E, Mobile, AL 36695Pending
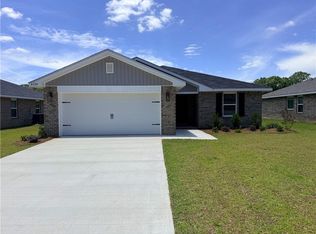
- $278,0703 bd2 ba1.5k sqft4298 Alden Cir E, Mobile, AL 36695New Construction
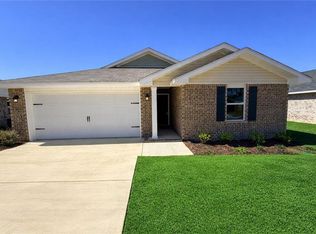
- $272,9003 bd2 ba1.5k sqft4319 Alden Cir E, Mobile, AL 36695New Construction
- $392,200-- bd-- ba-- sqft10501 McLeod Rd, Mobile, AL 36695Off Market
- $9,8002 bd2 ba640 sqft10251 McLeod Rd, Mobile, AL 36695Off Market
- $38,0003 bd1 ba1k sqft10241 McLeod Rd, Mobile, AL 36695Off Market
- $287,9004 bd2 ba1.8k sqft4343 Alden Cir E, Mobile, AL 36695New Construction
A local agent can set up tours, give advice and negotiate with sellers.
Similar homes
- $278,0703 bd2 ba1.5k sqft4298 Alden Cir E, Mobile, AL 36695New ConstructionMLS ID #7624998, Scott Mize, ADAMS HOMES, LLC. GCMLS
- $285,0003 bd2 ba1.9k sqft2251 Sable Ridge Dr W, Mobile, AL 36695For Sale
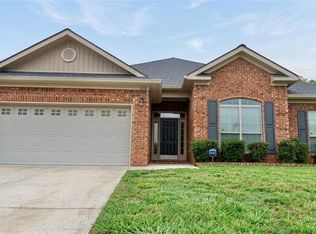 MLS ID #7698575, Lola Anderson, IXL Real Estate LLC. GCMLS
 - $315,0004 bd2 ba1.8k sqft2930 Plantation Dr W, Mobile, AL 36695For Sale
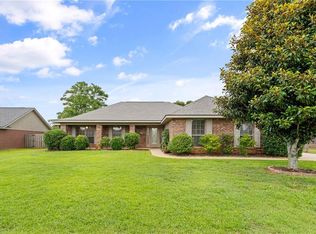 MLS ID #7785350, Hope Brown, Roberts Brothers TREC. GCMLS
 - $255,0003 bd2 ba1.3k sqft2201 Wolf Branch Dr S, Mobile, AL 36608For Sale
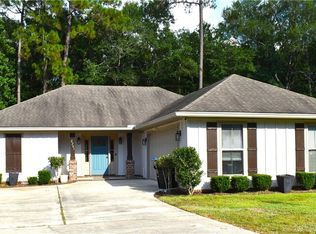 MLS ID #7801398, Paula Kelley, Exp Realty LLC. GCMLS
 - $265,0003 bd2 ba1.9k sqft2728 Rosebud Dr E, Mobile, AL 36695For SaleMLS ID #7758649, Alan Cooper, Cooper & Co Inc.. GCMLS
- $269,9003 bd3 ba1.8k sqft3270 Austin Dr, Mobile, AL 36695For Sale By Owner
- $325,0004 bd2 ba2k sqft1675 Dawes Rd, Mobile, AL 36695For SaleMLS ID #7787822, Leighton Dees, Better Homes & Gardens RE Platinum Properties. GCMLS
- $304,9004 bd2 ba1.7k sqft10543 Lowell St W, Mobile, AL 36695New ConstructionGCMLS
- $299,9003 bd2 ba1.9k sqft7174 Ashton Ct, Mobile, AL 36695For SaleMLS ID #7788479, Craig Raia, IXL Real Estate LLC. GCMLS
- $245,0003 bd2 ba1.4k sqft1333 Kilearn Dr, Mobile, AL 36695For SaleMLS ID #7749464, Michelle Davis, Cooper & Co Inc. -North Mobile. GCMLS
- $279,9003 bd2 ba1.7k sqft653 Begeman Rd, Mobile, AL 36608For SaleMLS ID #7726585, Chelsey Willis, Wellhouse Real Estate West LLC. GCMLS
- $265,0004 bd2 ba1.7k sqft10874 Paget Dr N, Mobile, AL 36608For SaleMLS ID #7798626, Carolyn Norman, Norman Realty, Inc. GCMLS
- $269,0004 bd2 ba1.4k sqft5202 Burma Rd W, Mobile, AL 36693For SaleMLS ID #7788001, Kathy Ball, Ball Coastal Realty LLC. GCMLS
- $279,0004 bd3 ba1.6k sqft40 W Lourando Dr, Mobile, AL 36606For SaleMLS ID #7793559, Tommy Praytor, Praytor Properties, L.L.C.. GCMLS
- $289,9004 bd2 ba1.8k sqft413 Arbury Ln, Mobile, AL 36608For SaleMLS ID #7694991, Michael Dorsett, Coldwell Banker Reehl Prop Fairhope. GCMLS
- $378,8004 bd2 ba2.3k sqft1747 Trail Side Way, Mobile, AL 36695New ConstructionMLS ID #7777362, Stephanie Anderson, ADAMS HOMES, LLC. GCMLS
- $348,2404 bd2 ba1.9k sqft1658 Trail Side Way, Mobile, AL 36695New ConstructionMLS ID #7764768, Stephanie Anderson, ADAMS HOMES, LLC. GCMLS
- $291,9004 bd2 ba1.7k sqft8123 David McCampbell Dr, Mobile, AL 36619New ConstructionGCMLS
- $351,1503 bd2 ba1.8k sqft1702 Trail Side Way, Mobile, AL 36695New ConstructionMLS ID #7748795, Stephanie Anderson, ADAMS HOMES, LLC. GCMLS
- $345,6504 bd2 ba2k sqft7651 Anglebrook Rd N, Mobile, AL 36695New ConstructionGCMLS
- Alabama
- Mobile County
- Mobile
- 36695
- Dawes
- 4308 Alden Cir E
Nearby cities
Nearby neighborhoods
Nearby zip codes
Other Mobile Topics
