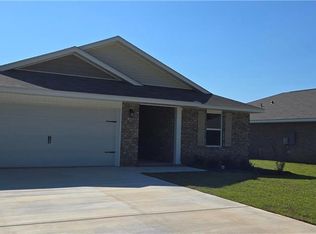
Welcome to this beautiful NEW BUILD in Alden Park in West Mobile offering 3 bedrooms 2 baths and 1525sq.ft. of living space. This home combines modern finishes with a comfortable, functional layout. The inviting kitchen features white cabinetry, granite countertops, and a full appliance package including a microwave, dishwasher and electric range. Luxury vinyl flooring adds a stylish, low maintenance touch throughout the home with plush carpet in the bedrooms. The spacious primary suite offers a private retreat with a well-appointed bathroom featuring double vanities, a soaking tub, separate. walk in shower and a private water closet.
Active
Price increase: $2K (10/1)
$272,900
4319 Alden Cir E, Mobile, AL 36695
3beds
1,525sqft
Single Family Residence, Residential
Built in 2026
8,276 Square Feet Lot
$273,000 Zestimate®
$179/sqft
$33/mo HOA
What's special
Well-appointed bathroomSoaking tubDouble vanitiesPrivate retreatPrivate water closetModern finishesInviting kitchen
- 15 days
- 282
- 30
Likely to sell faster than
Zillow last checked:
Listing updated:
Listed by:
Scott Mize 251-321-1165,
ADAMS HOMES, LLC
Source: GCMLS,MLS#: 7841301
Facts & features
Interior
Bedrooms & bathrooms
- Bedrooms: 3
- Bathrooms: 2
- Full bathrooms: 2
Heating
- Central, Electric, Heat Pump
Cooling
- Central Air, Heat Pump
Appliances
- Included: Dishwasher, Electric Cooktop, Electric Oven, Electric Range, Electric Water Heater, ENERGY STAR Qualified Appliances, Microwave, Self Cleaning Oven
- Laundry: Laundry Room, Main Level, Mud Room
Features
- Double Vanity, Walk-In Closet(s)
- Flooring: Carpet
- Windows: Insulated Windows, Storm Window(s)
- Basement: None
- Has fireplace: No
- Fireplace features: None
Interior area
- Total structure area: 1,525
- Total interior livable area: 1,525 sqft
Video & virtual tour
Property
Parking
- Total spaces: 2
- Parking features: Driveway, Garage, Garage Door Opener, Garage Faces Front, Level Driveway
- Garage spaces: 2
- Has uncovered spaces: Yes
Accessibility
- Accessibility features: Accessible Bedroom, Accessible Doors, Accessible Entrance, Accessible Full Bath, Accessible Hallway(s), Accessible Kitchen
Features
- Levels: One
- Patio & porch: Patio
- Exterior features: Private Yard
- Pool features: None
- Spa features: None
- Fencing: None
- Has view: Yes
- Waterfront features: None
Lot
- Size: 8,276 Square Feet
- Dimensions: 60 x 139
- Features: Back Yard, Front Yard, Landscaped
Details
- Additional structures: None
Construction
Type & style
- Home type: SingleFamily
- Architectural style: Craftsman
- Property subtype: Single Family Residence, Residential
Materials
- Cement Siding, HardiPlank Type
- Foundation: Slab
- Roof: Ridge Vents,Shingle
Condition
- true
- New construction: Yes
- Year built: 2026
Utilities & green energy
- Electric: 110 Volts, 220 Volts, 220 Volts in Laundry
- Sewer: Septic Tank
- Water: Public
- Utilities for property: Electricity Available, Underground Utilities, Water Available
Green energy
- Green verification: ENERGY STAR Certified Homes
- Energy efficient items: Appliances, HVAC, Water Heater, Windows
Community & HOA
Community
- Features: Near Shopping
- Subdivision: Alden Park
HOA
- Has HOA: Yes
- HOA fee: $400 annually
Location
- Region: Mobile
Financial & listing details
- Price per square foot: $179/sqft
- Annual tax amount: $504
- Date on market: 9/21/2026
- Electric utility on property: Yes
- Road surface type: Asphalt
Estimated market value
$273,000
$259,000 - $287,000
$1,984/mo
Price history
| Date | Event | Price |
|---|---|---|
| 10/1/2026 | Price change | $272,900+0.7%$179/sqft |
Source:  GCMLS #7841301 Report a problem GCMLS #7841301 Report a problem | ||
| 9/21/2026 | Listed for sale | $270,900-0.7%$178/sqft |
Source: GCMLS #7841301 Report a problem | ||
| 8/27/2026 | Listing removed | $272,900$179/sqft |
Source: GCMLS #7638894 Report a problem | ||
| 6/18/2026 | Listed for sale | $272,900+1.9%$179/sqft |
Source: GCMLS #7638894 Report a problem | ||
| 8/26/2025 | Listed for sale | $267,900$176/sqft |
Source: GCMLS #7638894 Report a problem | ||
Public tax history
Tax history is unavailable.
Monthly payment
Est. payment
Payment breakdown
Explore the cost of this home by adjusting the details. Changes won't be saved.Climate risks
Neighborhood: Spring Valley
Nearby schools
Schools provided by the listing agent
- Elementary: Hutchens/Dawes
- Middle: Bernice J Causey
- High: Baker
Source: GCMLS. This data may not be complete. We recommend contacting the local school district to confirm school assignments for this home.
Similar homes
- $241,0003 bd3 ba1.8k sqft6709 Autumn Ridge Dr, Mobile, AL 36695For Sale
 MLS ID #7836326, Leanne Carpenter, RE/MAX Realty Professionals. GCMLS
 - $249,4503 bd2 ba1.4k sqft8613 The Pines Of Dawes Dr, Mobile, AL 36695New Construction
 MLS ID #7847829, Janice Arrington, ADAMS HOMES, LLC. GCMLS
 - $269,9003 bd2 ba1.9k sqft6208 Whitebark Dr, Mobile, AL 36693For Sale
 MLS ID #7787907, Sonith Im, IXL Real Estate LLC. GCMLS
 - $260,0003 bd2 ba1.8k sqft1829 Kendall Ct E, Mobile, AL 36695For Sale
 MLS ID #7826616, Cathy Matter, Jaguar Properties. GCMLS
