GOLD FORTIFIED! Welcome to the 1635 floor plan in Alden Park. This beautifully finished home offers 4 bedrooms, 2 bathrooms, granite countertops, and luxury vinyl flooring throughout main living area and plush carpet in bedrooms The open-concept design creates an inviting living space with an eat-in kitchen overlooking the spacious great room, plus a separate dining room for added flexibility. The kitchen features plenty of cabinetry, a pantry, stainless-steel appliances, and generous counter space. The spacious primary suite is tucked away for added privacy and features a large walk-in closet and ensuite bath with double vanities, a soaking tub, and separate shower. Three additional bedrooms offer flexibility for guests, a home office, or additional living space. Home includes a 1-year builder warranty, 2-year mechanical warranty, and 10-year structural warranty. Builder reserves the right to modify interior and exterior designs. Modifications, features, finishes, colors, and pricing may vary by home and are subject to change without notice. All dimensions and square footage are approximate and may vary. Photos, floor plans, finishes, and colors are representations and may not reflect the exact home. This one deserves a spot at the top of your list!
Active
$277,900
4365 Alden Cir E, Mobile, AL 36695
4beds
1,635sqft
Single Family Residence, Residential
Built in 2026
8,276 Square Feet Lot
$278,300 Zestimate®
$170/sqft
$33/mo HOA
What's special
Soaking tubGenerous counter spaceLarge walk-in closetOpen-concept designStainless-steel appliancesGranite countertopsPlush carpet in bedrooms
- 12 days
- 213
- 14
Likely to sell faster than
Zillow last checked:
Listing updated:
Listed by:
Scott Mize 251-321-1165,
ADAMS HOMES, LLC
Source: GCMLS,MLS#: 7842553
Facts & features
Interior
Bedrooms & bathrooms
- Bedrooms: 4
- Bathrooms: 2
- Full bathrooms: 2
Heating
- Central, Heat Pump
Cooling
- Central Air, Heat Pump
Appliances
- Included: Dishwasher, Electric Range, Electric Water Heater, Microwave, Self Cleaning Oven
- Laundry: Laundry Room, Mud Room
Features
- Double Vanity, Entrance Foyer
- Flooring: Carpet
- Windows: Insulated Windows
- Basement: None
- Has fireplace: No
- Fireplace features: None
Interior area
- Total structure area: 1,635
- Total interior livable area: 1,635 sqft
Video & virtual tour
Property
Parking
- Total spaces: 2
- Parking features: Driveway, Garage, Garage Door Opener, Kitchen Level, Level Driveway
- Garage spaces: 2
- Has uncovered spaces: Yes
Accessibility
- Accessibility features: Accessible Bedroom, Accessible Doors, Accessible Entrance, Accessible Full Bath, Accessible Kitchen
Features
- Levels: One
- Patio & porch: Patio
- Exterior features: Private Yard
- Pool features: None
- Spa features: None
- Fencing: None
- Has view: Yes
- View description: Trees/Woods
- Waterfront features: None
Lot
- Size: 8,276 Square Feet
- Dimensions: 60 x 162
- Features: Back Yard, Front Yard, Landscaped
Details
- Additional structures: None
Construction
Type & style
- Home type: SingleFamily
- Architectural style: Craftsman
- Property subtype: Single Family Residence, Residential
Materials
- Concrete, Frame, HardiPlank Type
- Foundation: Slab
- Roof: Shingle
Condition
- true
- New construction: Yes
- Year built: 2026
Utilities & green energy
- Electric: 110 Volts, 220 Volts, 220 Volts in Laundry
- Sewer: Septic Tank
- Water: Public
- Utilities for property: Cable Available, Electricity Available, Underground Utilities, Water Available
Green energy
- Energy efficient items: None
Community & HOA
Community
- Features: None
- Subdivision: Alden Park
HOA
- Has HOA: Yes
- HOA fee: $400 annually
Location
- Region: Mobile
Financial & listing details
- Price per square foot: $170/sqft
- Annual tax amount: $504
- Date on market: 9/25/2026
- Electric utility on property: Yes
- Road surface type: Asphalt
Estimated market value
$278,300
$264,000 - $292,000
Not available
Price history
| Date | Event | Price |
|---|---|---|
| 9/25/2026 | Listed for sale | $277,900$170/sqft |
Source:  GCMLS #7842553 Report a problem GCMLS #7842553 Report a problem | ||
Public tax history
Tax history is unavailable.
Monthly payment
Est. payment
Payment breakdown
Explore the cost of this home by adjusting the details. Changes won't be saved.Climate risks
Neighborhood: Spring Valley
Nearby schools
Schools provided by the listing agent
- Elementary: Hutchens/Dawes
- Middle: Bernice J Causey
- High: Baker
Source: GCMLS. This data may not be complete. We recommend contacting the local school district to confirm school assignments for this home.
Similar homes
- $287,9004 bd2 ba1.8k sqft4377 Alden Cir E, Grand Bay, AL 36695New Construction
 MLS ID #7838044, Scott Mize, ADAMS HOMES, LLC. GCMLS
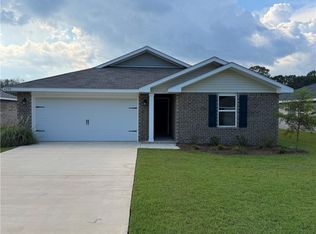
 - $272,9003 bd2 ba1.5k sqft4319 Alden Cir E, Mobile, AL 36695New Construction
 MLS ID #7841301, Scott Mize, ADAMS HOMES, LLC. GCMLS
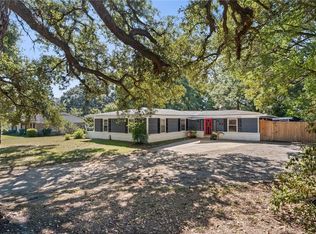
 - $269,9004 bd3 ba2.1k sqft1506 Coalesway Dr, Mobile, AL 36693For Sale
 MLS ID #7846901, Ivy Thompson, Roberts Brothers TREC. GCMLS
 - $269,0003 bd2 ba2.3k sqft5009 Chaucer Dr, Mobile, AL 36693For Sale
 MLS ID #7848054, Caroline Makin, Dalton Wade Inc. GCMLS
