Welcome home! This updated 3-bedroom ranch in Lansing's Glenburne Subdivision is move-in ready. Step inside to fresh paint and polished hardwood floors, sunlight pouring through the big front bay window. The updated kitchen is the star — brand-new flooring, new countertops, new sink and faucet, new stove and refrigerator, a stone-look backsplash, and a skylight that floods the room with natural light. The dining room shines with polished floors and a newer bay window overlooking the backyard. The bathroom is refreshed with a refinished tub, new vanity cabinet, and new light fixture, plus new closet doors in the primary and small bedrooms. Enjoy single-level living with central air, plus a full unfinished basement with room to finish. Outside, mature trees shade a spacious yard, and rooftop solar panels help keep energy costs in check. Minutes to schools, shopping, and everything Lansing offers — at $159,900, a home this fresh won't sit long. Schedule your showing today! The seller has had a Pre-Home Inspection Done. Contact if you will like to see the report.
Active
$159,900
4307 Old Castle Cir, Lansing, MI 48911
3beds
1,008sqft
Single Family Residence
Built in 1971
7,405 Square Feet Lot
$156,800 Zestimate®
$159/sqft
$-- HOA
What's special
Refinished tubNew light fixtureNew sink and faucetFresh paintNew countertopsNew stove and refrigeratorNew vanity cabinet
- 4 days
- 274
- 18
Zillow last checked:
Listing updated:
Listed by:
Marcus T Miller 269-883-1500,
Real Broker, LLC 855-450-0442
Source: MichRIC,MLS#: 26056390
Facts & features
Interior
Bedrooms & bathrooms
- Bedrooms: 3
- Bathrooms: 1
- Full bathrooms: 1
- Main level bedrooms: 3
Heating
- Forced Air
Cooling
- Central Air
Appliances
- Included: Range, Refrigerator
- Laundry: In Basement
Features
- Ceiling Fan(s)
- Flooring: Other, Tile, Vinyl, Wood
- Windows: Skylight(s)
- Basement: Full
- Has fireplace: No
Interior area
- Total structure area: 1,008
- Total interior livable area: 1,008 sqft
- Finished area below ground: 1,008
Property
Features
- Stories: 1
Lot
- Size: 7,405 Square Feet
- Dimensions: 35.00 x 105.00
Details
- Parcel number: 23504036403181
Construction
Type & style
- Home type: SingleFamily
- Architectural style: Ranch
- Property subtype: Single Family Residence
Materials
- Vinyl Siding, Other
- Roof: Shingle
Condition
- New construction: No
- Year built: 1971
Utilities & green energy
- Sewer: Public Sewer
- Water: Public
Community & HOA
Community
- Security: Security System
- Subdivision: Glenburne Sub
Location
- Region: Lansing
Financial & listing details
- Price per square foot: $159/sqft
- Tax assessed value: $38,872
- Annual tax amount: $3,076
- Date on market: 10/23/2026
- Listing terms: Cash,FHA,VA Loan,MSHDA,Conventional
Estimated market value
$156,800
$149,000 - $165,000
$1,693/mo
Price history
| Date | Event | Price |
|---|---|---|
| 10/23/2026 | Listed for sale | $159,900+190.7%$159/sqft |
Source:  MichRIC #26056390 Report a problem | ||
| 7/12/2018 | Sold | $55,000+4%$55/sqft |
Source:  Greater Lansing AOR #226638 Report a problem | ||
| 7/1/2018 | Pending sale | $52,900$52/sqft |
Source: Tri County Real Estate #226638 Report a problem | ||
| 7/1/2018 | Listed for sale | $52,900$52/sqft |
Source: Tri County Real Estate #226638 Report a problem | ||
Public tax history
| Year | Property taxes | Tax assessment |
|---|---|---|
| 2025 | $3,036 | $52,500 +13.1% |
| 2024 | -- | $46,400 +28.9% |
| 2021 | $5,081 +103.3% | $36,000 +5.6% |
| 2020 | $2,500 | $34,100 +9.3% |
| 2019 | $2,500 +63% | $31,200 +17.3% |
| 2018 | $1,533 +2.4% | $26,600 +1.1% |
| 2017 | $1,497 | $26,300 +0.8% |
| 2016 | -- | $26,100 |
| 2015 | -- | $26,100 -4.4% |
| 2014 | -- | $27,300 -3.2% |
| 2013 | -- | $28,200 -6.6% |
| 2011 | -- | $30,200 -6.5% |
| 2010 | -- | $32,300 -10% |
| 2009 | -- | $35,900 -13.7% |
| 2008 | -- | $41,600 +97.2% |
| 2007 | -- | $21,100 -44.8% |
| 2006 | -- | $38,200 +12% |
| 2005 | -- | $34,100 +10.7% |
| 2004 | -- | $30,800 +17.1% |
| 2002 | -- | $26,300 +7.8% |
| 2001 | -- | $24,400 |
Find assessor info on the county website
Monthly payment
Est. payment
Payment breakdown
Explore the cost of this home by adjusting the details. Changes won't be saved.Climate risks
Neighborhood: Lansing-Eaton
Similar homes
- $--3 bd1 ba1k sqft3909 Lauderhill Cir, Lansing, MI 48911Auction
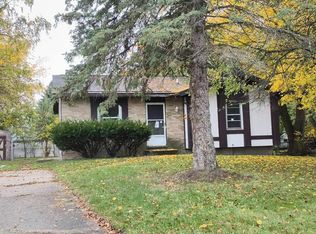 Auction.com 2
- $149,9003 bd2 ba1.1k sqft400 W Miller Rd, Lansing, MI 48911For Sale
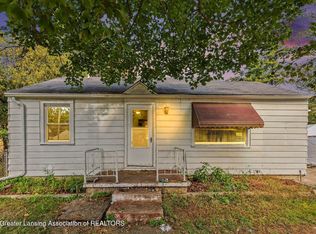 MLS ID #300115, Jon Techentin, RE/MAX Real Estate Professionals. Greater Lansing AOR
- $125,0003 bd1 ba1.3k sqft3434 Glenbrook Dr, Lansing, MI 48911For Sale

 MLS ID #26056991, Sunem Romero, CENTURY 21 Affiliated. MichRIC
- $--3 bd1 ba960 sqft5440 Wendy Cir, Lansing, MI 48911Auction
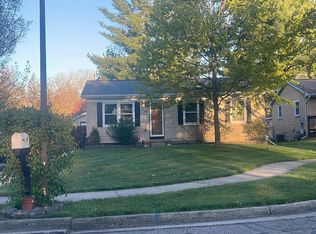 Auction.com 2
- $160,0004 bd2 ba1.1k sqft2900 Risdale Ave, Lansing, MI 48911For SaleMLS ID #26052967, Tara Hartwig, Keymark Realty. MichRIC
- $145,0003 bd1 ba869 sqft919 Mel Ave, Lansing, MI 48911For SaleMLS ID #26055838, Betty Fedewa-Bedard, Bedard Realty Group. MichRIC
- $99,5003 bd1 ba737 sqft5329 S Waverly Rd, Lansing, MI 48911For SaleMLS ID #26056988, Bruce Roberts-Hicks, Real Estate Warehouse L.L.C.. MichRIC
