Welcome to this beautifully maintained single-story home featuring 3 bedrooms, 2 bathrooms, approximately 1530 sq. feet of comfortable living space, situated on an expansive 10,088 sq. ft. lot.
From the moment you step inside, you'll appreciate the care and pride of ownership throughout. The welcoming floor plan features a spacious living room, dining area and an inviting family room that creates the perfect space for everyday living, gatherings and entertaining.
The true highlight of this home is the backyard. Step outside and you'll discover your own private park-like retreat, complete with mature landscaping and plenty of room to relax, entertain, garden or simply enjoy the peaceful surroundings. It's the kind of outdoor space that's hard to find and even harder to leave.
The three-car garage provides ample room for vehicles, hobbies, extra storage, or a workshop. Conveniently located in the wonderful community of La Verne, you'll enjoy award winning Bonita Unified schools, nearby parks, the University of La Verne, shopping, dining and easy access to major commuter routes.
More than just a house, this is a place where memories are made, holidays are celebrated and life's everyday moments become the ones you'll treasure most. If you've been searching for a home that's been lovingly cared for inside and out, this one is ready to welcome you home.
Under contract
Listed by: Elevate Real Estate Agency • Pamela Bergman • Contact: 909-636-2744
$875,000
4308 Emerald Ave, La Verne, CA 91750
3beds
1,530sqft
:
Get pre-qualified$5,674/mo
Single Family Residence
Built in 1977
10,088 Square Feet Lot
$876,000 Zestimate®
$572/sqft
$-- HOA
What's special
- 14 days |
- 1,593 |
- 116 |
Likely to sell faster than
Zillow last checked:
Listing updated:
Listed by:
Pamela Bergman DRE #01899295 909-636-2744,
Elevate Real Estate Agency,
Elvin Swartz DRE #02008503,
Elevate Real Estate Agency
Source: CRMLS,MLS#: CV26138260 Originating MLS: California Regional MLS
Originating MLS: California Regional MLSFacts & features
Interior
Bedrooms & bathrooms
- Bedrooms: 3
- Bathrooms: 2
- Full bathrooms: 2
- Main level bathrooms: 2
- Main level bedrooms: 3
Rooms
- Room types: Family Room, Kitchen, Laundry, Living Room, Dining Room
Bathroom
- Features: Bathroom Exhaust Fan, Granite Counters, Separate Shower, Tub Shower
Kitchen
- Features: Quartz Counters
Heating
- Central
Cooling
- Central Air
Appliances
- Included: Gas Oven, Gas Range, Gas Water Heater, Microwave, Water Heater, Dryer, Washer
- Laundry: Washer Hookup, Electric Dryer Hookup, Gas Dryer Hookup, Inside, Laundry Room
Features
- Breakfast Bar, Separate/Formal Dining Room, Recessed Lighting
- Flooring: Carpet, Tile
- Windows: Blinds, Double Pane Windows, Drapes, Screens
- Has fireplace: Yes
- Fireplace features: Gas, Gas Starter, Living Room
- Common walls with other units/homes: 2+ Common Walls
Interior area
- Total interior livable area: 1,530 sqft
Video & virtual tour
Property
Parking
- Total spaces: 2
- Parking features: Garage - Attached
- Attached garage spaces: 2
Features
- Levels: One
- Stories: 1
- Entry location: Front Door
- Exterior features: Rain Gutters
- Pool features: None
- Spa features: None
- Has view: Yes
- View description: None
Lot
- Size: 10,088 Square Feet
- Features: 0-1 Unit/Acre, Corner Lot, Front Yard, Sprinklers In Rear, Sprinklers In Front, Lawn, Landscaped, Sprinkler System, Yard
Details
- Parcel number: 8666035002
- Special conditions: Standard,Trust
Construction
Type & style
- Home type: SingleFamily
- Property subtype: Single Family Residence
- Attached to another structure: Yes
Condition
- New construction: No
- Year built: 1977
Utilities & green energy
- Sewer: Public Sewer
- Water: Public
- Utilities for property: Electricity Connected, Phone Connected, Sewer Connected, Water Connected
Community & HOA
Community
- Features: Park, Street Lights, Sidewalks
- Security: Carbon Monoxide Detector(s), Smoke Detector(s)
Location
- Region: La Verne
Financial & listing details
- Price per square foot: $572/sqft
- Tax assessed value: $226,364
- Annual tax amount: $3,033
- Date on market: 7/9/2026
- Cumulative days on market: 15 days
- Listing terms: Cash,Conventional
- Inclusions: Refrigerator, Washer/Dryer
- Road surface type: Paved
Estimated market value
$876,000
$832,000 - $920,000
$3,833/mo
Price history
| Date | Event | Price |
|---|---|---|
| 7/17/2026 | Contingent | $875,000$572/sqft |
Source:  CRMLS #CV26138260 Report a problem CRMLS #CV26138260 Report a problem | ||
| 7/9/2026 | Listed for sale | $875,000$572/sqft |
Source: CRMLS #CV26138260 Report a problem | ||
Public tax history
| Year | Property taxes | Tax assessment |
|---|---|---|
| 2025 | $3,033 +3.9% | $226,364 +2% |
| 2024 | $2,919 +2.2% | $221,927 +2% |
| 2023 | $2,856 +1.8% | $217,577 +2% |
| 2022 | $2,806 +2.2% | $213,311 +2% |
| 2021 | $2,747 +1.4% | $209,130 +1% |
| 2020 | $2,710 | $206,986 +2% |
| 2019 | $2,710 +8.2% | $202,928 +2% |
| 2018 | $2,505 | $198,950 +2% |
| 2017 | $2,505 +1.8% | $195,050 +2% |
| 2016 | $2,461 +2.5% | $191,227 +1.5% |
| 2015 | $2,400 +2.4% | $188,355 +2% |
| 2014 | $2,344 | $184,666 +2.5% |
| 2012 | -- | $180,229 +2% |
| 2011 | -- | $176,696 +0.8% |
| 2010 | -- | $175,377 -0.2% |
| 2009 | -- | $175,794 +2% |
| 2008 | -- | $172,348 +2% |
| 2007 | -- | $168,970 +2% |
| 2006 | -- | $165,658 |
| 2005 | -- | $165,658 +4% |
| 2004 | -- | $159,226 +1.9% |
| 2003 | -- | $156,309 +2% |
| 2002 | -- | $153,245 +4% |
| 2000 | -- | $147,296 |
Find assessor info on the county website
Monthly payment
Est. payment
Payment breakdown
Explore the cost of this home by adjusting the details. Changes won't be saved.Climate risks
Neighborhood: Foothill Boulevard Corridor
Nearby schools
GreatSchools rating
- 8/10La Verne Heights Elementary SchoolGrades: K-5Distance: 0.4 mi
- 10/10Ramona Middle SchoolGrades: 6-8Distance: 1.2 mi
- 9/10Bonita High SchoolGrades: 9-12Distance: 0.8 mi
Schools provided by the listing agent
- High: Bonita
Source: CRMLS. This data may not be complete. We recommend contacting the local school district to confirm school assignments for this home.
- $1,007,3004 bd2 ba1.7k sqft4320 Emerald Ave, La Verne, CA 91750Off Market
- $1,020,8004 bd2 ba1.7k sqft2021 Bowdoin St, La Verne, CA 91750Off Market
- $897,5003 bd1 ba1.5k sqft4334 Emerald Ave, La Verne, CA 91750Off Market

- $942,9004 bd2 ba1.7k sqft1980 Essex Ave, La Verne, CA 91750Off Market
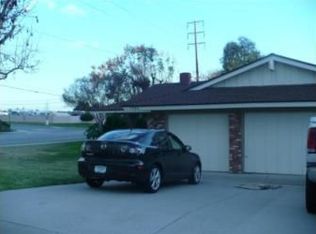
- $1,071,6003 bd2 ba2.2k sqft2035 Bowdoin St, La Verne, CA 91750Off Market
- $1,216,2005 bd3 ba3k sqft2020 Crown Cir, La Verne, CA 91750Off Market
- $801,7003 bd3 ba1.8k sqft4241 Emerald Ave, La Verne, CA 91750Off Market
- $1,021,8003 bd2 ba2k sqft4346 Emerald Ave, La Verne, CA 91750Off Market
A local agent can set up tours, give advice and negotiate with sellers.
Similar homes
- $930,0003 bd2 ba1.6k sqft1087 Base Line Rd, La Verne, CA 91750For Sale
 MLS ID #HD26121042, Linda Pennington, eXp Realty of Southern Califor. CRMLS
 - $888,0003 bd2 ba1.3k sqft2537 Fulton Rd, La Verne, CA 91750For Sale
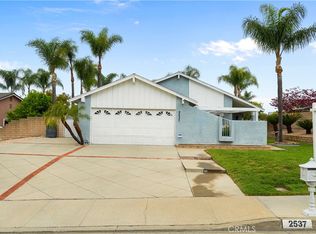 MLS ID #CV25268105, Maggie Aguilar, K.W. EXECUTIVE. CRMLS
 - $915,0004 bd3 ba1.9k sqft3246 Barn Owl, La Verne, CA 91750For Sale
 MLS ID #CV26096492, Dustin Figueroa, The Network Agency. CRMLS
 - $845,0005 bd2 ba1.9k sqft1055 W Aster St, Upland, CA 91786For Sale
 MLS ID #CV26153854, Briana Price, The Agency. CRMLS
 - $1,219,0004 bd3 ba2.1k sqft2843 Bowdoin St, La Verne, CA 91750For SaleMLS ID #AR26145488, Thomas Stewart, eXp Realty of Southern CA, Inc. CRMLS
- $1,099,9994 bd3 ba2.1k sqft4766 Westside Dr, La Verne, CA 91750For SaleMLS ID #PW26142692, Dennis Tello, Jones Real Estate. CRMLS
- $869,0003 bd2 ba1.4k sqft528 Essex St, Glendora, CA 91740For SaleMLS ID #AR26141486, Angela Situ, Pinnacle Real Estate Group. CRMLS
- $849,0003 bd2 ba1.5k sqft1344 Brookside Ct, Upland, CA 91784For SaleMLS ID #CV26084997, Mindy Booker, NEW HARVEST REALTY. CRMLS
- $895,0004 bd2 ba1.8k sqft1345 N Erin Ave, Upland, CA 91786For SaleMLS ID #CV26137391, Benjamin Nance, Vista Sotheby's International. CRMLS
- $870,0003 bd2 ba1.9k sqft1340 S Sunrise Cir, Upland, CA 91784For SaleMLS ID #CV26115793, Lori Bright, REALTY ONE GROUP WEST. CRMLS
- $885,0003 bd2 ba1.6k sqft4443 N Sunflower Ave, Covina, CA 91724For SaleMLS ID #IV26090719, JENNIFER BENITEZ, REALTY MASTERS & ASSOCIATES. CRMLS
- $779,9993 bd2 ba1.8k sqft194 Monroe Ave, Pomona, CA 91767For SaleMLS ID #DW26137094, Carla Franco, Real Broker. CRMLS
- $788,0003 bd2 ba2.2k sqft1771 Del Prado, Pomona, CA 91768For SaleMLS ID #MB26147956, RAY DURAN, JR., WEDGEWOOD HOMES REALTY. CRMLS
- $699,9993 bd2 ba1.6k sqft330 Golden Carriage Ln, Pomona, CA 91767For SaleMLS ID #CV26151892, Darlene Duran, REAL BROKERAGE TECHNOLOGIES. CRMLS
- $874,9994 bd2 ba2.1k sqft1193 W 13th St, Upland, CA 91786For SaleMLS ID #CV26051847, Kimberly Olbrich, CENTURY 21 CITRUS REALTY INC. CRMLS
- $880,0004 bd2 ba1.2k sqft1107 E Walnut Ave, Glendora, CA 91741For SaleMLS ID #CV26141389, Gina Butz, REDFIN CORPORATION. CRMLS
- $889,0003 bd3 ba1.9k sqft1567 Brentwood Ave, Upland, CA 91786For SaleMLS ID #CV26150590, Donald Mowery, EXP REALTY OF CALIFORNIA INC. CRMLS
- $879,9004 bd2 ba2k sqft1668 Lakewood Ave, Upland, CA 91784For SaleMLS ID #TR26090258, Steve Kang, Masters Realty Eastern Group. CRMLS
- $778,0003 bd2 ba1.8k sqft2723 Vine St, Pomona, CA 91767For SaleMLS ID #TR26143484, Yang Liu, Real Broker. CRMLS
- $940,0003 bd2 ba1.4k sqft1388 Avenida Loma Vis, San Dimas, CA 91773For SaleMLS ID #CV26140064, Mark Fog, The Real Estate Resource Group. CRMLS
Local buyer's agents are ready to help
