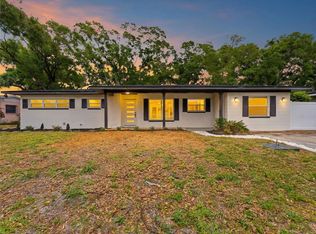
STUNNING FULL REMODEL of this 5 Bedroom 3 Bath Home located in the highly desirable Gandy-Sun Bay South corridor in Tampa. Step inside to discover an inviting open floor plan featuring modern finishes, updates galore, and a sleek, contemporary kitchen with quartz countertops and stainless steel appliances. New Plumbing, A/C, Electric, and two new tankless water heaters. HUGE Master bedroom/ closet combo, along with large guests bedrooms with the option for an office or 5th bedroom. Enjoy outdoor living at its best in the peaceful, fully fenced backyard — perfect for relaxing, entertaining, or letting pets play freely. Plenty of room to add a Pool for additional outdoor enjoyment. Located just minutes from MacDill AFB, the Gandy Bridge, and South Tampa’s best dining and shopping, this move-in-ready home combines comfort, convenience, and style.
For sale
Price cut: $26K (6/9)
$599,000
4308 W Iowa Ave, Tampa, FL 33616
5beds
2,477sqft
:
Get pre-qualified$4,070/mo
Single Family Residence
Built in 1962
10,366 Square Feet Lot
$591,800 Zestimate®
$242/sqft
$-- HOA
What's special
Modern finishesQuartz countertopsSleek contemporary kitchenInviting open floor planStainless steel appliancesPeaceful fully fenced backyard
- 277 days |
- 361 |
- 24 |
Zillow last checked:
Listing updated:
Listed by:
Kevin Byrne 813-613-0752,
IMPACT REALTY TAMPA BAY 813-321-1200
Source: Stellar MLS,MLS#: TB8436417 Originating MLS: Suncoast Tampa
Originating MLS: Suncoast Tampa
Facts & features
Interior
Bedrooms & bathrooms
- Bedrooms: 5
- Bathrooms: 3
- Full bathrooms: 3
Primary bedroom
- Features: Built-in Closet
- Level: First
- Area: 144 Square Feet
- Dimensions: 12x12
Bathroom 1
- Level: First
- Area: 72 Square Feet
- Dimensions: 6x12
Bathroom 2
- Level: First
- Area: 144 Square Feet
- Dimensions: 12x12
Bathroom 3
- Level: First
- Area: 144 Square Feet
- Dimensions: 12x12
Family room
- Level: First
- Area: 192 Square Feet
- Dimensions: 12x16
Kitchen
- Level: First
- Area: 140 Square Feet
- Dimensions: 10x14
Living room
- Level: First
- Area: 168 Square Feet
- Dimensions: 12x14
Heating
- Central
Cooling
- Central Air
Appliances
- Included: Cooktop, Dishwasher, Disposal, Freezer, Microwave, Range, Range Hood, Refrigerator, Tankless Water Heater
- Laundry: Electric Dryer Hookup, Laundry Room, Washer Hookup
Features
- Kitchen/Family Room Combo, Living Room/Dining Room Combo, Open Floorplan, Solid Surface Counters, Split Bedroom, Stone Counters, Thermostat
- Flooring: Ceramic Tile
- Windows: Window Treatments
- Has fireplace: No
Interior area
- Total structure area: 2,489
- Total interior livable area: 2,477 sqft
Video & virtual tour
Property
Features
- Levels: One
- Stories: 1
- Exterior features: Other
- Fencing: Fenced
Lot
- Size: 10,366 Square Feet
- Dimensions: 71 x 146
Details
- Parcel number: A0930183YP00000200009.0
- Zoning: RS-60
- Special conditions: None
Construction
Type & style
- Home type: SingleFamily
- Property subtype: Single Family Residence
Materials
- Stucco
- Foundation: Slab
- Roof: Other
Condition
- New construction: No
- Year built: 1962
Utilities & green energy
- Sewer: Public Sewer
- Water: Public
- Utilities for property: Cable Available, Electricity Available
Community & HOA
Community
- Pet fee: $0 monthly
- Subdivision: GANDY MANOR ESTATES
HOA
- Has HOA: No
Location
- Region: Tampa
Financial & listing details
- Price per square foot: $242/sqft
- Tax assessed value: $383,521
- Annual tax amount: $1,926
- Date on market: 10/22/2025
- Cumulative days on market: 278 days
- Listing terms: Cash,Conventional,FHA,Other,VA Loan
- Ownership: Fee Simple
- Total actual rent: 0
- Electric utility on property: Yes
- Road surface type: Asphalt
Estimated market value
$591,800
$562,000 - $621,000
$3,776/mo
Price history
| Date | Event | Price |
|---|---|---|
| 6/9/2026 | Price change | $599,000-4.2%$242/sqft |
Source:  Stellar MLS #TB8436417 Report a problem Stellar MLS #TB8436417 Report a problem | ||
| 5/8/2026 | Price change | $625,000-3.8%$252/sqft |
Source: Stellar MLS #TB8436417 Report a problem | ||
| 12/10/2025 | Price change | $650,000-3.7%$262/sqft |
Source: Stellar MLS #TB8436417 Report a problem | ||
| 11/18/2025 | Price change | $675,000-3.4%$273/sqft |
Source: Stellar MLS #TB8436417 Report a problem | ||
| 10/22/2025 | Listed for sale | $699,000+110.2%$282/sqft |
Source: Stellar MLS #TB8436417 Report a problem | ||
| 4/26/2024 | Sold | $332,500-5%$134/sqft |
Source: Stellar MLS #T3509286 Report a problem | ||
| 3/15/2024 | Pending sale | $350,000$141/sqft |
Source: Stellar MLS #T3509286 Report a problem | ||
Public tax history
| Year | Property taxes | Tax assessment |
|---|---|---|
| 2025 | $7,895 +376.2% | $383,521 +1.7% |
| 2024 | $1,658 +3.5% | $377,222 +223.7% |
| 2023 | $1,601 +3.6% | $116,532 +3% |
| 2022 | $1,545 +2.2% | $113,138 +3% |
| 2021 | $1,512 +2.1% | $109,843 +1.4% |
| 2020 | $1,481 +3.8% | $108,326 +2.3% |
| 2019 | $1,427 | $105,891 +1.9% |
| 2018 | $1,427 +2.4% | $103,917 -41.8% |
| 2017 | $1,393 +3.2% | $178,432 +79% |
| 2016 | $1,350 +4.1% | $99,687 +0.7% |
| 2015 | $1,296 +12.9% | $98,994 +0.8% |
| 2014 | $1,148 | $98,208 +1.5% |
| 2013 | $1,148 +2.4% | $96,757 +1.7% |
| 2012 | $1,121 -27.5% | $95,140 -17.1% |
| 2011 | $1,546 -3.4% | $114,709 +1.5% |
| 2010 | $1,601 +3.5% | $113,014 +2.7% |
| 2009 | $1,547 -0.3% | $110,043 +0.1% |
| 2008 | $1,553 -14.2% | $109,933 +3% |
| 2007 | $1,810 -5.4% | $106,731 +2.5% |
| 2006 | $1,913 +52.9% | $104,128 +38.2% |
| 2005 | $1,251 | $75,356 +3% |
| 2004 | -- | $73,161 +1.9% |
| 2003 | -- | $71,797 +2.4% |
| 2002 | -- | $70,114 +1.6% |
| 2001 | -- | $69,010 -4.3% |
| 2000 | $1,070 | $72,143 |
Find assessor info on the county website
Monthly payment
Est. payment
Payment breakdown
Explore the cost of this home by adjusting the details. Changes won't be saved.Climate risks
Neighborhood: Gandy-Sun Bay South
Nearby schools
GreatSchools rating
- 8/10Lanier Elementary SchoolGrades: PK-5Distance: 0.4 mi
- 5/10Madison Middle SchoolGrades: 6-8Distance: 1.8 mi
- 6/10Robinson High SchoolGrades: 9-12Distance: 0.5 mi
Schools provided by the listing agent
- Elementary: Lanier-HB
- Middle: Madison-HB
- High: Robinson-HB
Source: Stellar MLS. This data may not be complete. We recommend contacting the local school district to confirm school assignments for this home.
- $327,6003 bd1 ba888 sqft4306 W Iowa Ave, Tampa, FL 33616Off Market
- $419,8003 bd2 ba1.5k sqft4310 W Iowa Ave, Tampa, FL 33616Off Market
- $436,1003 bd2 ba1.7k sqft4304 W Iowa Ave, Tampa, FL 33616Off Market
- $381,0004 bd2 ba1.2k sqft4307 Ohio Ave, Tampa, FL 33616Off Market

- $--4 bd2 ba1.2k sqft4307 Ohio Ave #1, Tampa, FL 33616Off Market
- $426,0004 bd2 ba1.6k sqft4309 Ohio Ave, Tampa, FL 33616Off Market
- $285,0003 bd2 ba1.3k sqft4305 Ohio Ave, Tampa, FL 33616Sold
- $323,9003 bd1 ba1.2k sqft4311 Ohio Ave, Tampa, FL 33616Off Market
A local agent can set up tours, give advice and negotiate with sellers.
Similar homes
- $549,9004 bd3 ba1.7k sqft3526 W Paul Ave, Tampa, FL 33611For Sale

 MLS ID #TB8526015, Eva Rodighiero, COASTAL PROPERTIES GROUP INTER. Stellar MLS
 - $563,0003 bd2 ba1.4k sqft5326 S Russell St, Tampa, FL 33611For Sale
 MLS ID #TB8515053, Michelle Nichols, FLORIDA HOMES REALTY & MORTGAGE. Stellar MLS
 - $640,0005 bd3 ba2.6k sqft1714 W Saint Isabel St, Tampa, FL 33607For Sale
 MLS ID #TB8493929, Olivia Carbe, AGENTWISE REALTY. Stellar MLS
 - $799,0006 bd3 ba2k sqft3620 E Tampa Cir, Tampa, FL 33629For Sale
 MLS ID #O6395449, Ayoub Aitelhaj, ATLIS REALTY GROUP LLC. Stellar MLS
 - $599,0004 bd2 ba2k sqft1360 Irving Ave, Clearwater, FL 33756For SaleMLS ID #A4698666, Amy Bien, EXP REALTY LLC. Stellar MLS
- $590,0003 bd2 ba1.4k sqft12041 68th St, Largo, FL 33773For SaleMLS ID #TB8531410, Rogel Prieto, SIGNATURE REALTY ASSOCIATES. Stellar MLS
- $875,0004 bd4 ba2.3k sqft4102 S Trask St, Tampa, FL 33611For SaleMLS ID #TB8510311, Christopher Schaefer II, IMPACT REALTY TAMPA BAY. Stellar MLS
- $830,0004 bd4 ba2.8k sqft6830 S De Soto St, Tampa, FL 33616New ConstructionMLS ID #TB8501340, Erin Bunke, COLDWELL BANKER REALTY. Stellar MLS
- $568,0004 bd2 ba2.3k sqft2104 Doefield Ct, Valrico, FL 33596For SaleMLS ID #TB8513359, Paris Vazquez, NORTHGROUP REAL ESTATE, INC. Stellar MLS
- $525,0003 bd2 ba1.5k sqft3705 N Highland Ave, Tampa, FL 33603For SaleMLS ID #TB8531843, Faith Walston, TMWRK BROKERAGE LLC. Stellar MLS
- $499,9994 bd3 ba2.1k sqft6902 E 29th Ave, Tampa, FL 33619For SaleMLS ID #TB8519884, Kerin Clarkin, AGILE GROUP REALTY. Stellar MLS
- $569,0004 bd3 ba1.9k sqft4125 Grove St S, Saint Petersburg, FL 33705For SaleMLS ID #O6423685, Steven Koleno, BEYCOME OF FLORIDA LLC. Stellar MLS
- $710,0005 bd3 ba2.3k sqft7608 Palmbrook Dr, Tampa, FL 33615For SaleMLS ID #TB8483650, Aime Alfonso, VITA LUXURY REALTY LLC. Stellar MLS
- $750,0004 bd2 ba1.7k sqft5207 W Cleveland St, Tampa, FL 33609For SaleMLS ID #TB8516242, Bianka Ross, REAL BROKER, LLC. Stellar MLS
- $619,0004 bd3 ba2.2k sqft6127 105th Ter, Pinellas Park, FL 33782New ConstructionMLS ID #TB8528334, Thi My Kim Nguyen, KELLER WILLIAMS REALTY PORTFOLIO COLLECTION. Stellar MLS
- $499,9003 bd2 ba1.8k sqft3002 W Haya St, Tampa, FL 33614For SaleMLS ID #TB8510579, Taina Rodriguez Guzman, ELEVATE REAL ESTATE BROKERS OF FLORIDA LLC. Stellar MLS
- $869,9003 bd3 ba2.3k sqft3406 W Swann Ave, Tampa, FL 33609For SaleMLS ID #TB8523160, Stephanie Bell, SANCTUARY REAL ESTATE GROUP, LLC. Stellar MLS
- $467,0004 bd3 ba1.9k sqft5501 N Albany Ave, Tampa, FL 33603For SaleMLS ID #TB8504585, Jessica Sanchez Consuegra, FRIENDS REALTY LLC. Stellar MLS
- $599,0003 bd2 ba2k sqft6860 14th Way S, Saint Petersburg, FL 33705For SaleMLS ID #W7885393, Sue Salm, PA, RE/MAX CHAMPIONS. Stellar MLS
- $615,0003 bd2 ba1.5k sqft3052 Heron Pl, Clearwater, FL 33762For SaleMLS ID #TB8508069, Sandra Steenberg, LPT REALTY, LLC.. Stellar MLS
