Don't miss your opportunity to own this immaculate home! Tucked away on a quiet cul-de-sac with convenient access to Highway 65, this beautifully maintained brick home offers exceptional design and character. Natural light fills the inviting open living space, featuring a charming fireplace and beautiful shiplap accents throughout the home. The kitchen is sure to impress with a large center island, granite countertops, gas stove, and a convenient corner pantry. The split-bedroom floor plan offers privacy, while the thoughtfully designed primary suite features a seamless flow from the bedroom to the expansive bathroom, into the walk-in closet, and directly to the laundry room--a layout you'll absolutely love! The luxurious primary bath boasts an oversized tiled walk-in shower and an expansive vanity with dual sinks. Enjoy outdoor living on the covered front porch or covered back patio, plus the convenience of a three-car garage. Located in a desirable neighborhood with a community pool and play area, this home truly checks all the boxes. Immaculate and move-in ready--this is one you won't want to miss!
Active
$399,900
4309 E Hidden Oak Court, Springfield, MO 65802
3beds
1,759sqft
Single Family Residence
Built in 2020
9,583 Square Feet Lot
$-- Zestimate®
$227/sqft
$60/mo HOA
What's special
Charming fireplaceThree-car garageQuiet cul-de-sacCovered front porchGranite countertopsBeautifully maintained brick homeLuxurious primary bath
- 1 day
- 205
- 17
Zillow last checked:
Listing updated:
Listed by:
Holly Loven 417-840-3338,
Keller Williams Local
Source: SOMOMLS as distributed by MLS GRID,MLS#: 60338159
Facts & features
Interior
Bedrooms & bathrooms
- Bedrooms: 3
- Bathrooms: 2
- Full bathrooms: 2
Rooms
- Room types: Master Bedroom, Pantry
Heating
- Forced Air, Central, Natural Gas
Cooling
- Central Air
Appliances
- Included: Dishwasher, Gas Water Heater, Free-Standing Gas Oven, Microwave, Disposal
- Laundry: Main Level, W/D Hookup
Features
- Walk-in Shower, Granite Counters, Tray Ceiling(s), High Ceilings, Walk-In Closet(s)
- Flooring: Carpet, Engineered Hardwood, Tile
- Windows: Double Pane Windows
- Has basement: No
- Attic: Pull Down Stairs
- Has fireplace: Yes
- Fireplace features: Living Room, Gas
Interior area
- Total structure area: 1,759
- Total interior livable area: 1,759 sqft
- Finished area above ground: 1,759
- Finished area below ground: 0
Property
Parking
- Total spaces: 2
- Parking features: Garage Door Opener, Garage Faces Front
- Attached garage spaces: 2
Features
- Levels: One
- Stories: 1
- Patio & porch: Patio, Front Porch, Covered
- Exterior features: Rain Gutters
- Fencing: Partial,Wood
Lot
- Size: 9,583 Square Feet
- Features: Sprinklers In Front, Sprinklers In Rear, Level, Corner Lot, Cul-De-Sac
Details
- Parcel number: 1211300219
Construction
Type & style
- Home type: SingleFamily
- Architectural style: Traditional,Craftsman
- Property subtype: Single Family Residence
Materials
- Brick
- Foundation: Crawl Space
- Roof: Composition
Condition
- Year built: 2020
Utilities & green energy
- Sewer: Public Sewer
- Water: Public
Community & HOA
Community
- Security: Smoke Detector(s)
- Subdivision: Hickory Valley
HOA
- Services included: Play Area, Trash, Pool, Common Area Maintenance
- HOA fee: $720 annually
Location
- Region: Springfield
Financial & listing details
- Price per square foot: $227/sqft
- Annual tax amount: $3,657
- Date on market: 11/10/2026
- Listing terms: Cash,VA Loan,FHA,Conventional
Estimated market value
Not available
Estimated sales range
Not available
Not available
Price history
| Date | Event | Price |
|---|---|---|
| 11/10/2026 | Listed for sale | $399,900$227/sqft |
Source:  SOMOMLS as distributed by MLS GRID #60338159 Report a problem | ||
Public tax history
Tax history is unavailable.
Monthly payment
Est. payment
Payment breakdown
Explore the cost of this home by adjusting the details. Changes won't be saved.Climate risks
Neighborhood: 65802
Nearby schools
Schools provided by the listing agent
- Elementary: SGF-Hickory Hills
- Middle: SGF-Hickory Hills
- High: SGF-Glendale
Source: SOMOMLS as distributed by MLS GRID. This data may not be complete. We recommend contacting the local school district to confirm school assignments for this home.
- $429,5003 bd2 ba2.1k sqft1784 N Bristol Ave, Springfield, MO 65802Off Market
- $565,4005 bd2 ba3.5k sqft1747 N Bristol Ave, Springfield, MO 65802Off Market
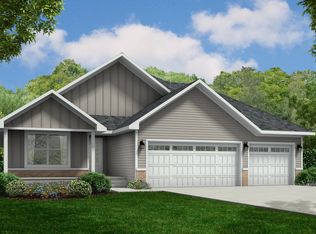
- $599,9004 bd3 ba3.3k sqft1763 N Bristol Ave, Springfield, MO 65802For Sale

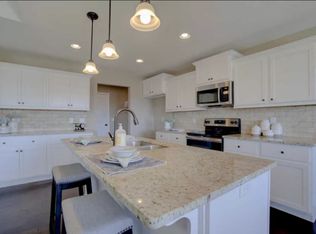
- $393,2004 bd2 ba1.9k sqft4491 E Kentbrook Dr, Springfield, MO 65802Off Market
Similar homes
- $424,9003 bd2 ba1.9k sqft3828 E Brookdale Terrace, Springfield, MO 65802Active

 MLS ID #60337864, Tamra J Tucker, A R Wilson, REALTORS. SOMOMLS as distributed by MLS GRID
- $407,9004 bd2 ba1.9k sqft4535 E Cromwell Street, Springfield, MO 65802Active
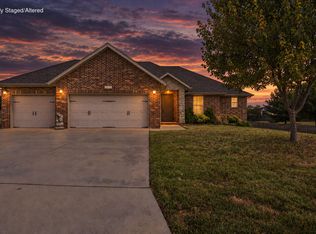 MLS ID #60334246, Cortney Smith, Cantrell Real Estate. SOMOMLS as distributed by MLS GRID
- $415,0004 bd3 ba2k sqft1912 N Trellis Rd, Strafford, MO 65757For Sale By Owner

- $419,9003 bd2 ba2.4k sqft1352 N Lennox Court, Springfield, MO 65802Active
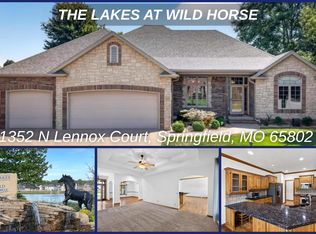 MLS ID #60332664, Andy J Trussell, Murney Associates - Primrose. SOMOMLS as distributed by MLS GRID
- $500,0003 bd2 ba1.7k sqft6269 E Roberts Lane, Springfield, MO 65802ActiveMLS ID #60338150, Jim Garland, Jim Garland Real Estate. SOMOMLS as distributed by MLS GRID
- $439,9003 bd2 ba2k sqft3819 E Brookdale Terrace, Springfield, MO 65802ActiveMLS ID #60336681, Jonathan Minerick, HomeCoin.com. SOMOMLS as distributed by MLS GRID
- $338,5002 bd2 ba1.8k sqft1673 E Walnut Street, Springfield, MO 65802ActiveMLS ID #60338243, Adam C Johnson, Alpha Realty MO, LLC. SOMOMLS as distributed by MLS GRID
- $324,9003 bd3 ba1.9k sqft4219 E Summer Set Street, Springfield, MO 65802ActiveMLS ID #60328636, Kelly Frey, Keller Williams Local. SOMOMLS as distributed by MLS GRID
- $499,0004 bd3 ba2.1k sqft1676 N Bristol Avenue, Springfield, MO 65802ActiveMLS ID #60332614, Austin L. McGee, Murney Associates - Primrose. SOMOMLS as distributed by MLS GRID
- $284,9003 bd2 ba1.6k sqft1734 N Mumford Drive, Springfield, MO 65802ActiveMLS ID #60336915, Langston Group, Murney Associates - Primrose. SOMOMLS as distributed by MLS GRID
- $374,9004 bd2 ba1.9k sqft5646 E Park Place, Strafford, MO 65757ActiveMLS ID #60337703, George H Schwandt, RE/MAX House of Brokers. SOMOMLS as distributed by MLS GRID
- $379,9005 bd3 ba2.1k sqft1329 E Stoneridge Drive, Springfield, MO 65803ActiveMLS ID #60338185, Shayla Sherrell Yates, Epique Realty. SOMOMLS as distributed by MLS GRID
- $422,5003 bd2 ba1.9k sqft5529 E Wild Horse Drive, Springfield, MO 65802ActiveMLS ID #60336974, Janel Nibert, Murney Associates - Primrose. SOMOMLS as distributed by MLS GRID
- $375,0004 bd3 ba2.2k sqft5662 E Gatehouse Drive, Strafford, MO 65757ActiveMLS ID #60337235, Brian K Jackson, Keller Williams Local. SOMOMLS as distributed by MLS GRID
- $399,0004 bd2 ba2.2k sqft1991 N Parkway Place, Strafford, MO 65757ActiveMLS ID #60332503, Jeanna Holmes, Cantrell Real Estate. SOMOMLS as distributed by MLS GRID
- $499,9004 bd3 ba2.5k sqft1217 N New Castle Avenue, Springfield, MO 65802ActiveMLS ID #60337426, Faunlee Harle, AMAX Real Estate. SOMOMLS as distributed by MLS GRID
- $299,0003 bd2 ba1.2k sqft5384 E Farm Rd 104, Strafford, MO 65757ActiveMLS ID #60338207, J. Brandon Carroll II, Murney Associates - Primrose. SOMOMLS as distributed by MLS GRID
- $250,0003 bd2 ba1.8k sqft1315 S John Avenue, Springfield, MO 65804ActiveMLS ID #60338050, Terrill Hensley, Legacy Realty. SOMOMLS as distributed by MLS GRID
- $499,9004 bd3 ba2.5k sqft3725 E Cromwell Lane, Springfield, MO 65802ActiveMLS ID #60330949, Bussell Real Estate, Murney Associates - Primrose. SOMOMLS as distributed by MLS GRID
