Check out 4309 Gleneagles Dr, arranged for everyday practicality with a layout focused on comfortable living. The kitchen includes all stainless steel appliances, an accent backsplash, and a walk-in pantry, enhancing utility. A fireplace adds warmth to the interior, while the primary bathroom provides a separate tub and shower. Outside, a patio in the back yard extends to the fenced backyard for usability. This property blends stylish comfort with practical outdoor space — a must-see. This home has been virtually staged to illustrate its potential.. Home comes with a 100-Day Home Warranty and a 7-Day Home Test Drive to move in 7 days early for free
Pending
$395,000
4309 Gleneagles Dr, Mansfield, TX 76063
4beds
2,024sqft
Single Family Residence
Built in 2014
8,407 Square Feet Lot
$-- Zestimate®
$195/sqft
$20/mo HOA
What's special
- 57 days |
- 21 |
- 1 |
Zillow last checked:
Listing updated:
Listed by:
Amber Broadway 0618409 480-462-5392,
Opendoor Brokerage, LLC 480-462-5392
Source: NTREIS,MLS#: 21313218
Facts & features
Interior
Bedrooms & bathrooms
- Bedrooms: 4
- Bathrooms: 2
- Full bathrooms: 2
Primary bedroom
- Level: First
- Dimensions: 17 x 15
Living room
- Level: First
- Dimensions: 16 x 17
Heating
- Central, Natural Gas
Cooling
- Central Air, Gas
Appliances
- Included: Dishwasher, Microwave
Features
- Granite Counters
- Flooring: Carpet, Ceramic Tile
- Has basement: No
- Number of fireplaces: 1
- Fireplace features: Family Room, Gas, Gas Starter, Wood Burning
Interior area
- Total interior livable area: 2,024 sqft
Video & virtual tour
Property
Parking
- Total spaces: 2
- Parking features: Driveway, Garage
- Attached garage spaces: 2
Features
- Levels: One
- Stories: 1
- Patio & porch: Front Porch
- Pool features: None
- Fencing: Back Yard,Fenced,Privacy,Wood
Lot
- Size: 8,407 Square Feet
Details
- Parcel number: 41551303
Construction
Type & style
- Home type: SingleFamily
- Architectural style: Detached
- Property subtype: Single Family Residence
Materials
- Brick, Rock, Stone
- Foundation: Slab
Condition
- Year built: 2014
Utilities & green energy
- Water: Public
- Utilities for property: Water Available
Community & HOA
Community
- Subdivision: Vista National Add
HOA
- Has HOA: Yes
- Services included: Maintenance Grounds
- HOA fee: $242 annually
- HOA name: Lewis Capital Property Management
- HOA phone: 817-563-7600
Location
- Region: Mansfield
Financial & listing details
- Price per square foot: $195/sqft
- Tax assessed value: $415,737
- Annual tax amount: $9,352
- Date on market: 6/25/2026
- Cumulative days on market: 25 days
- Listing terms: Cash,Conventional,VA Loan
- Exclusions: Security system does not convey. Kwikset lock replaced at close.
Estimated market value
Not available
Estimated sales range
Not available
Not available
Price history
| Date | Event | Price |
|---|---|---|
| 7/23/2026 | Pending sale | $395,000$195/sqft |
Source: NTREIS #21313218 Report a problem | ||
| 7/9/2026 | Contingent | $395,000$195/sqft |
Source: NTREIS #21313218 Report a problem | ||
| 6/25/2026 | Listed for sale | $395,000$195/sqft |
Source: NTREIS #21313218 Report a problem | ||
Public tax history
| Year | Property taxes | Tax assessment |
|---|---|---|
| 2025 | $7,023 -4.4% | $415,737 |
| 2024 | $7,349 +6.9% | $415,737 -0.4% |
| 2023 | $6,874 -12.8% | $417,244 +20.4% |
| 2022 | $7,881 +3.2% | $346,524 +13.8% |
| 2021 | $7,635 +6.7% | $304,590 +7.7% |
| 2020 | $7,153 | $282,938 |
Find assessor info on the county website
Monthly payment
Est. payment
Payment breakdown
Explore the cost of this home by adjusting the details. Changes won't be saved.Climate risks
Neighborhood: 76063
Nearby schools
GreatSchools rating
- 7/10Elizabeth Smith Elementary SchoolGrades: PK-4Distance: 0.7 mi
- 8/10Charlene McKinzey MiddleGrades: 7-8Distance: 1.5 mi
- 8/10Mansfield Lake Ridge High SchoolGrades: 9-12Distance: 0.9 mi
Schools provided by the listing agent
- Elementary: Cora Spencer
- Middle: Jones
- High: Mansfield Lake Ridge
- District: Mansfield ISD
Source: NTREIS. This data may not be complete. We recommend contacting the local school district to confirm school assignments for this home.
- $455,2004 bd2 ba2.8k sqft4311 Gleneagles Dr, Mansfield, TX 76063Off Market
- $527,4004 bd2 ba2k sqft4307 Gleneagles Dr, Mansfield, TX 76063Off Market

- $491,6004 bd3 ba2.4k sqft4212 Spring Lake Pkwy, Mansfield, TX 76063Off Market
- $533,9003 bd2 ba3.5k sqft4305 Gleneagles Dr, Mansfield, TX 76063Off Market
- $504,0004 bd4 ba3.1k sqft4313 Gleneagles Dr, Mansfield, TX 76063Off Market
- $--4 bd3 ba2.9k sqft4303 Gleneagles Dr, Mansfield, TX 76063Sold
- $475,8004 bd2 ba2.7k sqft4210 Spring Lake Pkwy, Mansfield, TX 76063Off Market
- $448,2004 bd3 ba2.7k sqft4314 Gleneagles Dr, Mansfield, TX 76063Off Market
A local agent can set up tours, give advice and negotiate with sellers.
A local lender can help you make sure your offer is ready when you are.
Similar homes
- $449,0004 bd3 ba3k sqft10 Saddlewood Ct, Mansfield, TX 76063For Sale
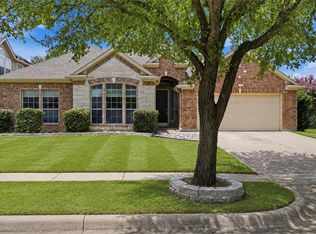 MLS ID #21311014, Meg Moore. NTREIS
 - $389,9004 bd2 ba2.3k sqft11 Mary Lou Ct, Mansfield, TX 76063For Sale
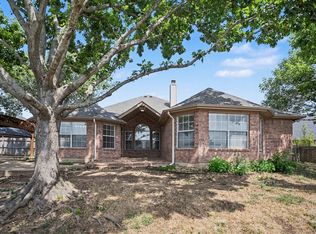 MLS ID #21345410, Robert Salmons. NTREIS
 - $450,0004 bd3 ba2.9k sqft4503 Karen Dr, Mansfield, TX 76063For Sale
 MLS ID #21359819, Kimberly Macye. NTREIS
 - $384,9004 bd2 ba2k sqft2706 Ferncrest Trl, Mansfield, TX 76063For Sale
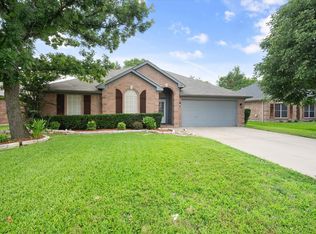 MLS ID #21307329, James Cianelli. NTREIS
 - $380,0004 bd2 ba2.2k sqft2606 Dogwood Trl, Mansfield, TX 76063For SaleMLS ID #21338149, Mance Stark. NTREIS
- $430,0003 bd2 ba2.4k sqft2308 Laura Elizabeth Trl, Mansfield, TX 76063For SaleMLS ID #21321258, Aglae Gonzalez. NTREIS
- $355,0003 bd2 ba1.8k sqft2005 Melissa Diane St, Mansfield, TX 76063For SaleMLS ID #21348799, Amanda Ryan. NTREIS
- $550,0005 bd4 ba3k sqft5205 Shelter Point Ct, Mansfield, TX 76063For SaleMLS ID #21352493, Aaron Jistel. NTREIS
- $390,0004 bd2 ba2.3k sqft905 Mill Pond Dr, Midlothian, TX 76065For SaleMLS ID #21358904, Melissa McClain. NTREIS
- $375,0004 bd2 ba2.3k sqft7911 Decoy Dr, Arlington, TX 76002For SaleMLS ID #21280837, Theresa Adedeji. NTREIS
- $364,9903 bd2 ba2k sqft7905 Decoy Dr, Arlington, TX 76002For SaleMLS ID #21358385, Christopher Marti. NTREIS
- $395,0004 bd3 ba2.6k sqft702 Carolyn T Hunt Dr, Cedar Hill, TX 75104For SaleMLS ID #21338785, Joel Broyles. NTREIS
- $380,0003 bd2 ba2k sqft6956 Alcala, Grand Prairie, TX 75054For SaleMLS ID #21285830, Jonathan Redmond. NTREIS
- $396,0005 bd3 ba2.7k sqft6315 Meadow Glen Dr, Arlington, TX 76018For SaleMLS ID #21357014, Amber Broadway. NTREIS
- $388,0004 bd3 ba2.8k sqft1420 Fleetwood Cove Dr, Grand Prairie, TX 75052For SaleMLS ID #21349394, Amber Broadway. NTREIS
- $339,9903 bd2 ba1.8k sqft3252 Torio, Grand Prairie, TX 75054For SaleMLS ID #21331631, Loc Truong. NTREIS
- $385,0004 bd3 ba2.4k sqft204 Janice Ct, Glenn Heights, TX 75154For SaleMLS ID #21346243, Amber Broadway. NTREIS
- $408,0004 bd2 ba2.2k sqft422 Calvert Dr, Midlothian, TX 76065For SaleMLS ID #21314821, Joel Broyles. NTREIS
- $350,0004 bd2 ba2.1k sqft4820 Thames Dr, Grand Prairie, TX 75052For SaleMLS ID #21347715, Natali Duran. NTREIS
- $379,0004 bd3 ba2.3k sqft6218 Kingswood Dr, Arlington, TX 76001For SaleMLS ID #21268419, Amber Broadway. NTREIS
