
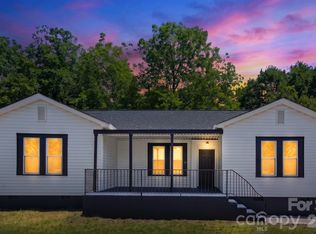
Welcome to 4309 Hovis Road, a move-in-ready 1-story home featuring 3 bedrooms, 2 bathrooms, modern finishes, a functional layout designed for comfortable everyday living, and easy access to some of Charlotte’s most popular destinations. An abundance of natural light fills the interior, creating a bright and inviting atmosphere throughout the home. Thoughtful updates complement today’s styles and aesthetics, while the well-designed living spaces offer flexibility for relaxing, working from home, or entertaining. Step outside to the large, flat backyard that is fully fenced and provides an excellent setting for gatherings, pets, outdoor activities, gardening, or simply enjoying additional private outdoor space. Whether you are searching for a primary residence or an investment opportunity, this property offers a great combination of functionality, updates, and location. Close proximity to Uptown Charlotte, Charlotte Douglas International Airport, and major highways, the home also provides easy access to shopping, dining, and entertainment. Don’t miss the opportunity to see all that this home has to offer!
Under contract-show
$275,000
4309 Hovis Rd, Charlotte, NC 28208
3beds
1,430sqft
Single Family Residence
Built in 1911
0.25 Acres Lot
$270,900 Zestimate®
$192/sqft
$-- HOA
What's special
Modern finishesLarge flat backyard
- 31 days
- 1,007
- 268
Likely to sell faster than
Zillow last checked:
Listing updated:
Listed by:
Zack Howard zack.howard@allentate.com,
Howard Hanna Allen Tate SouthPark,
Kim Trouten,
Howard Hanna Allen Tate SouthPark
Source: Canopy MLS as distributed by MLS GRID,MLS#: 4420478
Facts & features
Interior
Bedrooms & bathrooms
- Bedrooms: 3
- Bathrooms: 2
- Full bathrooms: 2
- Main level bedrooms: 3
Primary bedroom
- Level: Main
Bedroom s
- Level: Main
Bedroom s
- Level: Main
Bathroom full
- Level: Main
Bathroom full
- Level: Main
Dining room
- Level: Main
Kitchen
- Level: Main
Laundry
- Level: Main
Living room
- Level: Main
Heating
- Forced Air
Cooling
- Ceiling Fan(s), Central Air
Appliances
- Included: Dishwasher, Disposal, Electric Oven, Gas Water Heater, Microwave, Refrigerator
- Laundry: Laundry Room, Main Level
Features
- Kitchen Island, Walk-In Closet(s)
- Flooring: Tile, Vinyl
- Has basement: No
- Attic: Pull Down Stairs
- Fireplace features: Living Room
Interior area
- Total structure area: 1,430
- Total interior livable area: 1,430 sqft
- Finished area above ground: 1,430
- Finished area below ground: 0
Property
Parking
- Total spaces: 3
- Parking features: Driveway
- Uncovered spaces: 3
Features
- Levels: One
- Stories: 1
- Patio & porch: Covered, Front Porch, Patio
- Fencing: Back Yard,Fenced
Lot
- Size: 0.25 Acres
- Features: Cleared, Level
Details
- Parcel number: 06307108
- Zoning: R5
- Special conditions: Standard
Construction
Type & style
- Home type: SingleFamily
- Architectural style: Ranch
- Property subtype: Single Family Residence
Materials
- Hardboard Siding
- Foundation: Crawl Space
Condition
- New construction: No
- Year built: 1911
Utilities & green energy
- Sewer: Public Sewer
- Water: City
Community & HOA
Community
- Security: Security System
- Subdivision: Thomasboro
Location
- Region: Charlotte
Financial & listing details
- Price per square foot: $192/sqft
- Tax assessed value: $288,100
- Annual tax amount: $2,384
- Date on market: 9/11/2026
- Cumulative days on market: 31 days
- Listing terms: Cash,Conventional,FHA,VA Loan
- Road surface type: Gravel, Paved
Estimated market value
$270,900
$257,000 - $284,000
$1,808/mo
Price history
| Date | Event | Price |
|---|---|---|
| 9/11/2026 | Listed for sale | $275,000+14.6%$192/sqft |
Source:  Canopy MLS as distributed by MLS GRID #4420478 Report a problem Canopy MLS as distributed by MLS GRID #4420478 Report a problem | ||
| 5/6/2022 | Listing removed | -- |
Source: Zillow Rental Manager Report a problem | ||
| 5/1/2022 | Listed for rent | $1,800$1/sqft |
Source: Zillow Rental Manager Report a problem | ||
| 6/11/2021 | Sold | $240,000-3.8%$168/sqft |
Source: Canopy MLS as distributed by MLS GRID #3737245 Report a problem | ||
| 5/16/2021 | Contingent | $249,500$174/sqft |
Source: Canopy MLS as distributed by MLS GRID #3737245 Report a problem | ||
| 5/14/2021 | Listed for sale | $249,500+704.8%$174/sqft |
Source: Canopy MLS as distributed by MLS GRID #3737245 Report a problem | ||
| 5/15/2018 | Sold | $31,000$22/sqft |
Source: Public Record Report a problem | ||
Public tax history
| Year | Property taxes | Tax assessment |
|---|---|---|
| 2025 | $2,384 +2.8% | $288,100 +0.7% |
| 2024 | $2,319 +3.7% | $286,000 |
| 2023 | $2,237 +27.9% | $286,000 +70% |
| 2022 | $1,749 | $168,200 +79.9% |
| 2021 | -- | $93,500 +2.6% |
| 2020 | -- | $91,100 |
| 2019 | $971 +5.1% | $91,100 +40.6% |
| 2018 | $924 +3.5% | $64,800 |
| 2017 | $892 | $64,800 |
| 2016 | $892 | $64,800 |
| 2015 | $892 -16.7% | $64,800 -17.6% |
| 2014 | $1,072 | $78,600 |
| 2013 | -- | $78,600 -0.9% |
| 2012 | -- | $79,300 |
| 2011 | -- | $79,300 +21.3% |
| 2010 | -- | $65,400 |
| 2009 | -- | $65,400 |
| 2008 | -- | $65,400 |
| 2007 | -- | $65,400 |
| 2006 | -- | $65,400 |
| 2005 | -- | $65,400 |
| 2004 | -- | $65,400 |
| 2003 | -- | $65,400 +11.8% |
| 2002 | -- | $58,490 |
| 2001 | -- | $58,490 |
| 2000 | -- | $58,490 |
Find assessor info on the county website
Monthly payment
Est. payment
Payment breakdown
Explore the cost of this home by adjusting the details. Changes won't be saved.Climate risks
Neighborhood: Thomasboro-Hoskins
Nearby schools
Schools provided by the listing agent
- Elementary: Allenbrook
- Middle: Ranson
- High: West Charlotte
Source: Canopy MLS as distributed by MLS GRID. This data may not be complete. We recommend contacting the local school district to confirm school assignments for this home.
Similar homes
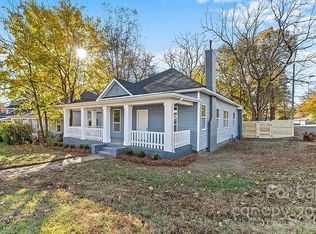
- $279,9003 bd2 ba1.2k sqft2825 Mayfair Ave, Charlotte, NC 28208For Sale

 MLS ID #4430334, Cherie Burris, RE/MAX Executive. Canopy MLS as distributed by MLS GRID
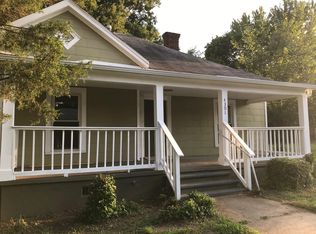
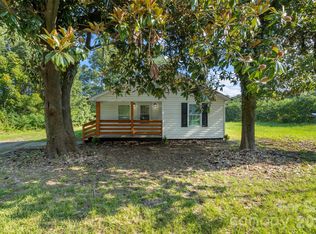
 - $295,0003 bd2 ba1.2k sqft6124 Old Mount Holly Rd, Charlotte, NC 28208For Sale
 MLS ID #4421243, William Pratt, Stephen Cooley Real Estate. Canopy MLS as distributed by MLS GRID
 - $289,9903 bd2 ba1.3k sqft2622 Hemphill St, Charlotte, NC 28208For Sale
 MLS ID #4376285, Josh Finigan, EXP Realty LLC Ballantyne. Canopy MLS as distributed by MLS GRID
 - $349,9004 bd3 ba1.2k sqft4448 Ridgevalley Dr, Charlotte, NC 28208For Sale
 MLS ID #4410997, Lena Perez, Elaris Realty Group. Canopy MLS as distributed by MLS GRID
 - $299,0003 bd2 ba1.1k sqft125 Oregon St, Charlotte, NC 28208For SaleMLS ID #4420329, Kevin Jones, KATT Properties, LLC. Canopy MLS as distributed by MLS GRID
- $317,5003 bd2 ba1.1k sqft2573 Hemphill St, Charlotte, NC 28208For SaleMLS ID #4425582, Caten Murphy, EXP Realty LLC Mooresville. Canopy MLS as distributed by MLS GRID
- $360,0003 bd2 ba1.4k sqft305 Harrison St, Charlotte, NC 28208For SaleMLS ID #4428943, Holly Dede, Better Homes and Garden Real Estate Paracle. Canopy MLS as distributed by MLS GRID
- $384,9004 bd3 ba1.9k sqft1561 Westdale Dr, Charlotte, NC 28208For SaleMLS ID #4430262, Wendy Rivera Flores, NorthGroup Real Estate LLC. Canopy MLS as distributed by MLS GRID
- $259,9993 bd1 ba975 sqft2545 Abelwood Rd, Charlotte, NC 28216For SaleMLS ID #4412842, Elisa Tyson, Nestlewood Realty, LLC. Canopy MLS as distributed by MLS GRID
- $350,0003 bd2 ba1.2k sqft3541 Avalon Ave, Charlotte, NC 28208New ConstructionMLS ID #4424573, Stephanie Brown, Better Homes and Garden Real Estate Paracle. Canopy MLS as distributed by MLS GRID
- $314,9003 bd3 ba1.2k sqft3535 Avalon Ave, Charlotte, NC 28208New ConstructionMLS ID #4431703, Dennis Shynkaruk, Voronin Realty. Canopy MLS as distributed by MLS GRID
- $314,9004 bd2 ba1.3k sqft5412 Milhaven Ln, Charlotte, NC 28269New ConstructionCanopy MLS as distributed by MLS GRID
- $395,0003 bd3 ba1.6k sqft3628 Glenwood Dr, Charlotte, NC 28208New ConstructionMLS ID #4424579, Stephanie Brown, Better Homes and Garden Real Estate Paracle. Canopy MLS as distributed by MLS GRID
- $229,9903 bd1 ba1k sqft2304 Kennesaw Dr, Charlotte, NC 28216For SaleMLS ID #4424190, James Launius, Real Broker, LLC. Canopy MLS as distributed by MLS GRID
- $349,9993 bd2 ba1.4k sqft539 Frank Dr, Charlotte, NC 28215For SaleMLS ID #4424356, Shenelle Crawford, Keller Williams South Park. Canopy MLS as distributed by MLS GRID
- $299,9003 bd2 ba1.2k sqft8056 Lawyers Rd, Charlotte, NC 28227For SaleMLS ID #4418976, Justin Sizemore, EXP Realty LLC Ballantyne. Canopy MLS as distributed by MLS GRID
- $359,0003 bd3 ba1.7k sqft1160 Harland St, Charlotte, NC 28216For SaleMLS ID #4430535, Niki Neel, Keller Williams South Park. Canopy MLS as distributed by MLS GRID
- $317,0003 bd2 ba1.2k sqft8424 Othello Pl, Charlotte, NC 28227For SaleMLS ID #4423888, Jenny Rivera, NorthGroup Real Estate LLC. Canopy MLS as distributed by MLS GRID
- $359,0003 bd2 ba1.3k sqft8000 Chapman St, Charlotte, NC 28216For SaleMLS ID #4363829, Mike Chisholm, Howard Hanna Allen Tate Concord. Canopy MLS as distributed by MLS GRID
- $300,0003 bd2 ba1.1k sqft5408 Skycrest Dr, Charlotte, NC 28269New ConstructionMLS ID #4414751, Vernes Maslesa, Keller Williams South Park. Canopy MLS as distributed by MLS GRID
