Welcome to this bright and inviting one-story home in Craig Ranch North! This well-designed 3-bedroom, 2-bath home features an additional study or office, an open floor plan, and abundant natural light throughout. The spacious living area features a gas fireplace and opens to the kitchen, creating a comfortable setting for everyday living and entertaining. The primary suite offers a generous bedroom and an ensuite bath with a garden tub and separate shower. Two oversized secondary bedrooms provide plenty of space for family, guests, or hobbies, while the dedicated study offers flexibility for a home office, study, or additional workspace. Laminate wood flooring enhances the living and dining areas. A 2 car attached garage provides convenient parking and storage. Located in desirable Craig Ranch North with easy access to SH 121 and US 75 and served by Frisco ISD. Enjoy the parks, trails, green spaces, and recreational amenities that make Craig Ranch a highly sought-after North Texas community. Currently leased through June 2027. An opportunity for investors seeking a property with an existing tenant in place. Buyer to honor existing lease agreement.
For sale
$389,800
4309 Rancho Del Norte Trl, McKinney, TX 75070
3beds
1,913sqft
Single Family Residence
Built in 2005
5,227 Square Feet Lot
$-- Zestimate®
$204/sqft
$78/mo HOA
What's special
Gas fireplaceOpen floor planAdditional study or officeAbundant natural light throughoutTwo oversized secondary bedrooms
- 37 days
- 367
- 8
Likely to sell faster than
Zillow last checked:
Listing updated:
Listed by:
Daniel Kuang 0689146 972-836-7668,
DTC Realty of America LLC 972-836-7668
Source: NTREIS,MLS#: 21394706
Facts & features
Interior
Bedrooms & bathrooms
- Bedrooms: 3
- Bathrooms: 2
- Full bathrooms: 2
Primary bedroom
- Features: Dual Sinks, Garden Tub/Roman Tub, Separate Shower, Walk-In Closet(s)
- Level: First
- Dimensions: 17 x 14
Bedroom
- Level: First
- Dimensions: 13 x 10
Bedroom
- Level: First
- Dimensions: 13 x 11
Breakfast room nook
- Level: First
- Dimensions: 13 x 10
Den
- Level: First
- Dimensions: 9 x 9
Dining room
- Level: First
- Dimensions: 12 x 11
Kitchen
- Features: Breakfast Bar
- Level: First
- Dimensions: 14 x 7
Library
- Level: First
- Dimensions: 11 x 12
Living room
- Level: First
- Dimensions: 19 x 18
Utility room
- Features: Utility Room
- Level: First
- Dimensions: 6 x 5
Heating
- Central, Natural Gas
Cooling
- Central Air, Electric
Appliances
- Included: Dishwasher, Disposal, Gas Range, Microwave
- Laundry: Washer Hookup, Dryer Hookup, Laundry in Utility Room
Features
- High Speed Internet, Pantry, Cable TV
- Flooring: Carpet, Ceramic Tile, Laminate
- Has basement: No
- Number of fireplaces: 1
- Fireplace features: Gas Starter, Wood Burning
Interior area
- Total interior livable area: 1,913 sqft
Video & virtual tour
Property
Parking
- Total spaces: 2
- Parking features: Garage, Garage Door Opener
- Attached garage spaces: 2
Features
- Levels: One
- Stories: 1
- Patio & porch: Rear Porch, Front Porch, Covered
- Exterior features: Rain Gutters
- Pool features: None, Community
- Fencing: Fenced,Wood
Lot
- Size: 5,227 Square Feet
- Features: Interior Lot, Subdivision, Sprinkler System, Few Trees
Details
- Parcel number: R858100X00101
Construction
Type & style
- Home type: SingleFamily
- Architectural style: Traditional,Detached
- Property subtype: Single Family Residence
Materials
- Brick
- Foundation: Slab
- Roof: Shingle
Condition
- Resale
- Year built: 2005
Utilities & green energy
- Sewer: Public Sewer
- Water: Public
- Utilities for property: Sewer Available, Water Available, Cable Available
Community & HOA
Community
- Features: Clubhouse, Fitness Center, Playground, Park, Pool, Trails/Paths, Curbs, Sidewalks
- Security: Security System, Smoke Detector(s)
- Subdivision: Craig Ranch North #5
HOA
- Has HOA: Yes
- Services included: Association Management
- HOA fee: $930 annually
- HOA name: Craig Ranch Hoa
- HOA phone: 972-548-9191
Location
- Region: Mckinney
Financial & listing details
- Price per square foot: $204/sqft
- Tax assessed value: $413,093
- Date on market: 9/25/2026
- Cumulative days on market: 38 days
- Listing terms: Conventional
Estimated market value
Not available
Estimated sales range
Not available
Not available
Price history
| Date | Event | Price |
|---|---|---|
| 9/25/2026 | Listed for sale | $389,800+95%$204/sqft |
Source: NTREIS #21394706 Report a problem | ||
| 5/11/2026 | Listing removed | $2,290$1/sqft |
Source: Zillow Rentals Report a problem | ||
| 5/7/2026 | Listed for rent | $2,290+27.2%$1/sqft |
Source: Zillow Rentals Report a problem | ||
| 5/29/2020 | Listing removed | $1,800$1/sqft |
Source: DTC Realty of America LLC #14338185 Report a problem | ||
| 5/23/2020 | Listed for rent | $1,800+2.9%$1/sqft |
Source: DTC Realty of America LLC #14338185 Report a problem | ||
| 8/4/2016 | Listing removed | $1,750+9.7%$1/sqft |
Source: DTC Realty of America LLC #13385394 Report a problem | ||
| 5/2/2014 | Listing removed | $1,595$1/sqft |
Source: DTC Realty of America LLC #12130033 Report a problem | ||
| 4/26/2014 | Listed for rent | $1,595-3.3%$1/sqft |
Source: DTC Realty of America LLC #12130033 Report a problem | ||
| 3/17/2014 | Listing removed | $199,900$104/sqft |
Source: RE/MAX Dallas Suburbs #12069878 Report a problem | ||
| 1/2/2014 | Listed for sale | $199,900$104/sqft |
Source: RE/MAX Dallas Suburbs #12069878 Report a problem | ||
| 11/8/2013 | Listing removed | $1,650$1/sqft |
Source: Classic Property Management, LLC Report a problem | ||
| 10/20/2013 | Listed for rent | $1,650$1/sqft |
Source: Classic Homes Realty #12042835 Report a problem | ||
Public tax history
| Year | Property taxes | Tax assessment |
|---|---|---|
| 2026 | -- | $413,093 -1.3% |
| 2025 | $6,959 +2.8% | $418,664 +5.3% |
| 2024 | $6,769 +6.6% | $397,482 +5.5% |
| 2023 | $6,352 | $376,823 +3.1% |
| 2022 | -- | $365,346 +27% |
| 2021 | $5,793 +2.4% | $287,629 +5.4% |
| 2020 | $5,655 -6.9% | $272,852 -5.2% |
| 2019 | $6,073 -1.7% | $287,792 +3.7% |
| 2018 | $6,179 +10.8% | $277,433 +4.3% |
| 2017 | $5,574 | $265,884 +10.8% |
| 2016 | $5,574 +34.9% | $240,000 +21.5% |
| 2015 | $4,133 | $197,500 +6.6% |
| 2014 | $4,133 | $185,353 +8.3% |
| 2013 | -- | $171,222 +4% |
| 2012 | -- | $164,663 -1.4% |
| 2011 | -- | $167,062 +3.5% |
| 2010 | -- | $161,419 +1.9% |
| 2009 | -- | $158,400 0% |
| 2008 | -- | $158,467 -3.4% |
| 2007 | -- | $164,013 +3.9% |
| 2006 | -- | $157,850 +456.8% |
| 2005 | -- | $28,350 |
Find assessor info on the county website
Monthly payment
Est. payment
Payment breakdown
Explore the cost of this home by adjusting the details. Changes won't be saved.Climate risks
Neighborhood: Craig Ranch
Nearby schools
Schools provided by the listing agent
- Elementary: Ogle
- Middle: Scoggins,Wortham
- High: Emerson
- District: Frisco ISD
Source: NTREIS. This data may not be complete. We recommend contacting the local school district to confirm school assignments for this home.
- $446,0004 bd3 ba2.5k sqft4305 Rancho Del Norte Trl, McKinney, TX 75070Off Market

- $436,4004 bd4 ba2.5k sqft4313 Rancho Del Norte Trl, McKinney, TX 75070Off Market

- $539,8005 bd3 ba3.2k sqft8312 Elk Mountain Trl, McKinney, TX 75070Off Market
- $485,2004 bd3 ba3k sqft4301 Rancho Del Norte Trl, McKinney, TX 75070Off Market

Similar homes
- $399,9993 bd3 ba2.1k sqft8005 White Stallion Trl, McKinney, TX 75070For Sale
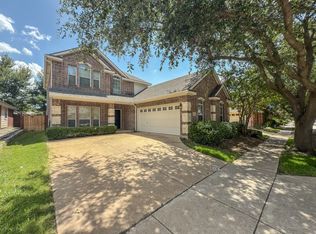 MLS ID #21417756, William Butler. NTREIS
- $365,0003 bd3 ba2.1k sqft8705 Trolley Trl, McKinney, TX 75070For Sale
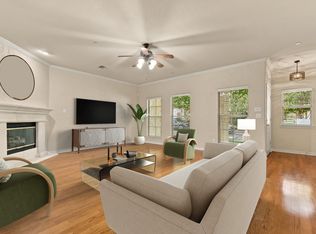 MLS ID #21424562, Kimberly Karanouh. NTREIS
- $399,0004 bd2 ba2.2k sqft8016 Silverado Trl, McKinney, TX 75070For Sale
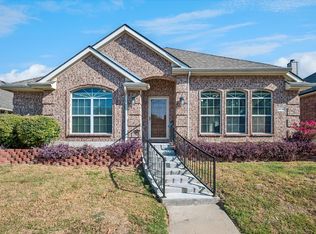 MLS ID #21389202, Sandra Bourgeois. NTREIS
- $391,0004 bd2 ba2.4k sqft8404 Blacktail Trl, McKinney, TX 75070For Sale
 MLS ID #21368962, Amber Broadway. NTREIS
