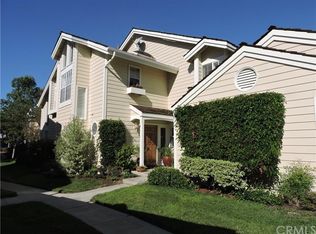
Nestled in the highly desirable Bixby Village Community, this elegantly updated townhome offers an unparalleled blend of sophistication and coastal convenience. Just moments from renowned dining, the sandy beaches of Belmont Shore, and the premier shopping experience of 2nd & PCH, this residence embodies Southern California living at its finest.
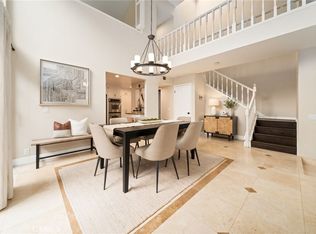
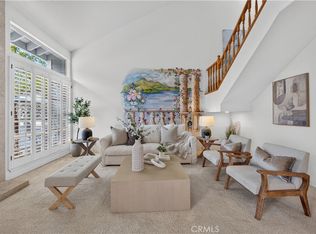
Step inside to discover a meticulously renovated interior, where modern luxury meets timeless charm. The heart of the home—the newly reimagined kitchen—boasts high end stainless steel appliances including a Wolf stovetop, sleek quartz countertops, and a designer tile backsplash, creating an exquisite space for crafting the perfect meal. Throughout the home, brand new premium LVT flooring, freshly painted walls, and updated recessed lighting elevate the ambiance with a contemporary yet inviting aesthetic. The large living room provides ample space and a newly renovated bar with a stainless-steel wine fridge. An end unit with large windows and skylights, this home basks in natural sunlight throughout the day.
The expansive primary suite provides a tranquil and serene retreat with a cozy fireplace and balcony allowing for fresh coastal air as you sleep. The ensuite bathroom features plenty of natural light through the large skylight, a large tub, stand up shower, and dual sinks. Two additional, generously sized bedrooms offer versatility and comfort.
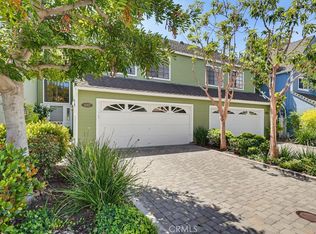
Outside, a picturesque courtyard invites you to unwind under the stars, savoring the gentle coastal breeze in a private, tranquil setting. The perfect place to enjoy summer nights or host gatherings with family and friends.
Between unbeatable proximity to freeways, restaurants, and shops and refined upgrades, this exceptional townhome presents a rare opportunity to experience elevated living in one of Long Beach’s most desirable enclaves.
Pre-foreclosure
Listed by: Compass • Courtney Hackbarth • Contact: 714-300-5606
Est. $1,190,100
431 Cranston Ct Unit 102, Long Beach, CA 90803
3beds
2,120sqft
Townhouse
Built in 1983
2,603 Square Feet Lot
$1,190,100 Zestimate®
$561/sqft
$630/mo HOA
What's special
Cozy fireplaceTimeless charmPicturesque courtyardEnsuite bathroomModern luxuryNewly reimagined kitchenExpansive primary suite
- 96 days |
- 18 |
- 0 |
Zillow last checked:
Listing updated:
Listed by:
Courtney Hackbarth DRE #02080832 714-300-5606,
Compass
Source: CRMLS,MLS#: NP25123585 Originating MLS: California Regional MLS
Originating MLS: California Regional MLSFacts & features
Interior
Bedrooms & bathrooms
- Bedrooms: 3
- Bathrooms: 3
- Full bathrooms: 2
- 1/2 bathrooms: 1
- Main level bathrooms: 1
Rooms
- Room types: Bedroom, Family Room, Primary Bathroom, Primary Bedroom, Dining Room
Bedroom
- Features: All Bedrooms Up
Bathroom
- Features: Bathtub, Dual Sinks, Separate Shower, Tub Shower, Vanity
Kitchen
- Features: Quartz Counters, Remodeled, Updated Kitchen
Heating
- Central
Cooling
- Central Air
Appliances
- Included: 6 Burner Stove, Built-In Range, Dishwasher, Gas Oven, Refrigerator, Range Hood, Water Heater, Dryer, Washer
- Laundry: In Garage
Features
- Breakfast Area, Separate/Formal Dining Room, Quartz Counters, Bar, All Bedrooms Up
- Flooring: Carpet, Laminate
- Windows: Skylight(s), Shutters
- Has fireplace: Yes
- Fireplace features: Family Room, Gas, Primary Bedroom
- Common walls with other units/homes: 1 Common Wall,End Unit,No One Above,No One Below
Interior area
- Total interior livable area: 2,120 sqft
Property
Parking
- Total spaces: 2
- Parking features: Direct Access, Garage, Garage Door Opener, Storage
- Attached garage spaces: 2
Accessibility
- Accessibility features: Parking
Features
- Levels: Two
- Stories: 2
- Entry location: 1
- Patio & porch: Enclosed, Patio
- Pool features: Community, Association
- Has spa: Yes
- Spa features: Community
- Fencing: Excellent Condition,Privacy,Vinyl
- Has view: Yes
- View description: Park/Greenbelt, Neighborhood, Trees/Woods
Lot
- Size: 2,603 Square Feet
- Features: Drip Irrigation/Bubblers, Street Level
Details
- Parcel number: 7237026018
- Zoning: LBPD1
- Special conditions: Standard
Construction
Type & style
- Home type: Townhouse
- Architectural style: Cape Cod
- Property subtype: Townhouse
- Attached to another structure: Yes
Materials
- Shingle Siding
- Foundation: Slab
- Roof: Shingle,Wood
Condition
- New construction: No
- Year built: 1983
Utilities & green energy
- Electric: Standard
- Sewer: Public Sewer
- Water: Public
- Utilities for property: Cable Not Available, Electricity Connected, Natural Gas Connected, Sewer Connected, Underground Utilities, Water Connected
Community & HOA
Community
- Features: Curbs, Street Lights, Sidewalks, Pool
- Subdivision: Bixby Village (Bv)
HOA
- Has HOA: Yes
- Amenities included: Clubhouse, Pool, Spa/Hot Tub
- HOA fee: $630 monthly
- HOA name: Bixby Village
- HOA phone: 949-372-4038
Location
- Region: Long Beach
Financial & listing details
- Price per square foot: $561/sqft
- Tax assessed value: $1,100,000
- Annual tax amount: $15,438
- Date on market: 6/4/2025
- Cumulative days on market: 57 days
- Listing terms: Cash,Cash to New Loan
- Exclusions: sauna
- Road surface type: Paved
Foreclosure details
Estimated market value
$1,190,100
$1.07M - $1.32M
$5,366/mo
Price history
| Date | Event | Price |
|---|---|---|
| 8/8/2025 | Sold | $1,200,000$566/sqft |
Source:  CRMLS #NP25123585 Report a problem CRMLS #NP25123585 Report a problem | ||
| 8/2/2025 | Pending sale | $1,200,000$566/sqft |
Source: CRMLS #NP25123585 Report a problem | ||
| 7/17/2025 | Listed for sale | $1,200,000$566/sqft |
Source: CRMLS #NP25123585 Report a problem | ||
| 7/10/2025 | Contingent | $1,200,000$566/sqft |
Source: CRMLS #NP25123585 Report a problem | ||
| 6/4/2025 | Listed for sale | $1,200,000+281%$566/sqft |
Source: CRMLS #NP25123585 Report a problem | ||
| 6/4/1998 | Sold | $315,000$149/sqft |
Source: Public Record Report a problem | ||
Public tax history
| Year | Property taxes | Tax assessment |
|---|---|---|
| 2025 | $15,438 +136.8% | $1,100,000 +123.1% |
| 2024 | $6,518 +1.7% | $493,093 +2% |
| 2023 | $6,411 +6.5% | $483,425 +2% |
| 2022 | $6,019 +2.1% | $473,947 +2% |
| 2021 | $5,895 +0.3% | $464,655 +1% |
| 2020 | $5,877 | $459,892 +2% |
| 2019 | $5,877 +4.2% | $450,875 +2% |
| 2018 | $5,638 | $442,035 +2% |
| 2017 | $5,638 +1.1% | $433,368 +2% |
| 2016 | $5,576 +7.8% | $424,872 +1.5% |
| 2015 | $5,174 +4.9% | $418,491 +2% |
| 2014 | $4,933 | $410,294 +2.5% |
| 2012 | -- | $400,433 +2% |
| 2011 | -- | $392,582 +0.8% |
| 2010 | -- | $389,649 -0.2% |
| 2009 | -- | $390,576 +2% |
| 2008 | -- | $382,918 +2% |
| 2007 | -- | $375,411 +2% |
| 2006 | -- | $368,051 |
| 2005 | -- | $368,051 +4% |
| 2004 | -- | $353,761 +1.9% |
| 2003 | -- | $347,279 +2% |
| 2002 | -- | $340,471 +4% |
| 2000 | -- | $327,252 |
Find assessor info on the county website
Monthly payment
Climate risks
Neighborhood: University Park Estates
Nearby schools
GreatSchools rating
- 8/10Kettering Elementary SchoolGrades: K-5Distance: 0.4 mi
- 8/10Rogers Middle SchoolGrades: 6-8Distance: 1.1 mi
- 6/10Wilson High SchoolGrades: 9-12Distance: 1.6 mi
- $1,074,1002 bd3 ba1.9k sqft431 Cranston Ct UNIT 101, Long Beach, CA 90803Off Market
- $1,058,9003 bd3 ba2.1k sqft421 Cranston Ct UNIT 101, Long Beach, CA 90803Off Market
- $899,8003 bd2 ba1.7k sqft421 Cranston Ct UNIT 102, Long Beach, CA 90803Off Market
- $1,191,7003 bd3 ba1.8k sqft441 Cranston Ct UNIT 101, Long Beach, CA 90803Off Market
- $1,048,2003 bd3 ba1.7k sqft441 Cranston Ct UNIT 102, Long Beach, CA 90803Off Market
- $1,056,3002 bd3 ba2.1k sqft441 Cranston Ct UNIT 103, Long Beach, CA 90803Off Market
- $1,132,6003 bd2 ba2.1k sqft430 Burlington Ct UNIT 101, Long Beach, CA 90803Off Market
- $1,087,4003 bd3 ba2k sqft430 Burlington Ct UNIT 102, Long Beach, CA 90803Off Market
Similar homes
- $1,225,0003 bd3 ba2.1k sqft460 Providence Ct Unit 101, Long Beach, CA 90803For Sale
 MLS ID #PW26080101, Ruben Sanchez, Real Broker. CRMLS
 - $1,025,0003 bd3 ba2.1k sqft6007 Loynes Dr #45, Long Beach, CA 90803For Sale
 MLS ID #PW26167834, Robert Stallings, Re/Max R. E. Specialists. CRMLS
 - $918,0003 bd3 ba1.7k sqft650 Wakefield Ct Unit 103, Long Beach, CA 90803For Sale
 MLS ID #PW26174985, Chris Italiano, Coldwell Banker Realty. CRMLS
 - $1,199,0003 bd2 ba1.7k sqft5116 N Marina Dr #19, Long Beach, CA 90803For Sale
 MLS ID #OC26159914, David Biehler, Pacific Sotheby's Int'l Realty. CRMLS
 - $--1 bd2 ba1.1k sqft7302 Marina Pacifica Dr S, Long Beach, CA 90803AuctionAuction.com 2
- $1,399,9993 bd3 ba2.6k sqft6068 Avenida De Castillo, Long Beach, CA 90803For SaleMLS ID #PW26078319, Trevor Laramee, Realty Source Inc.. CRMLS
- $939,0002 bd2 ba1.4k sqft1333 Park Plaza Dr, Long Beach, CA 90804For SaleMLS ID #26871313, Vinny Morales DRE # 01986222, The Agency. CLAW
- $799,5003 bd3 ba1.8k sqft1018 Palo Verde Ave, Long Beach, CA 90815For SaleMLS ID #SB26178084, Zheng Qi, Wetrust Realty. CRMLS
- $1,139,9994 bd3 ba2.3k sqft3301 Terrace Ridge Ln, Long Beach, CA 90804For SaleMLS ID #PW26176034, Jack Pisciotta, Long Beach Real Estate. CRMLS
- $990,9003 bd2 ba1.7k sqft2 Keel Ct, Long Beach, CA 90803For SaleMLS ID #PW26176099, Kelley De La Fuente, California Real Estate Company. CRMLS
- $--4 bd2 ba1.3k sqft2103 Stevely Ave, Long Beach, CA 90815AuctionAuction.com 2
- $949,0002 bd2 ba1.3k sqft9322 Marina Pacifica Dr N, Long Beach, CA 90803For SaleMLS ID #OC26123577, Angela Wong, California Financial & RE Ctr. CRMLS
- $779,0002 bd3 ba1.8k sqft1120 Palo Verde Ave, Long Beach, CA 90815For SaleMLS ID #PW26177276, Marina Ajrab-Amer, TM Real Estate Brokers. CRMLS
- $825,0003 bd3 ba1.8k sqft938 Palo Verde Ave, Long Beach, CA 90815For SaleMLS ID #SB26171957, Evan Jay, Estate Properties. CRMLS
- $1,115,0003 bd2 ba1.6k sqft6414 E Willow St, Long Beach, CA 90815For SaleMLS ID #OC26176249, Jason Salata, Trust Properties USA. CRMLS
- $1,295,0003 bd2 ba1.5k sqft2141 Snowden Ave, Long Beach, CA 90815For SaleMLS ID #PW26176095, Crystal Glenning, Compass. CRMLS
- $1,665,0004 bd3 ba1.9k sqft5829 E 2nd St, Long Beach, CA 90803For SaleMLS ID #AR26177202, Jonathan Rodriguez, CA Flat Fee Listings, Inc. CRMLS
- $1,224,9003 bd3 ba1.9k sqft1081 Loma Ave, Long Beach, CA 90804For SaleMLS ID #PW26114820, Robert Rasmussen, California Real Estate Company. CRMLS
- $1,075,0004 bd2 ba1.8k sqft4510 E Cervato St, Long Beach, CA 90815For SaleMLS ID #PW26176373, TRAVIS JACKSON, WERE Real Estate Inc. CRMLS
- $--4 bd2 ba1.9k sqft648-650 Mira Mar Ave, Long Beach, CA 90814AuctionAuction.com 2
