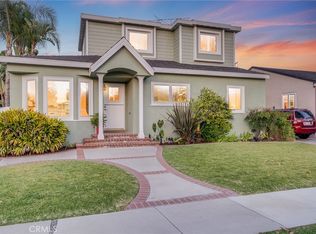
Welcome to this beautifully maintained and move-in-ready home in the highly desirable Bixby Village community of Long Beach. Offering approximately 2,120 square feet of living space on a 2,512-square-foot lot, this spacious residence combines comfort, style, and an unbeatable coastal location.
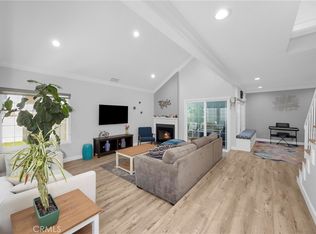
Step inside to soaring cathedral ceilings and an open-concept floor plan filled with natural light. The home features elegant Travertine and wide plank engineered wood flooring, a sunken living room with a marble fireplace, and multiple indoor-outdoor living spaces designed for both relaxation and entertaining. With three private outdoor areas, including serene patios and a balcony off the primary suite, the home offers exceptional versatility and privacy.
The bright and functional kitchen is ideal for any home chef, featuring granite countertops, stainless steel appliances, a 5-burner cooktop, double ovens, a built-in microwave, dishwasher, refrigerator, and a movable center island for flexible workspace. Adjacent formal dining and living areas create an effortless flow throughout the main level.
Upstairs, the impressive primary suite showcases vaulted ceilings, a cozy fireplace, a private balcony, generous closet space, and a spacious en-suite bath with dual vanities and a soaking tub. Two additional bedrooms are well-sized and share a large bathroom located in the hallway.
Additional upgrades include an HVAC system that was completely replaced in 2024 with a modern damper system, allowing independent climate control for each level of the home.
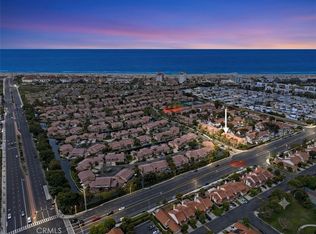
Residents of Bixby Village enjoy access to two community pools and spas, including one heated pool year-round. Ideally situated next to the Bixby Village Golf Course, within walking distance to Charles F Kettering Elementary and Cal State Long Beach, and just minutes from Second Street, Naples Island, the Colorado Lagoon, beaches, shopping, dining, and freeway access, this home offers the perfect blend of convenience and coastal lifestyle.
For sale
Listed by: Real Broker • Ruben Sanchez • Contact: 714.656.6325
$1,250,000
460 Providence Ct Unit 101, Long Beach, CA 90803
3beds
2,120sqft
:
Get pre-qualified$8,692/mo
Townhouse
Built in 1983
2,512 Square Feet Lot
$1,234,800 Zestimate®
$590/sqft
$685/mo HOA
What's special
Generous closet spaceStainless steel appliancesGranite countertopsBright and functional kitchenDouble ovensBuilt-in microwaveSoaring cathedral ceilings
- 44 days |
- 361 |
- 10 |
Likely to sell faster than
Zillow last checked:
Listing updated:
Listed by:
Ruben Sanchez DRE #02091617 714.656.6325,
Real Broker
Source: CRMLS,MLS#: PW26080101 Originating MLS: California Regional MLS
Originating MLS: California Regional MLSFacts & features
Interior
Bedrooms & bathrooms
- Bedrooms: 3
- Bathrooms: 3
- Full bathrooms: 2
- 1/2 bathrooms: 1
- Main level bathrooms: 1
Rooms
- Room types: Bedroom
Bedroom
- Features: All Bedrooms Up
Bathroom
- Features: Bathtub
Kitchen
- Features: Granite Counters
Cooling
- Central Air
Appliances
- Included: 6 Burner Stove, Built-In Range, Double Oven, Dishwasher, Disposal, Gas Oven, Refrigerator
- Laundry: Washer Hookup, Gas Dryer Hookup, Inside
Features
- All Bedrooms Up
- Flooring: Tile, Wood
- Has fireplace: Yes
- Fireplace features: Living Room, Primary Bedroom
- Common walls with other units/homes: 1 Common Wall,No One Above,No One Below
Interior area
- Total interior livable area: 2,120 sqft
Property
Parking
- Total spaces: 2
- Parking features: Garage - Attached
- Attached garage spaces: 2
Features
- Levels: Two
- Stories: 2
- Entry location: Front
- Patio & porch: Front Porch, Patio
- Pool features: Heated, Association
- Has spa: Yes
- Spa features: Association, Heated, In Ground
- Has view: Yes
- View description: Neighborhood
Lot
- Size: 2,512 Square Feet
Details
- Parcel number: 7237024016
- Special conditions: Standard,Trust
Construction
Type & style
- Home type: Townhouse
- Architectural style: Cape Cod
- Property subtype: Townhouse
- Attached to another structure: Yes
Condition
- New construction: No
- Year built: 1983
Utilities & green energy
- Sewer: Public Sewer
- Water: Public
Community & HOA
Community
- Features: Curbs, Golf, Storm Drain(s), Street Lights, Sidewalks
- Subdivision: Bixby Village (Bv)
HOA
- Has HOA: Yes
- Amenities included: Clubhouse, Meeting Room, Pool, Recreation Room, Spa/Hot Tub
- HOA fee: $685 monthly
- HOA name: Bixby Village
- HOA phone: 949-716-3998
Location
- Region: Long Beach
Financial & listing details
- Price per square foot: $590/sqft
- Tax assessed value: $1,266,020
- Annual tax amount: $16,491
- Date on market: 5/28/2026
- Cumulative days on market: 45 days
- Listing terms: Cash,Cash to New Loan,Conventional
Estimated market value
$1,234,800
$1.17M - $1.30M
$5,289/mo
Price history
| Date | Event | Price |
|---|---|---|
| 7/28/2026 | Listed for sale | $1,250,000$590/sqft |
Source:  CRMLS #PW26080101 Report a problem CRMLS #PW26080101 Report a problem | ||
| 7/21/2026 | Pending sale | $1,250,000$590/sqft |
Source: CRMLS #PW26080101 Report a problem | ||
| 7/13/2026 | Contingent | $1,250,000$590/sqft |
Source: CRMLS #PW26080101 Report a problem | ||
| 5/28/2026 | Listed for sale | $1,250,000+4.8%$590/sqft |
Source: CRMLS #PW26080101 Report a problem | ||
| 3/3/2022 | Sold | $1,193,000+8.6%$563/sqft |
Source: Public Record Report a problem | ||
| 2/10/2022 | Pending sale | $1,099,000$518/sqft |
Source: CRMLS #RS22021184 Report a problem | ||
| 2/4/2022 | Listed for sale | $1,099,000+74.7%$518/sqft |
Source: CRMLS #RS22021184 Report a problem | ||
| 8/1/2013 | Sold | $629,000-1.6%$297/sqft |
Source: Public Record Report a problem | ||
| 6/12/2013 | Listed for sale | $639,000-16.9%$301/sqft |
Source: Coldwell Banker Star Realty #PW13110628 Report a problem | ||
| 5/3/2006 | Sold | $769,000+38.8%$363/sqft |
Source: Public Record Report a problem | ||
| 9/4/2003 | Sold | $554,000+101.5%$261/sqft |
Source: Public Record Report a problem | ||
| 1/23/1998 | Sold | $275,000$130/sqft |
Source: Public Record Report a problem | ||
Public tax history
| Year | Property taxes | Tax assessment |
|---|---|---|
| 2025 | $16,491 +4.5% | $1,266,020 +2% |
| 2024 | $15,784 +1.7% | $1,241,197 +2% |
| 2023 | $15,525 +7.2% | $1,216,860 +67.5% |
| 2022 | $14,483 +65.5% | $726,586 +2% |
| 2021 | $8,749 +0.3% | $712,340 +1% |
| 2020 | $8,723 | $705,037 +2% |
| 2019 | $8,723 +3.9% | $691,214 +2% |
| 2018 | $8,397 | $677,662 +2% |
| 2017 | $8,397 +1.1% | $664,375 +2% |
| 2016 | $8,304 +7.7% | $651,349 +1.5% |
| 2015 | $7,711 +5.1% | $641,566 +2% |
| 2014 | $7,340 | $629,000 +12.1% |
| 2012 | -- | $561,000 -3.3% |
| 2011 | -- | $580,000 |
| 2010 | -- | $580,000 |
| 2009 | -- | $580,000 -27.5% |
| 2008 | -- | $800,067 +2% |
| 2007 | -- | $784,380 +36.1% |
| 2006 | -- | $576,381 |
| 2005 | -- | $576,381 +4% |
| 2004 | -- | $554,000 +82.7% |
| 2003 | -- | $303,180 +2% |
| 2002 | -- | $297,236 +4% |
| 2000 | -- | $285,696 |
Find assessor info on the county website
Monthly payment
Est. payment
Payment breakdown
Explore the cost of this home by adjusting the details. Changes won't be saved.Climate risks
Neighborhood: University Park Estates
Nearby schools
GreatSchools rating
- 8/10Kettering Elementary SchoolGrades: K-5Distance: 0.4 mi
- 8/10Rogers Middle SchoolGrades: 6-8Distance: 1.2 mi
- 6/10Wilson High SchoolGrades: 9-12Distance: 1.7 mi
- $1,060,0003 bd3 ba1.8k sqft460 Providence Ct UNIT 102, Long Beach, CA 90803Off Market
- $1,215,9003 bd3 ba2k sqft460 Providence Ct UNIT 103, Long Beach, CA 90803Off Market
- $1,120,8002 bd3 ba1.9k sqft450 Providence Ct UNIT 101, Long Beach, CA 90803Off Market
- $1,097,8003 bd3 ba1.7k sqft450 Providence Ct UNIT 102, Long Beach, CA 90803Off Market
- $982,900-- bd-- ba-- sqft464 Providence Ct, Long Beach, CA 90803Off Market
- $994,6003 bd3 ba1.7k sqft470 Providence Ct UNIT 101, Long Beach, CA 90803Off Market
- $949,7003 bd3 ba1.7k sqft470 Providence Ct UNIT 102, Long Beach, CA 90803Off Market
- $1,229,5002 bd3 ba1.8k sqft470 Providence Ct UNIT 103, Long Beach, CA 90803Off Market
A local agent can set up tours, give advice and negotiate with sellers.
Similar homes
- $1,249,0003 bd3 ba1.6k sqft21038 Poolside Ln, Huntington Beach, CA 92648For Sale
 MLS ID #NP26145807, Sean Casey, Roof Real Estate. CRMLS
 - $1,325,0004 bd2 ba1.8k sqft3556 Roxanne Ave, Long Beach, CA 90808For Sale
 MLS ID #PW26118618, Karl Parize, Momentum Realty Group. CRMLS
 - $1,299,9004 bd3 ba1.9k sqft12341 Glacier Cir, Los Alamitos, CA 90720For Sale
 MLS ID #PW26146109, Tyler Rogina, Compass. CRMLS
 - $1,087,0003 bd3 ba1.8k sqft2825 Plaza Del Amo Unit 102, Torrance, CA 90503For Sale
 MLS ID #SB26130487, Tony Kim, Compass. CRMLS
 - $1,263,0003 bd3 ba1.6k sqft2517 Gates Ave #A, Redondo Beach, CA 90278For SaleMLS ID #SB26148565, Matteo Bortolotti, Coldwell Banker Realty. CRMLS
- $949,9994 bd3 ba1.5k sqft5583 Tiffany Ave, Garden Grove, CA 92845For SaleMLS ID #OC26147110, Jamie Pirritano, The L3. CRMLS
- $1,219,0004 bd2 ba1.5k sqft5642 Meinhardt Rd, Westminster, CA 92683For SaleMLS ID #PW26107815, Melissa Flores, First Team Real Estate. CRMLS
- $1,020,0003 bd2 ba1.5k sqft4722 Snowden Ave, Lakewood, CA 90713For SaleMLS ID #PW26155407, Janice Sadler, Real Broker. CRMLS
- $1,250,0003 bd2 ba2k sqft9700 Calendula Ave, Westminster, CA 92683For SaleMLS ID #OC26102391, Jamie Pirritano, The L3. CRMLS
- $1,399,0003 bd3 ba2k sqft217 S Helberta Ave Unit 3, Redondo Beach, CA 90277For SaleMLS ID #SB26130801, Jesse Dougherty, Compass. CRMLS
- $1,250,0003 bd3 ba2.1k sqft13944 Freiburg St, Whittier, CA 90602For SaleMLS ID #PW26137597, Thomas Higgins, Redfin Corporation. CRMLS
- $1,330,0003 bd3 ba1.9k sqft18438 Amie Ave, Torrance, CA 90504For SaleMLS ID #SB26126072, Aaron Aalcides, Epique Realty. CRMLS
- $1,089,0003 bd3 ba1.5k sqft11061 Orchard Pl, Garden Grove, CA 92840For SaleMLS ID #OC26157840, Lily Campbell, First Team Real Estate. CRMLS
- $1,415,0003 bd3 ba2.1k sqft19225 Seabrook Ln, Huntington Beach, CA 92648For SaleMLS ID #OC26142728, Barbara McCall, Seven Gables Real Estate. CRMLS
- $1,250,0004 bd2 ba1.9k sqft2118 Peachwood Ln, Santa Ana, CA 92705For SaleMLS ID #PW26141348, Dean O'Dell, Seven Gables Real Estate. CRMLS
- $1,300,0004 bd4 ba1.9k sqft2106 Mathews Ave #C, Redondo Beach, CA 90278For SaleMLS ID #SB26149433, William Baird, BerkshireHathaway HomeServices. CRMLS
- $1,499,0003 bd3 ba1.9k sqft227 S Irena Ave Unit 1, Redondo Beach, CA 90277For SaleMLS ID #PV26132879, James Abdelmalek, Keller Williams Palos Verdes. CRMLS
- $1,849,0003 bd3 ba1.8k sqft16068 Bonaire Cir, Huntington Beach, CA 92649For SaleMLS ID #OC26098405, Sean Stanfield, Pacific Sotheby's Int'l Realty. CRMLS
- $899,0002 bd3 ba1.7k sqft3607 W Hidden Ln Unit B, Palos Verdes Peninsula, CA 90274For SaleMLS ID #PV26114317, Gayle Probst, Estate Properties. CRMLS
- $1,030,0003 bd3 ba1.7k sqft3618 W Estates Ln Unit A, Palos Verdes Peninsula, CA 90274For SaleMLS ID #SB26040928, Fran Baldwin, Excel Funding Real Estate Services, Inc.. CRMLS
Local buyer's agents are ready to help
