**Multiple offers received, highest and best due by 1:00pm on Monday, August 3rd** From the moment you arrive, 431 Oakwood Drive will charm your heart. Beautiful hardwood floors flow throughout much of the main level, where an inviting living room with a fireplace and large picture window creates a warm and welcoming gathering space. The updated kitchen features custom cabinetry, quartzite countertops, stainless steel appliances and a stylish tile backsplash, while a separate beautifully paneled flex space offers options as a home office, formal dining room or den. The full bath was updated in 2019 and recently refreshed and the screened porch provides the perfect spot to enjoy your morning coffee or unwind on warm summer evenings. Outside, the fully fenced backyard has been professionally landscaped for year-round beauty and privacy, with a newer patio/walkway and thoughtful improvements that make outdoor living easy. The full basement includes a refreshed laundry area with flooring, utility sink, shower and washer and dryer, while the remaining unfinished space offers abundant storage or the opportunity to expand your living area. A one-car garage and additional driveway with carport add everyday convenience. Located just blocks from Harrison Street Elementary, the Fox River and miles of scenic walking and biking trails, this home also puts you minutes from downtown Geneva's restaurants, boutiques, coffee shops and Metra station. Recent improvements include a new roof, gutters and soffits (2021), HVAC and water heater (2022), making this a truly move-in ready home in one of Geneva's most desirable locations. 431 Oakwood is the home you'll love to call your own.
Contingent
$410,000
431 Oakwood Dr, Geneva, IL 60134
2beds
960sqft
:
Get pre-qualified$2,892/mo
Single Family Residence
Built in 1950
10,297 Square Feet Lot
$-- Zestimate®
$427/sqft
$-- HOA
What's special
Fully fenced backyardBeautifully paneled flex spaceLarge picture windowUpdated kitchenCustom cabinetryStylish tile backsplashQuartzite countertops
- --
- on Zillow |
- 1,557
- views |
- 95
- saves |
Likely to sell faster than
Zillow last checked:
Listing updated:
Listed by:
Martha Harrison 630-418-2466,
@properties Christie's International Real Estate
Source: MRED as distributed by MLS GRID,MLS#: 12719356
Facts & features
Interior
Bedrooms & bathrooms
- Bedrooms: 2
- Bathrooms: 2
- Full bathrooms: 1
- 1/2 bathrooms: 1
Rooms
- Room types: Screened Porch
Primary bedroom
- Features: Flooring (Hardwood)
- Level: Main
- Area: 156 Square Feet
- Dimensions: 13X12
Bedroom 2
- Features: Flooring (Hardwood)
- Level: Main
- Area: 132 Square Feet
- Dimensions: 12X11
Dining room
- Features: Flooring (Hardwood)
- Level: Main
- Area: 168 Square Feet
- Dimensions: 14X12
Kitchen
- Features: Kitchen (Eating Area-Breakfast Bar, Island, Custom Cabinetry), Flooring (Hardwood)
- Level: Main
- Area: 154 Square Feet
- Dimensions: 14X11
Laundry
- Features: Flooring (Other)
- Level: Basement
- Area: 90 Square Feet
- Dimensions: 10X9
Living room
- Features: Flooring (Hardwood)
- Level: Main
- Area: 294 Square Feet
- Dimensions: 21X14
Screened porch
- Features: Flooring (Other)
- Level: Main
- Area: 240 Square Feet
- Dimensions: 20X12
Heating
- Natural Gas, Forced Air
Cooling
- Central Air
Appliances
- Included: Range, Microwave, Dishwasher, Refrigerator, Washer, Dryer, Stainless Steel Appliance(s), Humidifier
Features
- 1st Floor Bedroom, 1st Floor Full Bath
- Flooring: Hardwood
- Windows: Screens
- Basement: Unfinished,Full
- Number of fireplaces: 1
- Fireplace features: Attached Fireplace Doors/Screen, Gas Log, Living Room
Interior area
- Total structure area: 0
- Total interior livable area: 960 sqft
Property
Parking
- Total spaces: 5
- Parking features: Concrete, Garage Door Opener, Carport, Yes, Garage Owned, Attached, Driveway, Owned, Garage
- Attached garage spaces: 1
- Has uncovered spaces: Yes
Accessibility
- Accessibility features: No Disability Access
Features
- Stories: 1
- Patio & porch: Screened
- Fencing: Fenced
Lot
- Size: 10,297 Square Feet
- Features: Mature Trees
Details
- Parcel number: 1202326015
- Special conditions: None
- Other equipment: Ceiling Fan(s), Sump Pump, Radon Mitigation System
Construction
Type & style
- Home type: SingleFamily
- Architectural style: Ranch
- Property subtype: Single Family Residence
Materials
- Wood Siding
- Foundation: Concrete Perimeter
- Roof: Asphalt
Condition
- New construction: No
- Year built: 1950
Utilities & green energy
- Electric: Circuit Breakers
- Sewer: Public Sewer
- Water: Public
Community & HOA
Community
- Features: Park, Street Paved
- Security: Carbon Monoxide Detector(s)
HOA
- Services included: None
Location
- Region: Geneva
Financial & listing details
- Price per square foot: $427/sqft
- Tax assessed value: $317,643
- Annual tax amount: $7,719
- Date on market: 7/30/2026
- Ownership: Fee Simple
Estimated market value
Not available
Estimated sales range
Not available
Not available
Price history
| Date | Event | Price |
|---|---|---|
| 7/2/2021 | Sold | $265,000+6%$276/sqft |
Source:  MRED as distributed by MLS GRID #11120741 Report a problem MRED as distributed by MLS GRID #11120741 Report a problem | ||
| 6/14/2021 | Contingent | $249,900$260/sqft |
Source: MRED as distributed by MLS GRID #11120741 Report a problem | ||
| 6/11/2021 | Listed for sale | $249,900+45.3%$260/sqft |
Source: MRED as distributed by MLS GRID #11120741 Report a problem | ||
| 12/4/2000 | Sold | $172,000+25.5%$179/sqft |
Source: Public Record Report a problem | ||
| 5/23/1996 | Sold | $137,000$143/sqft |
Source: Public Record Report a problem | ||
Public tax history
| Year | Property taxes | Tax assessment |
|---|---|---|
| 2024 | $8,057 +2% | $105,881 +10% |
| 2023 | $7,897 +5.7% | $96,256 +7.6% |
| 2022 | $7,468 +10.5% | $89,440 +3.9% |
| 2021 | $6,757 +23.5% | $86,116 +22% |
| 2020 | $5,471 +0.3% | $70,571 +1.9% |
| 2019 | $5,452 +5.9% | $69,234 +5.3% |
| 2018 | $5,147 +1.3% | $65,780 +2.7% |
| 2017 | $5,083 -9.9% | $64,026 +1.4% |
| 2016 | $5,640 | $63,161 +5.2% |
| 2015 | -- | $60,051 +3.5% |
| 2014 | -- | $58,031 -0.8% |
| 2013 | -- | $58,487 -4.5% |
| 2012 | -- | $61,224 -8.4% |
| 2011 | -- | $66,850 -2.3% |
| 2010 | -- | $68,438 -2.3% |
| 2009 | -- | $70,049 |
| 2008 | -- | $70,049 +4.7% |
| 2007 | -- | $66,917 +7% |
| 2006 | -- | $62,539 +7.3% |
| 2005 | -- | $58,263 +4.9% |
| 2004 | -- | $55,520 +5.9% |
| 2003 | -- | $52,437 +9% |
| 2002 | -- | $48,108 +6.4% |
| 2001 | -- | $45,206 +5.2% |
| 2000 | -- | $42,971 |
Find assessor info on the county website
Monthly payment
Est. payment
Payment breakdown
Explore the cost of this home by adjusting the details. Changes won't be saved.Climate risks
Neighborhood: 60134
Nearby schools
GreatSchools rating
- 7/10Harrison Street Elementary SchoolGrades: K-5Distance: 0.2 mi
- 9/10Geneva Middle School NorthGrades: 6-8Distance: 3.3 mi
- 7/10Geneva Community High SchoolGrades: 9-12Distance: 1.2 mi
Schools provided by the listing agent
- Elementary: Harrison Street Elementary Schoo
- Middle: Geneva Middle School
- High: Geneva Community High School
- District: 304
Source: MRED as distributed by MLS GRID. This data may not be complete. We recommend contacting the local school district to confirm school assignments for this home.
- $396,8002 bd2 ba960 sqft421 Oakwood Dr, Geneva, IL 60134Off Market
- $327,0003 bd1 ba1.1k sqft506 Oakwood Dr, Geneva, IL 60134Off Market
- $360,3003 bd1 ba1k sqft507 Oakwood Dr, Geneva, IL 60134Off Market
- $447,9004 bd2 ba1.9k sqft411 Oakwood Dr, Geneva, IL 60134Off Market

- $423,8003 bd3 ba2.1k sqft515 Oakwood Dr, Geneva, IL 60134Off Market
- $418,1004 bd3 ba2.1k sqft422 Woodward Ave, Geneva, IL 60134Off Market
- $445,0004 bd2 ba1.9k sqft412 Woodward Ave, Geneva, IL 60134Sold
- $364,9004 bd2 ba936 sqft510 Oakwood Dr, Geneva, IL 60134Off Market
A local agent can set up tours, give advice and negotiate with sellers.
A local lender can help you make sure your offer is ready when you are.
Similar homes
- $384,9002 bd2 ba1.1k sqft622 Illinois St, Geneva, IL 60134Active
 MLS ID #12680472, Sarah Reed, HomeSmart Connect LLC. MRED as distributed by MLS GRID
 - $399,0003 bd2 ba1.3k sqft309 S 6th St, Saint Charles, IL 60174New
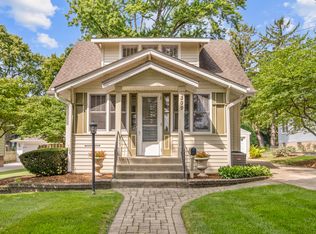 MLS ID #12725908, Marco Amidei, RE/MAX Suburban. MRED as distributed by MLS GRID
 - $385,0002 bd2 ba1k sqft1515 Hill Ave, Wheaton, IL 60187New
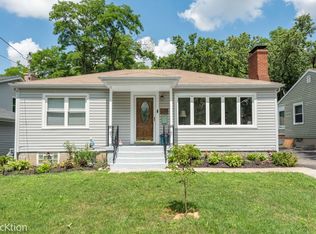 MLS ID #12723355, Christine Medina-Mathewson, Coldwell Banker Realty. MRED as distributed by MLS GRID
 - $275,0002 bd1 ba960 sqft1412 Charleston Ct, Geneva, IL 60134New
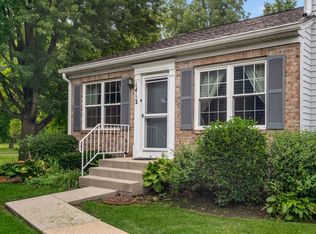 MLS ID #12726324, Matthew Kombrink, GRI,SFR, One Source Realty. MRED as distributed by MLS GRID
 - $299,9002 bd1 ba1.1k sqft517 E Grand Lake Blvd, West Chicago, IL 60185NewMLS ID #12723873, Daniel Moore, Realty Executives Premier Illinois. MRED as distributed by MLS GRID
- $430,0004 bd1 ba1.1k sqft326 N Martha St, Lombard, IL 60148NewMLS ID #12711116, Kathy Volpe, ABR,CRS,CSC,GRI,SRES, RE/MAX Suburban. MRED as distributed by MLS GRID
- $325,0003 bd1 ba1.1k sqft(Undisclosed Address), Elgin, IL 60123NewMLS ID #12713259, Dale Weber, Legacy Properties, A Sarah Leonard Company, LLC. MRED as distributed by MLS GRID
- $399,9005 bd3 ba1.1k sqft0N140 Sarana Ave, West Chicago, IL 60185Re-activatedMLS ID #12687639, Mayra Perez, Whyrent Real Estate Company. MRED as distributed by MLS GRID
- $349,0003 bd2 ba1k sqft1736 Poplar Ave, Hanover Park, IL 60133NewMLS ID #12725448, Michelle Galindo, Baird & Warner. MRED as distributed by MLS GRID
- $365,0004 bd2 ba1.4k sqft1531 Maplewood Ave, Hanover Park, IL 60133ContingentMLS ID #12649737, Linda Dressler, CNC,SFR,SRES, RE/MAX Suburban. MRED as distributed by MLS GRID
- $380,0003 bd2 ba1.3k sqft810 Cumberland St, Hoffman Estates, IL 60169NewMLS ID #12721917, Nancy Eisele, ABR,E-PRO, Coldwell Banker Realty. MRED as distributed by MLS GRID
- $474,9003 bd2 ba1.2k sqft1212 Dean St, St Charles, IL 60174ActiveMLS ID #12689351, Kelly Lach, HomeSmart Connect LLC. MRED as distributed by MLS GRID
- $425,0002 bd1 ba1.2k sqft117 Westmore Meyers Rd, Lombard, IL 60148ActiveMLS ID #12650857, Matthew Lysien, Suburban Life Realty, Ltd. MRED as distributed by MLS GRID
- $439,9003 bd2 ba1.1k sqft1020 S Gables Blvd, Wheaton, IL 60189Price ChangeMLS ID #12687150, Jackie Angiello, CSC,RENE,SRS, Keller Williams Premiere Properties. MRED as distributed by MLS GRID
- $399,9003 bd1 ba1.2k sqft130 S Washington St, Westmont, IL 60559NewMLS ID #12726006, CJ McCann, Keller Williams Premiere Properties. MRED as distributed by MLS GRID
- $450,0003 bd2 ba1k sqft22W452 Sycamore Dr, Glen Ellyn, IL 60137ActiveMLS ID #12717364, Matt Laricy, Americorp, Ltd. MRED as distributed by MLS GRID
- $375,0002 bd1 ba1.2k sqft321 W Bloomingdale Rd, Itasca, IL 60143NewMLS ID #12717919, Matt Becker, @properties Christie's International Real Estate. MRED as distributed by MLS GRID
- $398,0002 bd2 ba1k sqft319 N Lord Ave, Carpentersville, IL 60110ActiveMLS ID #12698860, Dee Gamble, CRS, Berkshire Hathaway HomeServices Starck Real Estate. MRED as distributed by MLS GRID
- $435,0003 bd2 ba1.3k sqft7823 Galena Rd, Bristol, IL 60512ActiveMLS ID #12669065, Cindy Heckelsberg, Coldwell Banker Real Estate Group. MRED as distributed by MLS GRID
- $312,0003 bd1 ba1k sqft16 Greenbriar Rd, Montgomery, IL 60538NewMLS ID #12727122, Robin Freiman, Coldwell Banker Real Estate Group. MRED as distributed by MLS GRID
