This historic northside 1940-vintage bungalow is the perfect place to call home! Move-in ready and thoughtfully updated, this charming residence combines unparalleled curb appeal with classic style, timeless character, modern comfort & convenience. Spacious light-filled rooms throughout with excellent flow; Large 20' x 14' living room featuring a wood-burning fireplace; updated bath; updated kitchen with breakfast nook and dining room overlooking the fully-fenced back yard with deck and patio; full basement; 2 car garage - with it's own wood burning stove! Conveniently located near downtown West Chicago, shopping, dining, Metra station, Reed-Keppler Park featuring the ARC fitness center and Turtle Splash Water Park, and so much more! Schedule your showing today and experience the perfect blend of classic style, modern comforts and convenient location - your new home is waiting for you!
New
$299,900
517 E Grand Lake Blvd, West Chicago, IL 60185
2beds
1,159sqft
:
Get pre-qualified$2,054/mo
Single Family Residence
Built in 1940
6,952 Square Feet Lot
$-- Zestimate®
$259/sqft
$-- HOA
What's special
Wood-burning fireplaceSpacious light-filled rooms throughoutBreakfast nookUpdated bathUnparalleled curb appealExcellent flowUpdated kitchen
- --
- on Zillow |
- 310
- views |
- 32
- saves |
Zillow last checked:
Listing updated:
Listed by:
Daniel Moore 630-853-6359,
Realty Executives Premier Illinois
Source: MRED as distributed by MLS GRID,MLS#: 12723873
Facts & features
Interior
Bedrooms & bathrooms
- Bedrooms: 2
- Bathrooms: 1
- Full bathrooms: 1
Rooms
- Room types: Foyer, Other Room
Primary bedroom
- Features: Flooring (Hardwood)
- Level: Main
- Area: 132 Square Feet
- Dimensions: 12X11
Bedroom 2
- Features: Flooring (Hardwood)
- Level: Main
- Area: 121 Square Feet
- Dimensions: 11X11
Dining room
- Features: Flooring (Laminate)
- Level: Main
- Area: 108 Square Feet
- Dimensions: 12X9
Foyer
- Features: Flooring (Hardwood)
- Level: Main
- Area: 25 Square Feet
- Dimensions: 5X5
Kitchen
- Features: Flooring (Laminate)
- Level: Main
- Area: 171 Square Feet
- Dimensions: 19X9
Living room
- Features: Flooring (Hardwood)
- Level: Main
- Area: 280 Square Feet
- Dimensions: 20X14
Other
- Features: Flooring (Laminate)
- Level: Main
- Area: 35 Square Feet
- Dimensions: 7X5
Heating
- Natural Gas, Forced Air
Cooling
- Central Air
Appliances
- Included: Range, Microwave, Refrigerator, Washer, Dryer
- Laundry: In Unit
Features
- 1st Floor Bedroom, 1st Floor Full Bath
- Flooring: Hardwood
- Basement: Unfinished,Full
- Attic: Unfinished
- Number of fireplaces: 1
- Fireplace features: Wood Burning, Living Room
Interior area
- Total structure area: 2,066
- Total interior livable area: 1,159 sqft
Video & virtual tour
Property
Parking
- Total spaces: 2
- Parking features: Concrete, Garage Door Opener, Yes, Garage Owned, Detached, Garage
- Garage spaces: 2
- Has uncovered spaces: Yes
Accessibility
- Accessibility features: No Disability Access
Features
- Stories: 1
- Patio & porch: Deck, Patio
- Fencing: Fenced
Lot
- Size: 6,952 Square Feet
- Dimensions: 50X140
Details
- Parcel number: 0403308019
- Special conditions: None
Construction
Type & style
- Home type: SingleFamily
- Architectural style: Bungalow,Cottage
- Property subtype: Single Family Residence
Materials
- Frame
- Foundation: Concrete Perimeter
- Roof: Asphalt
Condition
- New construction: No
- Year built: 1940
Utilities & green energy
- Sewer: Public Sewer
- Water: Public
Community & HOA
Community
- Features: Curbs, Sidewalks, Street Lights, Street Paved
HOA
- Services included: None
Location
- Region: West Chicago
Financial & listing details
- Price per square foot: $259/sqft
- Tax assessed value: $72,614
- Annual tax amount: $5,507
- Date on market: 8/7/2026
- Ownership: Fee Simple
Estimated market value
Not available
Estimated sales range
Not available
Not available
Price history
| Date | Event | Price |
|---|---|---|
| 12/30/2015 | Sold | $108,200$93/sqft |
Source:  MRED as distributed by MLS GRID #08995408 Report a problem MRED as distributed by MLS GRID #08995408 Report a problem | ||
| 12/17/2015 | Listed for sale | $108,200$93/sqft |
Source: Four Seasons Realty Inc. #08995408 Report a problem | ||
| 11/17/2015 | Listing removed | $108,200$93/sqft |
Source: Four Seasons Realty Inc. #08995408 Report a problem | ||
| 10/27/2015 | Listed for sale | $108,200-42.3%$93/sqft |
Source: Four Seasons Realty Inc. #08995408 Report a problem | ||
| 8/22/2005 | Sold | $187,500+70.5%$162/sqft |
Source: Public Record Report a problem | ||
| 5/21/1999 | Sold | $110,000+4.8%$95/sqft |
Source: Public Record Report a problem | ||
| 6/12/1995 | Sold | $105,000$91/sqft |
Source: Public Record Report a problem | ||
Public tax history
| Year | Property taxes | Tax assessment |
|---|---|---|
| 2024 | $5,507 +6.2% | $72,614 +9.5% |
| 2023 | $5,185 +2% | $66,320 +11.1% |
| 2022 | $5,084 +27.5% | $59,720 +24.9% |
| 2021 | $3,989 +2.2% | $47,830 +3.1% |
| 2020 | $3,902 +3.3% | $46,380 +5% |
| 2019 | $3,775 +7% | $44,170 +8% |
| 2018 | $3,528 +3% | $40,910 +5.2% |
| 2017 | $3,426 +3.7% | $38,870 +7.3% |
| 2016 | $3,304 -21.9% | $36,240 -14.4% |
| 2015 | $4,230 +2.7% | $42,350 +3% |
| 2014 | $4,117 -1.5% | $41,110 -3.5% |
| 2013 | $4,181 +2.6% | $42,610 -7.9% |
| 2012 | $4,074 +1.3% | $46,250 -9.5% |
| 2011 | $4,023 +0.4% | $51,120 -7.3% |
| 2010 | $4,008 +2.8% | $55,120 -4.4% |
| 2009 | $3,899 -0.1% | $57,650 |
| 2008 | $3,905 +6.2% | $57,650 +7.2% |
| 2007 | $3,678 +6.9% | $53,770 +6.7% |
| 2006 | $3,440 +4% | $50,380 +6.5% |
| 2005 | $3,308 +6% | $47,300 +6.1% |
| 2004 | $3,120 +1.4% | $44,580 +7% |
| 2003 | $3,076 -15.4% | $41,660 -10.2% |
| 2002 | $3,637 +18.7% | $46,390 +7.5% |
| 2001 | $3,063 +3.4% | $43,150 +5.3% |
| 2000 | $2,962 | $40,980 |
Find assessor info on the county website
Monthly payment
Est. payment
Payment breakdown
Explore the cost of this home by adjusting the details. Changes won't be saved.Climate risks
Neighborhood: 60185
Nearby schools
GreatSchools rating
- 5/10Turner Elementary SchoolGrades: K-5Distance: 0.4 mi
- 6/10Leman Middle SchoolGrades: 6-8Distance: 1.1 mi
- 5/10Community High SchoolGrades: 9-12Distance: 0.8 mi
Schools provided by the listing agent
- District: 33
Source: MRED as distributed by MLS GRID. This data may not be complete. We recommend contacting the local school district to confirm school assignments for this home.
- $396,4004 bd2 ba1.5k sqft523 E Grand Lake Blvd, West Chicago, IL 60185Off Market
- $319,900-- bd-- ba1.3k sqft513 E Grand Lake Blvd, West Chicago, IL 60185Off Market
- $17,715-- bd-- ba-- sqft513 E Grand Lake Blvd, West Chicago, IL 60185Off Market
- $340,500-- bd-- ba1.8k sqft418 Elite Ave, West Chicago, IL 60185Off Market
- $19,489-- bd-- ba-- sqft418 Elite Ave, West Chicago, IL 60185Off Market
- $392,0003 bd2 ba1.1k sqft503 E Grand Lake Blvd, West Chicago, IL 60185Off Market
- $371,0003 bd2 ba1.6k sqft419 Claremont Ave, West Chicago, IL 60185Sold
- $318,100-- bd-- ba1.2k sqft603 E Grand Lake Blvd, West Chicago, IL 60185Off Market
A local agent can set up tours, give advice and negotiate with sellers.
A local lender can help you make sure your offer is ready when you are.
Similar homes
- $305,0003 bd1 ba1k sqft28W610 Lester St, West Chicago, IL 60185New
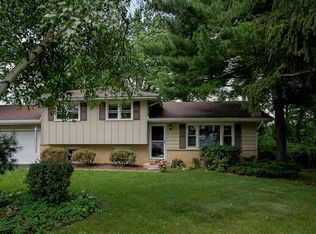 MLS ID #12707806, Viviana Vargas, HomeSmart Connect LLC. MRED as distributed by MLS GRID
 - $250,0003 bd2 ba924 sqft231 W Blair St, West Chicago, IL 60185New
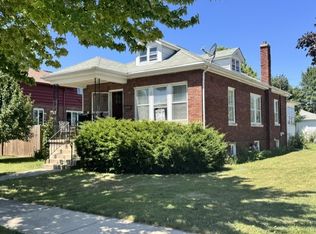 MLS ID #12719779, Daniel M Czuba, Daniel And Associates Real Estate. MRED as distributed by MLS GRID
 - $210,0002 bd1 ba600 sqft726 E Grand Lake Blvd, West Chicago, IL 60185New
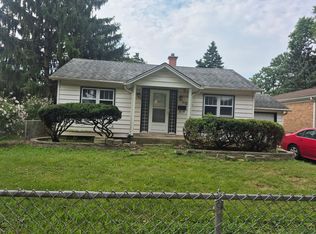 MLS ID #12726564, Gaurav Kant, HomeSmart Connect LLC. MRED as distributed by MLS GRID
 - $324,9003 bd1 ba1.6k sqft3N606 Locust Ave, West Chicago, IL 60185New
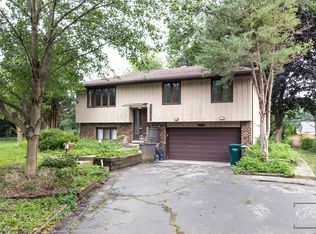 MLS ID #12724249, Dean Bisconti, RE/MAX Professionals Select. MRED as distributed by MLS GRID
 - $320,0004 bd1 ba1.3k sqft119 W Elmwood Ave, West Chicago, IL 60185ActiveMLS ID #12683041, Jacqueline Dix, Compass. MRED as distributed by MLS GRID
- $--3 bd1 ba1k sqft726 Lyman St, West Chicago, IL 60185AuctionAuction.com 2
- $399,9003 bd2 ba1k sqft29W313 Ray Ave, West Chicago, IL 60185ActiveMLS ID #12717054, Javier Andujar, eXp Realty. MRED as distributed by MLS GRID
- $349,0003 bd1 ba1k sqft28W575 Barnes Ave, West Chicago, IL 60185ActiveMLS ID #12719550, Martha Navejas, Keller Williams Premiere Properties. MRED as distributed by MLS GRID
- $399,9003 bd2 ba1.5k sqft0N250 Sunset Ave, West Chicago, IL 60185NewMLS ID #12718052, Pedro Porcayo, Porcayo & Associates Realty. MRED as distributed by MLS GRID
- $270,0002 bd2 ba1.1k sqft381 N Silverleaf Blvd, Carol Stream, IL 60188NewMLS ID #12724307, Brittany Sanchez, Realty of America, LLC. MRED as distributed by MLS GRID
- $--3 bd2 ba1.6k sqft444 Aztec Dr, Carol Stream, IL 60188AuctionAuction.com 2
- $369,9003 bd2 ba1.5k sqft29W264 Lee Rd, West Chicago, IL 60185ActiveMLS ID #12713430, Tyler Dameron, PSA, Keller Williams Infinity. MRED as distributed by MLS GRID
- $399,9994 bd3 ba1.2k sqft3N539 Woodland Ave, West Chicago, IL 60185Price ChangeMLS ID #12718094, Gustavo Nieto, Realty of America, LLC. MRED as distributed by MLS GRID
- $399,9005 bd3 ba1.1k sqft0N140 Sarana Ave, West Chicago, IL 60185Re-activatedMLS ID #12687639, Mayra Perez, Whyrent Real Estate Company. MRED as distributed by MLS GRID
- $284,9002 bd2 ba1.4k sqft0N069 Windermere Rd #2305, Winfield, IL 60190NewMLS ID #12725857, Jessica McCollum, CSC, Real Broker, LLC. MRED as distributed by MLS GRID
- $314,9003 bd2 ba1.2k sqft1274 Robin Dr, Carol Stream, IL 60188NewMLS ID #12723914, Angel Bolivar, PAK Home Realty. MRED as distributed by MLS GRID
- $385,0002 bd2 ba1k sqft1515 Hill Ave, Wheaton, IL 60187NewMLS ID #12723355, Christine Medina-Mathewson, Coldwell Banker Realty. MRED as distributed by MLS GRID
- $305,0003 bd2 ba1.2k sqft27W327 Providence Ln, Winfield, IL 60190NewMLS ID #12712955, Kim Preusch, CSC, @properties Christies International Real Estate. MRED as distributed by MLS GRID
- $285,0002 bd2 ba1.4k sqft1061 Rockport Dr #9-3, Carol Stream, IL 60188NewMLS ID #12724690, Colleen Berg, Berg Properties. MRED as distributed by MLS GRID
- $274,9003 bd2 ba1.3k sqft761 Colorado Ct, Carol Stream, IL 60188NewMLS ID #12726657, Farkhod Tolibov, eXp Realty. MRED as distributed by MLS GRID
