INTRODUCING 11+ PRIVATE ACRES ON OLD RUMBLE ROAD – MONROE COUNTY LIVING AT ITS FINEST Discover the Windsor A by Hughston Homes, a thoughtfully designed single-story plan offering 3,059 square feet, 4 bedrooms, and 3.5 baths, all set in an exclusive, private setting just over 11 acres. A classic wrap-around front porch makes a striking first impression and leads into a dramatic foyer with tray ceiling. The formal dining room showcases coffered ceilings and rich architectural detail, perfect for both everyday moments and special gatherings. The spacious Great Room, anchored by a cozy wood-burning fireplace, flows seamlessly into a chef-inspired kitchen featuring stylish cabinetry, granite countertops, tile backsplash, stainless vent hood, single oven/microwave combo, and an oversized island with integrated sink and luxury dishwasher. A generous walk-in pantry adds everyday function to elevated design. The Owner’s Suite is a true retreat with tray ceilings, abundant natural light, and a spa-inspired bath complete with garden tub, tiled shower, and expansive walk-in closet. Designed for real life, the side-entry garage opens to a signature Drop Zone with built-in cubbies, along with a conveniently placed laundry room and half bath. Bedroom two features its own private bath and walk-in closet, while bedrooms three and four share a well-appointed full bath. Luxury flooring enhances the main living areas, and the side-entry 2-car garage preserves the home’s clean, estate-style presence. Step outside to the signature Game Day Patio, an entertainer’s dream with a wood-burning fireplace, TV pre-wire, all-weather surround sound, and ceiling fan. With over 11 acres surrounding you, this Old Rumble Road homesite delivers a rare combination of space, privacy, and architectural distinction. Elevated finishes, smart home features, and timeless craftsmanship make this a standout opportunity. Moments like this are rare! Experience Monroe County estate living at its best.
Pending
$674,900
431 Old Rumble Rd, Forsyth, GA 31029
4beds
3,059sqft
Single Family Residence
Built in 2026
11.62 Acres Lot
$673,200 Zestimate®
$221/sqft
$-- HOA
What's special
Elevated finishesClassic wrap-around front porchGenerous walk-in pantry
- 143 days
- 596
- 45
Zillow last checked:
Listing updated:
Listed by:
Ricardo Merriweather,
HUGHSTON HOMES MARKETING, INC
Source: CGMLS,MLS#: 262503
Facts & features
Interior
Bedrooms & bathrooms
- Bedrooms: 4
- Bathrooms: 4
- Full bathrooms: 3
- 1/2 bathrooms: 1
Rooms
- Room types: Bedroom, See Remarks, Dining Room
Primary bedroom
- Description: Main
- Level: Main
Bedroom 2
- Description: Main
- Level: Main
Bedroom 3
- Description: Main
- Level: Main
Bedroom 4
- Description: Main
- Level: Main
Dining room
- Description: Main
- Features: Separate
- Level: Main
Kitchen
- Description: Main
- Level: Main
Heating
- Central, Heat Pump
Cooling
- Central Air, Heat Pump, See Remarks
Appliances
- Included: Electric Range, Dishwasher, Microwave, See Remarks, Range, In Wall Oven, Cooktop
- Laundry: Laundry Room
Features
- Soaking Tub, Ceiling Fan(s), Speakers, High Speed Internet
- Flooring: Carpet, Tile, See Remarks, Luxury Vinyl Plank
- Windows: Double Pane Windows
- Attic: Storage
- Number of fireplaces: 2
- Fireplace features: Wood Burning
Interior area
- Total interior livable area: 3,059 sqft
- Finished area above ground: 3,059
- Finished area below ground: 0
Property
Parking
- Total spaces: 2
- Parking features: Garage, Attached, Garage Door Opener
- Has attached garage: Yes
- Covered spaces: 2
Features
- Levels: One
- Stories: 1
- Patio & porch: Covered, Porch, Patio
- Pool features: None
Lot
- Size: 11.62 Acres
Construction
Type & style
- Home type: SingleFamily
- Property subtype: Single Family Residence
Materials
- Fiber Cement, Stone, See Remarks
- Foundation: Slab
Condition
- Under Construction,Completed
- New construction: Yes
- Year built: 2026
Utilities & green energy
- Sewer: Septic Tank
- Water: Public
- Utilities for property: Cable Connected, Underground Utilities
Community & HOA
Community
- Security: Security System
- Subdivision: None
Location
- Region: Forsyth
Financial & listing details
- Price per square foot: $221/sqft
- Date on market: 4/24/2026
Estimated market value
$673,200
$640,000 - $707,000
$3,298/mo
Price history
| Date | Event | Price |
|---|---|---|
| 9/3/2026 | Pending sale | $674,900$221/sqft |
Source: CGMLS #262503 Report a problem | ||
| 4/24/2026 | Listed for sale | $674,900$221/sqft |
Source: CGMLS #262503 Report a problem | ||
Public tax history
Tax history is unavailable.
Monthly payment
Est. payment
Payment breakdown
Explore the cost of this home by adjusting the details. Changes won't be saved.Climate risks
Neighborhood: 31029
Nearby schools
Schools provided by the listing agent
- Elementary: T.G. Scott
- Middle: Monroe County
- High: Mary Persons
Source: CGMLS. This data may not be complete. We recommend contacting the local school district to confirm school assignments for this home.


Similar homes
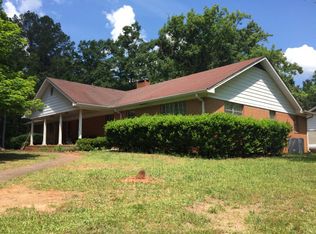
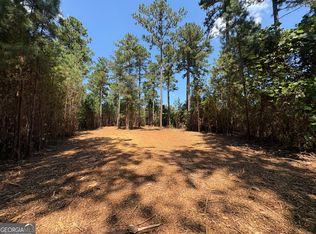
- $755,0004 bd4 ba3.9k sqft1187 Josey Rd, Forsyth, GA 31029Active

 MLS ID #10802462, Chrissy Ham, Connie R. Ham Middle GA Realty. GAMLS
 - $799,9004 bd5 ba3.2k sqft40 Laurel Rdg, Forsyth, GA 31029Active Under Contract
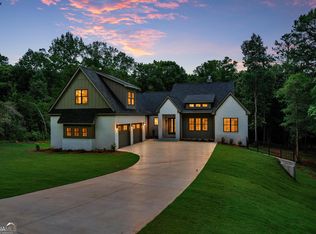 MLS ID #10769691, Adara Statewright, Maximum One Platinum Realtors. GAMLS
 - $588,0004 bd4 ba3k sqft823 Hopewell Rd, Forsyth, GA 31029Active
 MLS ID #10774724, Alane M Rayburn, Fathom Realty GA, LLC. GAMLS
 - $674,9005 bd3 ba2.8k sqft305 Preakness Way, Forsyth, GA 31029Active
 MLS ID #10802054, Lindsey White, Franks & White LLC. GAMLS
 - $624,5004 bd3 ba3.2k sqft195 Churchill Dr, Juliette, GA 31046ActiveMLS ID #10843616, Kerri Swearingen, Connie R. Ham Middle GA Realty. GAMLS
- $720,0004 bd4 ba4.3k sqft130 Citation Ct, Forsyth, GA 31029ActiveMLS ID #10800012, Maria Turner, Mission Realty Group. GAMLS
- $525,0003 bd3 ba1.7k sqft3384 Dames Ferry Rd, Forsyth, GA 31029ActiveMLS ID #10837920, Kim D Mills, Keller Williams Realty Atl. Partners. GAMLS
- $850,0005 bd4 ba2.7k sqft665 Edge Rd, Forsyth, GA 31029ActiveMLS ID #10825513, Alex Vento, Connie R. Ham Middle GA Realty. GAMLS
- $620,0004 bd4 ba3.5k sqft32 River Rapids Dr, Forsyth, GA 31029ActiveMLS ID #10811114, Lori Jarrett, NorthGroup Real Estate Inc. GAMLS
- $556,5004 bd5 ba2.9k sqft155 Hawthorne Ln, Forsyth, GA 31029ActiveGAMLS
- $579,0004 bd4 ba3.4k sqft140 Champions Dr, Forsyth, GA 31029ActiveMLS ID #10818296, Kerri Swearingen, Connie R. Ham Middle GA Realty. GAMLS
- $530,0004 bd4 ba2.5k sqft357 Bagley Rd, Forsyth, GA 31029ActiveMLS ID #10807612, Maria Flores, Atlanta Communities. GAMLS
- $999,0004 bd4 ba3.7k sqft404 Blue Store Rd, Forsyth, GA 31029ActiveMLS ID #10715444, Linda Bell, Bell Realty & Co.. GAMLS
